
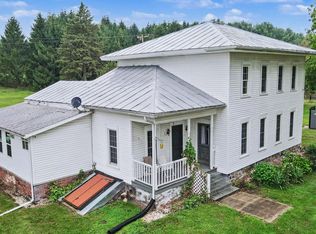
Call agent Tracy Falbe 269-967-6589 to schedule a tour. Your private country estate awaits you at this custom built home with off-grid capabilities surrounded by nature on 40 acres. Augusta Creek crosses the length of the acreage that is close to Pitchfork Lake Swamp. This wildlife corridor supports exceptional habitat for deer and birds, offering you peace and quiet and the potential for a private hunting estate or hobby farm. This 4 bedroom, 3.5 bath country retreat is a haven for all nature lovers as well as a true hunter's paradise. The acreage consists of a mix of tillable land (or potential horse pasture), meadows, mature hardwoods, and flowing creek with 15 acres of protected wetlands. Lounge in the shade on the covered cedar porch that wraps three sides of the home where you can admire open natural space, apple trees, and hardwoods. Inside, cathedral ceilings soar above an octagonal rotunda and separate living room. Both rooms have gas fireplaces. Abundant windows throughout the house guarantee a peaceful natural view whenever you look up. Golden hardwood hickory flooring and a staircase create a warm and welcoming glow throughout the home. A large kitchen with hickory cabinets and Corian counters forms the hub of the home between the open living space and garage. A half bath and laundry room are on the main floor between the kitchen and garage. The oversized, attached 2-car garage measures 32x20. Home has a main floor primary bedroom suite with jetted jacuzzi bath and walk-in shower. Upstairs you get a second, even larger, primary bedroom suite with a full bath (walk-in shower and separate tub) and a walk-in closet. Additionally, the home has another full bath and two more bedrooms upstairs. An extra wide upstairs hallway is a spacious room unto itself. The home also has independent power generation from 26 solar panels (owned and mounted in the yard). A Rubix battery bank stores electricity and has a 3-day back up supply capability. A generator hook up is also present. The home is ready for all seasons with two heating sources (external wood burning furnace and internal gas forced air furnace) plus central air conditioning. The large basement supplies plenty of storage and recreational space. Nearby you get a huge 75 x 40 pole barn with concrete flooring and 12 foot eaves. This barn contains a room outfitted for deer processing. Another barn with a dirt floor provides additional storage space. Sellers have followed organic practices for decades, ensuring that the location is a healthy place for game, birds, and vital pollinator species. Get away from the world without going too far. This country estate is tucked away in a rural area that offers easy commutes to Grand Rapids (58 minutes), Kalamazoo (34 minutes), Battle Creek Executive Airport (27 minutes), Lansing (62 minutes), Detroit (2 hours 12 minutes), and Chicago (3 hours). Excludes chicken coop.
Active
$925,000
12800 Litts Rd, Delton, MI 49046
4beds
2,440sqft
Single Family Residence
Built in 2001
40 Acres Lot
$875,100 Zestimate®
$379/sqft
$-- HOA
What's special
- 17 days
- 948
- 41
Zillow last checked:
Listing updated:
Listed by:
Tracy Falbe 269-967-6589,
Berkshire Hathaway HomeServices Michigan Real Estate 269-565-3322
Source: MichRIC,MLS#: 26046553
Facts & features
Interior
Bedrooms & bathrooms
- Bedrooms: 4
- Bathrooms: 4
- Full bathrooms: 3
- 1/2 bathrooms: 1
- Main level bedrooms: 1
Heating
- Forced Air, Outdoor Furnace
Cooling
- Central Air
Appliances
- Included: Dishwasher, Dryer, Freezer, Microwave, Oven, Range, Refrigerator, Washer, Water Softener Owned
- Laundry: Electric Dryer Hookup, Laundry Room, Main Level, Washer Hookup
Features
- Ceiling Fan(s), Central Vacuum, LP Tank Rented, Eat-in Kitchen
- Flooring: Carpet, Ceramic Tile, Wood
- Windows: Screens, Bay/Bow
- Basement: Full
- Number of fireplaces: 2
- Fireplace features: Family Room, Gas Log, Living Room
Interior area
- Total structure area: 2,440
- Total interior livable area: 2,440 sqft
- Finished area below ground: 0
Property
Parking
- Total spaces: 2
- Parking features: Garage Faces Front, Garage Door Opener, Attached
- Garage spaces: 2
Accessibility
- Accessibility features: 36 Inch Entrance Door, 36' or + Hallway, Accessible Mn Flr Full Bath
Features
- Stories: 2
- On waterfront: Yes
- Waterfront features: Stream/Creek
- Body of water: Augusta Creek
Lot
- Size: 40 Acres
- Dimensions: 1307 x 1288
- Features: Level, Recreational, Tillable, Wooded, Wetland Area
Details
- Parcel number: 0301401300
Construction
Type & style
- Home type: SingleFamily
- Architectural style: Traditional
- Property subtype: Single Family Residence
Materials
- Vinyl Siding
- Roof: Asphalt
Condition
- New construction: No
- Year built: 2001
Utilities & green energy
- Gas: LP Tank Rented
- Sewer: Septic Tank
- Water: Well
Community & HOA
Community
- Security: Smoke Detector(s)
Location
- Region: Delton
Financial & listing details
- Price per square foot: $379/sqft
- Tax assessed value: $196,407
- Annual tax amount: $4,863
- Date on market: 9/3/2026
- Listing terms: Cash,FHA,VA Loan,Conventional
- Road surface type: Unimproved
Estimated market value
$875,100
$831,000 - $919,000
$2,954/mo
Price history
| Date | Event | Price |
|---|---|---|
| 9/3/2026 | Listed for sale | $925,000$379/sqft |
Source:  MichRIC #26046553 Report a problem MichRIC #26046553 Report a problem | ||
Public tax history
| Year | Property taxes | Tax assessment |
|---|---|---|
| 2025 | -- | $336,500 +5.6% |
| 2024 | -- | $318,600 +17.3% |
| 2023 | -- | $271,700 +10.6% |
| 2022 | -- | $245,600 +14.6% |
| 2021 | -- | $214,400 |
| 2020 | -- | $214,400 +0.3% |
| 2019 | -- | $213,700 +0.3% |
| 2018 | -- | $213,000 -3.4% |
| 2017 | -- | $220,500 +10.7% |
| 2016 | -- | $199,200 +8.8% |
| 2015 | -- | $183,100 |
| 2014 | -- | $183,100 -0.8% |
| 2012 | -- | $184,650 +24% |
| 2011 | -- | $148,900 -22.8% |
| 2010 | -- | $192,850 +0.4% |
| 2009 | -- | $192,100 +13.2% |
| 2008 | -- | $169,650 -5% |
| 2007 | -- | $178,600 +23.6% |
| 2006 | -- | $144,500 -13.5% |
| 2005 | -- | $167,100 |
| 2004 | -- | $167,100 +79.2% |
| 2003 | -- | $93,250 |
Find assessor info on the county website
Monthly payment
Est. payment
Payment breakdown
Explore the cost of this home by adjusting the details. Changes won't be saved.Climate risks
Neighborhood: 49046
Similar homes
- $649,9004 bd4 ba2.3k sqft14144 Healy Dr, Delton, MI 49046For Sale

 MLS ID #26035079, Tim Brent, eXp Realty LLC. MichRIC
 - $998,0004 bd3 ba2.2k sqft12200 North Ave, Bellevue, MI 49021For Sale
 MLS ID #26048148, Jess A Webb, Miller Real Estate. MichRIC
 - $849,9004 bd4 ba3.4k sqft15710 Rich Ln, Hickory Corners, MI 49060For Sale
 MLS ID #26048967, Sara E Lewis, Berkshire Hathaway HomeServices Michigan Real Estate (Cascade). MichRIC
 - $479,5003 bd4 ba2.6k sqft4961 Beechwood Dr, Delton, MI 49046For Sale
 MLS ID #26039314, Kevin Lee, eXp Realty, LLC. MichRIC
 - $759,9003 bd3 ba1.5k sqft12017 Lilac Ln, Dowling, MI 49050For SaleMLS ID #26031375, Matthew A Davis, Real Estate One Rosemary Davis. MichRIC
- $465,0003 bd2 ba1.9k sqft11681 Scott Park Rd, Delton, MI 49046For SaleMLS ID #26025992, Molly C LaBelle, Five Star Real Estate, Battle Creek. MichRIC
- $749,9005 bd2 ba1.9k sqft11362 E Shore Dr, Delton, MI 49046For SaleMLS ID #26013683, Drew Chapple, Chapple Realty. MichRIC
- $549,0004 bd3 ba2.2k sqft12200H North Ave, Bellevue, MI 49021For SaleMLS ID #26048155, Jess A Webb, Miller Real Estate. MichRIC
- $589,9005 bd3 ba1.8k sqft10790 Stoney Point Dr, Delton, MI 49046For SaleMLS ID #26044976, Mark A Vickery, Chuck Jaqua, REALTOR. MichRIC
- $465,0003 bd2 ba2.4k sqft520 E Groat Rd, Dowling, MI 49050For SaleMLS ID #26013131, Carson T Williams, eXp Realty LLC. MichRIC
- $465,0004 bd3 ba1.6k sqft5752 Windsong Dr, Delton, MI 49046For SaleMLS ID #26046633, Jenna Corson, Bellabay Realty (Middleville). MichRIC
- $485,0003 bd2 ba3.1k sqft12915 Cassidy Rd, Bellevue, MI 49021For SaleMLS ID #26048196, Kenneth R Taylor, Bellabay Realty (Middleville). MichRIC
- $850,0003 bd4 ba2.9k sqft10029 Wildwood Ct, Richland, MI 49083For SaleMLS ID #25056159, Mark Doorlag, Doorlag Realty Company. MichRIC
- $585,0004 bd3 ba2.5k sqft10818 Stoney Point Dr, Delton, MI 49046For SaleMLS ID #26030975, Timothy M Todd, Target Realty Group LLC. MichRIC
- $640,0004 bd3 ba2.9k sqft1700 Hamilton Rd, Battle Creek, MI 49017For SaleMLS ID #26021807, Valerie Proctor, Century 21 Circle. MichRIC
- $849,0004 bd2 ba1.8k sqft130 Waupakisco Bch, Battle Creek, MI 49015For SaleMLS ID #26046111, Jeffrey Boyd, Jaqua, REALTORS. MichRIC
- $885,0003 bd2 ba1.5k sqft8891 Pennfield Rd, Battle Creek, MI 49017For SaleMLS ID #26023175, Casey R Alger, Michigan Lifestyle Properties / Gull Lake Realty. MichRIC
- $625,0003 bd3 ba2.4k sqft12405 Oakridge Rd, Plainwell, MI 49080For SaleMLS ID #26045918, Jodi Noble, Jaqua, REALTORS. MichRIC
- $650,0003 bd4 ba1.4k sqft15132 E Augusta Dr, Augusta, MI 49012For SaleMLS ID #26047016, Benny B Wesley, CENTURY 21 Affiliated. MichRIC
- $499,0003 bd4 ba3.3k sqft11104 Littlefield, Richland, MI 49083For SaleMLS ID #26049132, Bill Sikkema, Berkshire Hathaway HomeServices MI. MichRIC
