Wonderful 4 bedroom, 3 bath ranch in a great location. Main floor features 4 bedrooms and 2 bathrooms, the homes 3rd bathroom is in the walk out basement. Home sits on over and acre and has a pole barn for all the toys. House sold ''as-is''
For sale
$310,000
11433 S Francis Rd, Dewitt, MI 48820
4beds
1,988sqft
Single Family Residence
Built in 1969
1.1 Acres Lot
$302,100 Zestimate®
$156/sqft
$-- HOA
What's special
- 24 days
- 2,973
- 114
Zillow last checked:
Listing updated:
Listed by:
Tammy Sandin 989-430-5969,
Bellabay Realty, LLC 616-871-9200
Source: Greater Lansing AOR,MLS#: 298699
Facts & features
Interior
Bedrooms & bathrooms
- Bedrooms: 4
- Bathrooms: 3
- Full bathrooms: 3
Primary bedroom
- Level: First
- Area: 150.8 Square Feet
- Dimensions: 13 x 11.6
Bedroom 2
- Level: First
- Area: 111.3 Square Feet
- Dimensions: 10.5 x 10.6
Bedroom 3
- Level: First
- Area: 108.1 Square Feet
- Dimensions: 11.5 x 9.4
Bedroom 4
- Level: First
- Area: 158.12 Square Feet
- Dimensions: 13.4 x 11.8
Dining room
- Level: First
- Area: 100 Square Feet
- Dimensions: 10 x 10
Kitchen
- Level: First
- Area: 115.2 Square Feet
- Dimensions: 12 x 9.6
Living room
- Level: First
- Area: 214.2 Square Feet
- Dimensions: 17 x 12.6
Heating
- Forced Air, Propane
Cooling
- Central Air
Appliances
- Included: Dishwasher, Oven, Range, Refrigerator
- Laundry: In Basement
Features
- Flooring: Hardwood, Laminate
- Basement: Full,Partially Finished,Walk-Out Access
- Has fireplace: Yes
- Fireplace features: Basement
Interior area
- Total structure area: 2,656
- Total interior livable area: 1,988 sqft
- Finished area above ground: 1,328
- Finished area below ground: 660
Property
Parking
- Total spaces: 2
- Parking features: Detached, Driveway, Garage, Garage Faces Front
- Garage spaces: 2
- Has uncovered spaces: Yes
Features
- Levels: One
- Stories: 1
- Patio & porch: Deck, Porch
Lot
- Size: 1.1 Acres
- Dimensions: 145 x 330
- Features: Back Yard, Front Yard
Details
- Additional structures: Pole Barn
- Foundation area: 1328
- Parcel number: 1915000320007500
- Zoning description: Zoning
Construction
Type & style
- Home type: SingleFamily
- Architectural style: Ranch
- Property subtype: Single Family Residence
Materials
- Vinyl Siding
- Roof: Shingle
Condition
- Year built: 1969
Utilities & green energy
- Sewer: Septic Tank
- Water: Well
Community & HOA
Community
- Subdivision: None
Location
- Region: Dewitt
Financial & listing details
- Price per square foot: $156/sqft
- Tax assessed value: $111,900
- Annual tax amount: $3,330
- Date on market: 8/22/2026
- Listing terms: Cash,Conventional
- Road surface type: Chip And Seal, Paved
Estimated market value
$302,100
$287,000 - $317,000
$2,313/mo
Price history
| Date | Event | Price |
|---|---|---|
| 8/22/2026 | Listed for sale | $310,000-1.6%$156/sqft |
Source:  Greater Lansing AOR #298699 Report a problem Greater Lansing AOR #298699 Report a problem | ||
| 1/23/2026 | Listing removed | $315,000$158/sqft |
Source: Greater Lansing AOR #289899 Report a problem | ||
| 12/23/2025 | Listed for sale | $315,000$158/sqft |
Source: Greater Lansing AOR #289899 Report a problem | ||
| 12/4/2025 | Contingent | $315,000$158/sqft |
Source: Greater Lansing AOR #289899 Report a problem | ||
| 10/9/2025 | Price change | $315,000-1.6%$158/sqft |
Source: Greater Lansing AOR #289899 Report a problem | ||
| 8/9/2025 | Price change | $320,000-3%$161/sqft |
Source: Greater Lansing AOR #289899 Report a problem | ||
| 7/23/2025 | Listed for sale | $330,000+31%$166/sqft |
Source: Greater Lansing AOR #289899 Report a problem | ||
| 2/18/2022 | Sold | $252,000+26%$127/sqft |
Source: Greater Lansing AOR #261078 Report a problem | ||
| 3/24/2021 | Listing removed | -- |
Source: Owner Report a problem | ||
| 6/20/2018 | Listing removed | $200,000$101/sqft |
Source: Owner Report a problem | ||
| 6/5/2018 | Listed for sale | $200,000+75.4%$101/sqft |
Source: Owner Report a problem | ||
| 1/16/2014 | Sold | $114,000$57/sqft |
Source: Agent Provided Report a problem | ||
Public tax history
| Year | Property taxes | Tax assessment |
|---|---|---|
| 2015 | -- | $55,950 -5.3% |
| 2011 | -- | $59,100 -7.8% |
| 2009 | -- | $64,100 -1.2% |
| 2008 | -- | $64,850 -15.6% |
| 2006 | -- | $76,850 |
Find assessor info on the county website
Monthly payment
Est. payment
Payment breakdown
Explore the cost of this home by adjusting the details. Changes won't be saved.Climate risks
Neighborhood: 48820
Nearby schools
Schools provided by the listing agent
- High: St. Johns
Source: Greater Lansing AOR. This data may not be complete. We recommend contacting the local school district to confirm school assignments for this home.
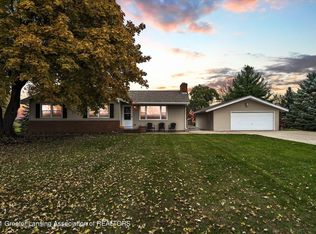
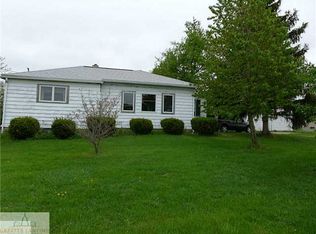
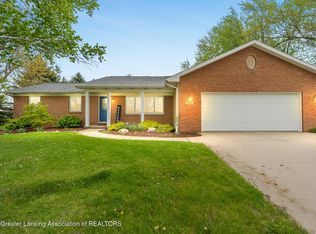
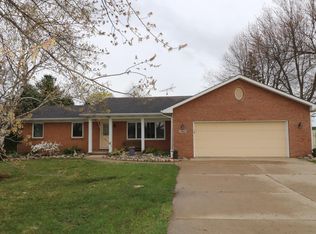
Similar homes
- $289,0004 bd2 ba2.3k sqft606 Locust St, Dewitt, MI 48820For Sale
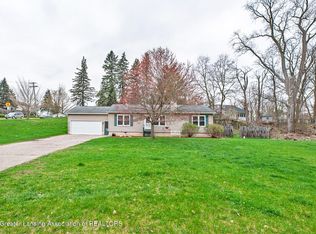 MLS ID #298884, Lisa Ann Cain, Berkshire Hathaway HomeServices. Greater Lansing AOR
 - $309,9003 bd3 ba1.8k sqft7520 Williamsburg Rd, Lansing, MI 48917For Sale
 MLS ID #299209, Lynne VanDeventer, Coldwell Banker Professionals -Okemos. Greater Lansing AOR
 - $299,9004 bd3 ba2.2k sqft12325 Madonna Dr, Lansing, MI 48917For Sale
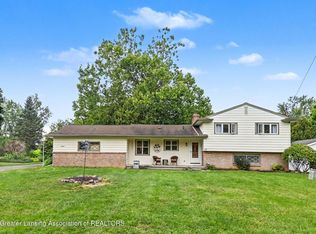 MLS ID #298922, Brian Ozbun, Bellabay Realty, LLC. Greater Lansing AOR
 - $300,0003 bd2 ba1.8k sqft4660 Grandwoods Dr, Lansing, MI 48917For Sale
 MLS ID #299108, Sue Dickinson, Five Star Real Estate - Lansing. Greater Lansing AOR
