Welcome to 3607 Mustang Lane in Southfork, Manvel! This spacious home offers approximately 2,278 sq. ft. of living space, with plantation shutters, 2 year old roof, and a tankless water heater. The property also features a built-in generator, large screened-in porch, an upstairs finished out garage area with half bath perfect for various uses, 10'x12' storage shed on slab with solar panels ready to charge your battery tools. Enjoy the community amenities including lakes, walking paths, a pool, playground, and gazebo. This unique home in a wonderful Manvel community offers versatile spaces for your needs. A must-see property with exceptional extras!
Coming soon
$430,000
3607 Mustang Ln, Manvel, TX 77578
3beds
2,278sqft
Single Family Residence
Built in 2010
10,580 Square Feet Lot
$361,200 Zestimate®
$189/sqft
$45/mo HOA
What's special
- 11 days
- 79
- 2
Zillow last checked:
Listing updated:
Listed by:
Rebecca Soliz TREC #0565276 713-204-4726,
Keller Williams Preferred
Source: HAR,MLS#: 34045158
Facts & features
Interior
Bedrooms & bathrooms
- Bedrooms: 3
- Bathrooms: 3
- Full bathrooms: 2
- 1/2 bathrooms: 1
Rooms
- Room types: Utility Room
Primary bedroom
- Level: First
Bedroom
- Level: First
Bedroom
- Level: First
Dining room
- Level: First
Other
- Features: In Garage
Kitchen
- Level: First
Living room
- Level: First
Utility room
- Level: First
Heating
- Natural Gas
Cooling
- Electric
Appliances
- Included: Water Heater, Disposal, Water Softener, Electric Oven, Microwave, Gas Cooktop, Dishwasher
- Laundry: Electric Dryer Hookup, Gas Dryer Hookup, Washer Hookup
Features
- Formal Entry/Foyer, High Ceilings, Prewired for Alarm System, All Bedrooms Down
- Flooring: Concrete, Engineered Hardwood, Tile
- Windows: Window Coverings
- Number of fireplaces: 1
- Fireplace features: Gas Log
Interior area
- Total structure area: 2,278
- Total interior livable area: 2,278 sqft
Property
Parking
- Total spaces: 5
- Parking features: Detached, Tandem, Garage Door Opener, Double-Wide Driveway, Porte-Cochere, Attached Carport
- Garage spaces: 3
- Carport spaces: 2
- Covered spaces: 5
Features
- Stories: 1
- Patio & porch: Covered, Patio/Deck, Screened
- Exterior features: Sprinkler System
- Fencing: Back Yard,Full
Lot
- Size: 10,580 Square Feet
- Features: Back Yard, Subdivided, 0 Up To 1/4 Acre
Details
- Additional structures: Shed(s)
- Parcel number: 77128002009
Construction
Type & style
- Home type: SingleFamily
- Architectural style: Contemporary
- Property subtype: Single Family Residence
Materials
- Blown-In Insulation, Brick
- Foundation: Slab
- Roof: Composition
Condition
- New construction: No
- Year built: 2010
Details
- Builder name: Cervelle
Utilities & green energy
- Water: Water District
Green energy
- Energy efficient items: Thermostat, HVAC
Community & HOA
Community
- Security: Prewired for Alarm System
- Subdivision: Southfork Sec 8
HOA
- Has HOA: Yes
- Amenities included: Jogging Path, Playground, Pond, Pool, Stocked Pond
- HOA fee: $540 annually
Location
- Region: Manvel
Financial & listing details
- Price per square foot: $189/sqft
- Tax assessed value: $381,320
- Annual tax amount: $8,637
- Date on market: 8/24/2026
- Listing terms: Cash,Conventional,FHA
- Road surface type: Concrete, Curbs
Estimated market value
$361,200
$343,000 - $379,000
$2,783/mo
Price history
Price history is unavailable.
Public tax history
| Year | Property taxes | Tax assessment |
|---|---|---|
| 2025 | $1,868 -33.1% | $381,320 +4.9% |
| 2024 | $2,791 +6.7% | $363,416 +10% |
| 2023 | $2,616 -38.3% | $330,378 +10% |
| 2022 | $4,243 +1.4% | $300,344 +10% |
| 2021 | $4,184 | $273,040 +7% |
| 2020 | -- | $255,270 +1.6% |
| 2019 | $5,007 -25.4% | $251,230 +1.7% |
| 2018 | $6,712 | $246,920 -2.6% |
| 2017 | $6,712 +11.3% | $253,490 +4.7% |
| 2016 | $6,029 | $242,140 +13.3% |
| 2015 | $6,029 | $213,790 +9.3% |
| 2014 | $6,029 | $195,600 +3.8% |
| 2012 | -- | $188,420 +25.1% |
| 2011 | -- | $150,650 |
Find assessor info on the county website
Monthly payment
Est. payment
Payment breakdown
Explore the cost of this home by adjusting the details. Changes won't be saved.Climate risks
Neighborhood: Southfork
Nearby schools
Schools provided by the listing agent
- Elementary: Red Duke Elementary School
- Middle: Mcnair Junior High School
- High: Shadow Creek High School
Source: HAR. This data may not be complete. We recommend contacting the local school district to confirm school assignments for this home.

Similar homes
- $410,0004 bd3 ba3.1k sqft3003 Rancher Hollow Ct, Manvel, TX 77578For Sale
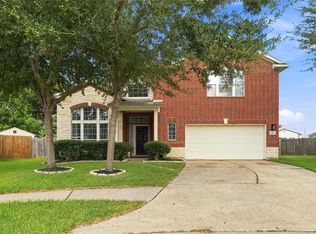 MLS ID #3993857, Cynthia Ventura, Agape Real Estate Group. HAR
 - $450,0004 bd3 ba2.3k sqft2232 Blackhawk Ridge Ln, Manvel, TX 77578For Sale
 MLS ID #52632708, Charmayne Lacewell, Better Homes and Gardens Real Estate Gary Greene - Sugar Land. HAR
 - $399,0003 bd3 ba2.1k sqft2622 Canyon Falls Dr, Manvel, TX 77578For Sale
 MLS ID #52809074, Alan Stanfield, Stanfield Properties. HAR
 - $469,9004 bd4 ba3k sqft2514 Deerwood Heights Ln, Manvel, TX 77578For Sale
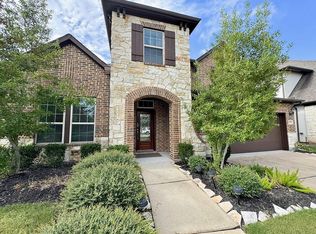 MLS ID #83902605, Randall Martin, CB&A, Realtors- Southeast. HAR
