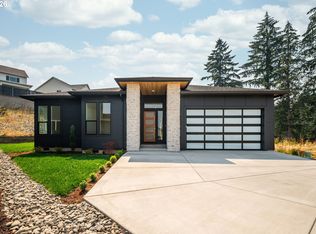
Ask about builder/lender fall savings incentive! Stunning one-level home by Generation Homes NW in Paradise Pointe. This beautiful 4 bedroom, 3 car garage residence sits on a corner lot and has been thoughtfully upgraded throughout. The home features elegant quartz countertops, upgraded appliances and cabinetry, full window wraps, a cozy firplace and durable laminate floor in main living areas. The primary ensuite features a coffered ceiling, recessed lighitng and fan, along with a spacious bathroom including a tile shower and walk in closet with custom wood shelving. Step outside to an oversized covered patio, and enjoy the privacy in your backyard along with a landscaped and fenced yard including a full sprinkler system. Conveniently located across the street from access to walking trails! Impeccable design and warm quality finishes make this home move-in ready and truly one of a kind.
Active
Price cut: $10K (10/16)
$764,900
1144 N 41st Pl, Ridgefield, WA 98642
4beds
2,006sqft
Residential, Single Family Residence
Built in 2025
6,969 Square Feet Lot
$-- Zestimate®
$381/sqft
$86/mo HOA
What's special
Elegant quartz countertopsOne-level homeFull sprinkler systemFull window wrapsOversized covered patioCorner lotUpgraded appliances
- 130 days
- 185
- 11
Zillow last checked:
Listing updated:
Listed by:
Rachel Olin 360-798-3586,
Generation Realty LLC
Source: RMLS (OR),MLS#: 248773086
Facts & features
Interior
Bedrooms & bathrooms
- Bedrooms: 4
- Bathrooms: 2
- Full bathrooms: 2
- Main level bathrooms: 2
Rooms
- Room types: Bedroom 2, Bedroom 3, Dining Room, Family Room, Kitchen, Living Room, Primary Bedroom
Primary bedroom
- Level: Main
Heating
- Heat Pump, Heat Recovery Ventilator
Cooling
- Heat Pump
Appliances
- Included: Built In Oven, Cooktop, Dishwasher, Disposal, ENERGY STAR Qualified Appliances, Gas Appliances, Microwave, Range Hood, Stainless Steel Appliance(s), Electric Water Heater
Features
- Quartz, Soaking Tub, Kitchen Island, Pantry
- Flooring: Laminate, Tile, Wall to Wall Carpet
- Windows: Double Pane Windows
- Basement: Crawl Space
- Number of fireplaces: 1
- Fireplace features: Gas
Interior area
- Total structure area: 2,006
- Total interior livable area: 2,006 sqft
Property
Parking
- Total spaces: 3
- Parking features: Driveway, On Street, Garage Door Opener, Attached
- Attached garage spaces: 3
- Has uncovered spaces: Yes
Accessibility
- Accessibility features: Accessible Full Bath, Accessible Hallway, Garage On Main, Kitchen Cabinets, Main Floor Bedroom Bath, One Level, Parking, Utility Room On Main, Walkin Shower, Accessibility
Features
- Levels: One
- Stories: 1
- Patio & porch: Covered Patio
- Exterior features: Yard
- Fencing: Fenced
Lot
- Size: 6,969 Square Feet
- Features: Corner Lot, Sprinkler, SqFt 7000 to 9999
Details
- Parcel number: 986066317
Construction
Type & style
- Home type: SingleFamily
- Architectural style: Farmhouse
- Property subtype: Residential, Single Family Residence
Materials
- Board & Batten Siding, Cement Siding, Cultured Stone
- Foundation: Concrete Perimeter
- Roof: Composition
Condition
- New Construction
- New construction: Yes
- Year built: 2025
Details
- Warranty included: Yes
Utilities & green energy
- Sewer: Public Sewer
- Water: Public
Green energy
- Indoor air quality: Lo VOC Material
Community & HOA
HOA
- Has HOA: Yes
- Amenities included: Front Yard Landscaping
- HOA fee: $86 monthly
Location
- Region: Ridgefield
Financial & listing details
- Price per square foot: $381/sqft
- Tax assessed value: $225,000
- Annual tax amount: $2,173
- Date on market: 6/13/2026
- Listing terms: Cash,Conventional,VA Loan
- Road surface type: Paved
Estimated market value
Not available
Estimated sales range
Not available
Not available
Price history
| Date | Event | Price |
|---|---|---|
| 10/16/2026 | Price change | $764,900-1.3%$381/sqft |
Source:  RMLS (OR) #248773086 Report a problem RMLS (OR) #248773086 Report a problem | ||
| 8/27/2026 | Price change | $774,900-0.5%$386/sqft |
Source: RMLS (OR) #248773086 Report a problem | ||
| 7/15/2026 | Price change | $778,900-2.5%$388/sqft |
Source: RMLS (OR) #248773086 Report a problem | ||
| 6/13/2026 | Listed for sale | $798,900$398/sqft |
Source: RMLS (OR) #248773086 Report a problem | ||
Public tax history
| Year | Property taxes | Tax assessment |
|---|---|---|
| 2025 | $2,173 +48.1% | $225,000 +36.4% |
| 2024 | $1,468 +722.5% | $165,000 |
| 2023 | $178 | -- |
Find assessor info on the county website
Monthly payment
Est. payment
Payment breakdown
Explore the cost of this home by adjusting the details. Changes won't be saved.Climate risks
Neighborhood: 98642
Nearby schools
Schools provided by the listing agent
- Elementary: Union Ridge
- Middle: View Ridge
- High: Ridgefield
Source: RMLS (OR). This data may not be complete. We recommend contacting the local school district to confirm school assignments for this home.
Similar homes
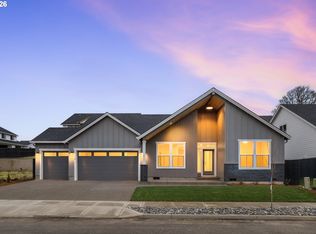
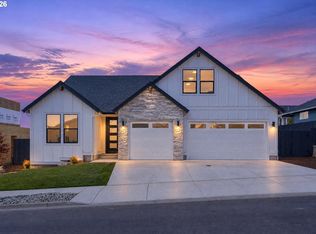
- $749,9004 bd3 ba2.2k sqft1889 S Harrier Rd, Ridgefield, WA 98642Active
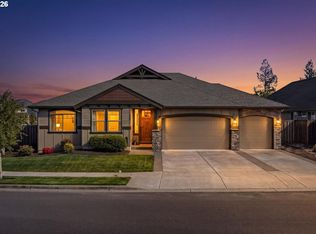
 MLS ID #545011172, Traci Odem, Compass. RMLS (OR)
 - $819,0004 bd3 ba2.3k sqft4339 N 15th Way, Ridgefield, WA 98642Active
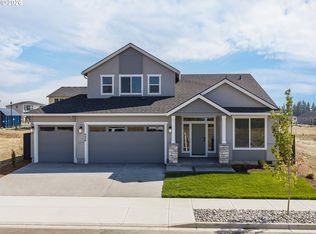 RMLS (OR)
 - $999,9004 bd3 ba2.8k sqft4225 N 12th Way, Ridgefield, WA 98642Active
 MLS ID #570069418, Rachel Olin, Generation Realty LLC. RMLS (OR)
 - $890,0004 bd3 ba2.2k sqft3515 N 12th Cir, Ridgefield, WA 98642Active
 MLS ID #123562681, Daniel Belza, Real Broker LLC. RMLS (OR)
 - $824,9003 bd2 ba2.1k sqft4116 N 12th Way, Ridgefield, WA 98642ActiveRMLS (OR)
- $849,0003 bd3 ba2.5k sqft4340 N 14th Way, Ridgefield, WA 98642ActiveRMLS (OR)
- $829,9003 bd3 ba2.5k sqft3517 N 11th Cir, Ridgefield, WA 98642ActiveMLS ID #401850011, Kat Tarr, Windermere Northwest Living. RMLS (OR)
- $669,0004 bd3 ba2.3k sqft2019 N 3rd Way, Ridgefield, WA 98642ActiveMLS ID #342397709, Jolie Hooper Torres, John L. Scott Real Estate. RMLS (OR)
- $859,9003 bd3 ba2.6k sqft4108 N 12th Way, Ridgefield, WA 98642ActiveMLS ID #343283897, Rachel Olin, Generation Realty LLC. RMLS (OR)
- $714,9003 bd2 ba2k sqft825 S Goose Loop, Ridgefield, WA 98642ActiveMLS ID #182626774, Daniela Lopez, Real Broker LLC. RMLS (OR)
- $874,9005 bd3 ba2.9k sqft3509 N 11th Cir, Ridgefield, WA 98642ActiveMLS ID #783799569, Kat Tarr, Windermere Northwest Living. RMLS (OR)
- $874,9003 bd3 ba2.9k sqft3510 N 11th Cir, Ridgefield, WA 98642ActiveMLS ID #373133131, Kat Tarr, Windermere Northwest Living. RMLS (OR)
- $799,9905 bd3 ba2.8k sqft8718 S 3rd Way, Ridgefield, WA 98642ActiveRMLS (OR)
- $699,5004 bd2 ba2k sqft3815 S Arwana Ln, Ridgefield, WA 98642ActiveRMLS (OR)
- $429,9003 bd3 ba1.5k sqft1043 N Fairhope Pl, Ridgefield, WA 98642ActiveMLS ID #743313750, Brad Issler, Coldwell Banker Bain. RMLS (OR)
- $775,0004 bd3 ba2.7k sqft11515 NW 19th Ave, Vancouver, WA 98685ActiveMLS ID #472242374, Ken Harding, Premiere Property Group, LLC. RMLS (OR)
- $749,9004 bd3 ba2.3k sqft5201 NE 130th St, Vancouver, WA 98686ActiveMLS ID #682523360, Valerie Curalli, MORE Realty. RMLS (OR)
- $674,9004 bd2 ba2k sqft509 W 19th St, La Center, WA 98629ActiveMLS ID #722689013, Rachel Olin, Generation Realty LLC. RMLS (OR)
