Ask about builder/lender fall savings incentive! Welcome home to this stunning property featuring 3 spacious bedrooms, 3 full bathrooms, bonus room and 3 car garage. The open concept living space is highlighted by a full tile fireplace flanked by beautiful custom built-ins, creating the perfect setting for relaxation or entertaining. In the heart of the home, the kitchen boasts premium gas appliances and sleek quartz countertops, which are carried seamlesslessly into all bathrooms. Daily organization is efortless thanks to a dedicated mudroom space equipped with a built-in bench, an abundance of storage options, and a functional main level laundry room complete with built-in cabinetry and a utility sink. The privat primary suite serves as a luxurious retreat, showcasing a soaking tub and mud set tile shower. Upstairs, a versatile bonus room offers the ideal space for a home theater, gym, or rec room. The living space extends beautifully outdoors to an oversized covered patio, where you can enjoy the landscaped and fully fenced yard. A wide side yard and double gate leaves room for storage and toys! Combining modern luxury with everyday functionality , this exceptional property is ready to welcome you home.
Active
$869,900
4108 N 12th Way, Ridgefield, WA 98642
3beds
2,619sqft
Residential, Single Family Residence
Built in 2026
6,969 Square Feet Lot
$-- Zestimate®
$332/sqft
$86/mo HOA
What's special
Sleek quartz countertopsBonus roomSoaking tubMud set tile showerAbundance of storage optionsOversized covered patioPremium gas appliances
- 64 days
- 93
- 7
Zillow last checked:
Listing updated:
Listed by:
Rachel Olin 360-798-3586,
Generation Realty LLC
Source: RMLS (OR),MLS#: 343283897
Facts & features
Interior
Bedrooms & bathrooms
- Bedrooms: 3
- Bathrooms: 3
- Full bathrooms: 3
- Main level bathrooms: 2
Rooms
- Room types: Bedroom 2, Bedroom 3, Dining Room, Family Room, Kitchen, Living Room, Primary Bedroom
Primary bedroom
- Level: Main
Bedroom 2
- Level: Main
Bedroom 3
- Level: Main
Heating
- Heat Pump, Heat Recovery Ventilator
Cooling
- Heat Pump
Appliances
- Included: Built In Oven, Cooktop, Dishwasher, Disposal, ENERGY STAR Qualified Appliances, Gas Appliances, Microwave, Plumbed For Ice Maker, Range Hood, Stainless Steel Appliance(s), Electric Water Heater
- Laundry: Laundry Room
Features
- Ceiling Fan(s), Quartz, Soaking Tub, Kitchen Island, Pantry, Tile
- Flooring: Laminate, Tile, Wall to Wall Carpet
- Windows: Double Pane Windows
- Basement: Crawl Space
- Number of fireplaces: 1
- Fireplace features: Gas
Interior area
- Total structure area: 2,619
- Total interior livable area: 2,619 sqft
Property
Parking
- Total spaces: 3
- Parking features: Driveway, On Street, Garage Door Opener, Attached
- Attached garage spaces: 3
- Has uncovered spaces: Yes
Accessibility
- Accessibility features: Accessible Full Bath, Accessible Hallway, Bathroom Cabinets, Garage On Main, Ground Level, Kitchen Cabinets, Main Floor Bedroom Bath, Minimal Steps, Utility Room On Main, Walkin Shower, Accessibility
Features
- Stories: 2
- Patio & porch: Covered Patio
- Exterior features: Yard
- Fencing: Fenced
Lot
- Size: 6,969 Square Feet
- Features: Level, Sprinkler, SqFt 7000 to 9999
Details
- Parcel number: 986066291
Construction
Type & style
- Home type: SingleFamily
- Architectural style: Farmhouse
- Property subtype: Residential, Single Family Residence
Materials
- Board & Batten Siding, Cement Siding, Cultured Stone
- Foundation: Concrete Perimeter
- Roof: Composition
Condition
- New Construction
- New construction: Yes
- Year built: 2026
Details
- Warranty included: Yes
Utilities & green energy
- Sewer: Public Sewer
- Water: Public
- Utilities for property: Cable Connected
Green energy
- Indoor air quality: Lo VOC Material
Community & HOA
HOA
- Has HOA: No
- Amenities included: Front Yard Landscaping
- HOA fee: $86 monthly
Location
- Region: Ridgefield
Financial & listing details
- Price per square foot: $332/sqft
- Tax assessed value: $225,000
- Annual tax amount: $2,173
- Date on market: 8/5/2026
- Listing terms: Cash,Conventional,VA Loan
- Road surface type: Paved
Estimated market value
Not available
Estimated sales range
Not available
Not available
Price history
| Date | Event | Price |
|---|---|---|
| 8/6/2026 | Listed for sale | $869,900$332/sqft |
Source:  RMLS (OR) #343283897 Report a problem RMLS (OR) #343283897 Report a problem | ||
Public tax history
| Year | Property taxes | Tax assessment |
|---|---|---|
| 2025 | $2,173 +48.1% | $225,000 +36.4% |
| 2024 | $1,468 +722.5% | $165,000 |
| 2023 | $178 | -- |
Find assessor info on the county website
Monthly payment
Est. payment
Payment breakdown
Explore the cost of this home by adjusting the details. Changes won't be saved.Climate risks
Neighborhood: 98642
Nearby schools
Schools provided by the listing agent
- Elementary: Union Ridge
- Middle: View Ridge
- High: Ridgefield
Source: RMLS (OR). This data may not be complete. We recommend contacting the local school district to confirm school assignments for this home.

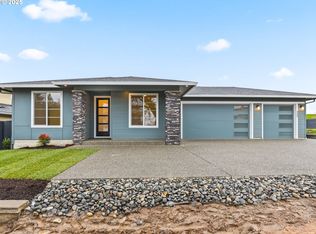
Similar homes
- $849,0003 bd3 ba2.5k sqft4340 N 14th Way, Ridgefield, WA 98642Active
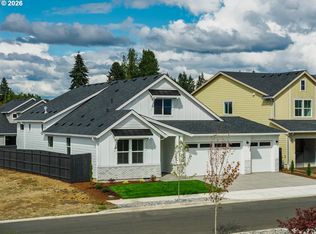
 RMLS (OR)
 - $890,0004 bd3 ba2.2k sqft3515 N 12th Cir, Ridgefield, WA 98642Active
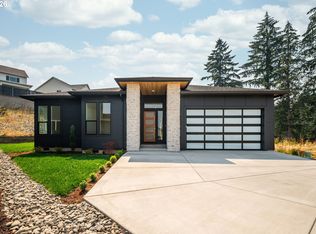 MLS ID #123562681, Daniel Belza, Real Broker LLC. RMLS (OR)
 - $874,9003 bd3 ba2.9k sqft3510 N 11th Cir, Ridgefield, WA 98642Active
 MLS ID #373133131, Kat Tarr, Windermere Northwest Living. RMLS (OR)
 - $829,9003 bd3 ba2.5k sqft3517 N 11th Cir, Ridgefield, WA 98642Active
 MLS ID #401850011, Kat Tarr, Windermere Northwest Living. RMLS (OR)
 - $874,9005 bd3 ba2.9k sqft3509 N 11th Cir, Ridgefield, WA 98642ActiveMLS ID #783799569, Kat Tarr, Windermere Northwest Living. RMLS (OR)
- $819,0004 bd3 ba2.3k sqft4339 N 15th Way, Ridgefield, WA 98642ActiveRMLS (OR)
- $824,9003 bd2 ba2.1k sqft4116 N 12th Way, Ridgefield, WA 98642ActiveRMLS (OR)
- $774,9004 bd2 ba2k sqft1144 N 41st Pl, Ridgefield, WA 98642ActiveMLS ID #248773086, Rachel Olin, Generation Realty LLC. RMLS (OR)
- $799,0003 bd2 ba2k sqft4601 S 13th Way, Ridgefield, WA 98642ActiveMLS ID #195769590, John Vandermeer, MORE Realty. RMLS (OR)
- $669,0004 bd3 ba2.3k sqft2019 N 3rd Way, Ridgefield, WA 98642ActiveMLS ID #342397709, Jolie Hooper Torres, John L. Scott Real Estate. RMLS (OR)
- $679,0004 bd3 ba2.2k sqft2523 S White Salmon Dr, Ridgefield, WA 98642ActiveMLS ID #334832759, Hal Byrd, eXp Realty LLC. RMLS (OR)
- $719,0003 bd2 ba2k sqft825 S Goose Loop, Ridgefield, WA 98642ActiveMLS ID #182626774, Daniela Lopez, Real Broker LLC. RMLS (OR)
- $874,9905 bd5 ba3.1k sqft8713 S 4th Way, Ridgefield, WA 98642ActiveRMLS (OR)
- $1,080,0006 bd4 ba3.7k sqft4311 S 17th Way, Ridgefield, WA 98642ActiveMLS ID #445034094, Diana Rutherford, Realty One Group Prestige. RMLS (OR)
- $829,9004 bd4 ba3.1k sqft17311 NE 28th Ct, Ridgefield, WA 98642ActiveMLS ID #361401952, Amy Stoller, Windermere/Crest Realty Co. RMLS (OR)
- $925,0003 bd3 ba2.6k sqft7219 NE 211th Cir, Battle Ground, WA 98604ActiveMLS ID #733302171, Lance Dallum, Kelly Right Real Estate of Seattle LLC. RMLS (OR)
- $629,9005 bd3 ba2.4k sqft8710 N 1st St, Ridgefield, WA 98642ActiveMLS ID #660982646, Moses Mikhailenko, Call It Closed International Realty. RMLS (OR)
- $723,9004 bd2 ba2k sqft4531 S 39th Way, Ridgefield, WA 98642ActiveRMLS (OR)
