New construction in Paradise Pointe Estates, nestled on a quiet cul-de-sac in a prime Ridgefield location. Bold where it counts, bright everywhere else, surrounded by trees & mountain views with an extensive walking trail system, convenient to I-5 & shopping. Modern farmhouse design with personality- featuring striking black-framed windows, contemporary finishes & a flexible floor plan. Enter through a sleek glass front door into wide hallways & light-filled spaces. Main-level office/den shines through large 8ft glass double doors. Convenient mudroom off the garage includes shoe & coat storage closet. Spacious laundry room offers cabinetry, utility sink, garment rod & washer/dryer space. Soaring ceilings define the open-concept great room, where oversized glass sliders & additional windows frame the backyard. Stunning floor-to-ceiling marbled tile surrounds the linear gas fireplace, complemented by built-in floating entertainment cabinetry. Warm contemporary kitchen features an oversized quartz eat-in island, sleek slab-style cabinetry, built-in ovens, tile backsplash, under-cabinet lighting, six-burner gas range, farmhouse sink with disposal-All Kitchenaid stainless appliances stay. Window-lined dining area is complemented by a walk-in pantry with wood shelving. Black metal railing leads upstairs to a versatile loft/second living space perfect for those who need a little more space. Primary suite features upgraded carpet, coved ceilings & treetop views. Modern-organic ensuite pairs natural textures, soft neutrals & abundant light with quartz double sink counters, linen tower, stunning walk-in tiled shower with mud-set pan & glass enclosure, plus a large walk-in closet with wood built-ins. Two additional bedrooms feature walk-in closets with wood built-ins, plus a full bath with tiled shower+tub. Fully fenced & irrigated with attractive, easy-to-maintain landscaping. Central A/C for year-round comfort.
Active
$874,900
3510 N 11th Cir, Ridgefield, WA 98642
3beds
2,943sqft
Residential, Single Family Residence
Built in 2025
7,405 Square Feet Lot
$872,200 Zestimate®
$297/sqft
$83/mo HOA
What's special
Sleek slab-style cabinetryLinen towerStriking black-framed windowsModern farmhouse designQuiet cul-de-sacTile backsplashWindow-lined dining area
- 61 days
- 27
- 4
Zillow last checked:
Listing updated:
Listed by:
Kat Tarr 360-784-1238,
Windermere Northwest Living
Source: RMLS (OR),MLS#: 373133131
Facts & features
Interior
Bedrooms & bathrooms
- Bedrooms: 3
- Bathrooms: 3
- Full bathrooms: 2
- Partial bathrooms: 1
- Main level bathrooms: 1
Rooms
- Room types: Loft, Laundry, Den, Bedroom 2, Bedroom 3, Dining Room, Family Room, Kitchen, Living Room, Primary Bedroom
Primary bedroom
- Features: Builtin Features, Double Sinks, Ensuite, Soaking Tub, Walkin Closet, Walkin Shower, Wallto Wall Carpet
- Level: Upper
Bedroom 2
- Features: Walkin Closet, Wallto Wall Carpet
- Level: Upper
Bedroom 3
- Features: Walkin Closet, Wallto Wall Carpet
- Level: Upper
Dining room
- Level: Main
Kitchen
- Features: Dishwasher, Disposal, Eat Bar, Gas Appliances, Gourmet Kitchen, Island, Microwave, Pantry, Builtin Oven, E N E R G Y S T A R Qualified Appliances, Plumbed For Ice Maker, Quartz
- Level: Main
Living room
- Features: Builtin Features, Exterior Entry, Fireplace, Gas Appliances, Sliding Doors
- Level: Main
Heating
- Heat Pump, Fireplace(s)
Cooling
- Heat Pump
Appliances
- Included: Built In Oven, Convection Oven, Cooktop, Dishwasher, Disposal, ENERGY STAR Qualified Appliances, Gas Appliances, Microwave, Plumbed For Ice Maker, Range Hood, Stainless Steel Appliance(s), Electric Water Heater
- Laundry: Laundry Room
Features
- High Ceilings, High Speed Internet, Quartz, Soaking Tub, Built-in Features, Closet, Walk-In Closet(s), Eat Bar, Gourmet Kitchen, Kitchen Island, Pantry, Double Vanity, Walkin Shower
- Flooring: Luxury Vinyl Plank, Luxury Vinyl Tile, Tile, Wall to Wall Carpet
- Doors: French Doors, Sliding Doors
- Windows: Double Pane Windows, Vinyl Frames
- Basement: Crawl Space
- Number of fireplaces: 1
- Fireplace features: Gas
Interior area
- Total structure area: 2,943
- Total interior livable area: 2,943 sqft
Video & virtual tour
Property
Parking
- Total spaces: 2
- Parking features: Driveway, On Street, Garage Door Opener, Attached, Oversized
- Attached garage spaces: 2
- Has uncovered spaces: Yes
Accessibility
- Accessibility features: Garage On Main, Walkin Shower, Accessibility
Features
- Levels: Two
- Stories: 2
- Patio & porch: Covered Deck, Porch
- Exterior features: Gas Hookup, Yard, Exterior Entry
- Fencing: Fenced
- Has view: Yes
- View description: Trees/Woods
Lot
- Size: 7,405 Square Feet
- Features: Cul-De-Sac, Sprinkler, SqFt 7000 to 9999
Details
- Additional structures: GasHookup
- Parcel number: 986068017
- Zoning: RDL-4
Construction
Type & style
- Home type: SingleFamily
- Architectural style: Prairie
- Property subtype: Residential, Single Family Residence
Materials
- Cement Siding, Stone
- Foundation: Concrete Perimeter
- Roof: Composition
Condition
- New Construction
- New construction: Yes
- Year built: 2025
Utilities & green energy
- Gas: Gas Hookup, Gas
- Sewer: Public Sewer
- Water: Public
Green energy
- Indoor air quality: Lo VOC Material
Community & HOA
Community
- Security: Entry
- Subdivision: Paradise Pointe
HOA
- Has HOA: Yes
- Amenities included: Commons, Front Yard Landscaping, Management
- HOA fee: $83 monthly
Location
- Region: Ridgefield
Financial & listing details
- Price per square foot: $297/sqft
- Tax assessed value: $708,530
- Annual tax amount: $6,819
- Date on market: 8/25/2026
- Listing terms: Cash,Conventional,FHA,VA Loan
- Road surface type: Paved
Estimated market value
$872,200
$829,000 - $916,000
$3,716/mo
Price history
| Date | Event | Price |
|---|---|---|
| 8/25/2026 | Listed for sale | $874,900$297/sqft |
Source:  RMLS (OR) #373133131 Report a problem RMLS (OR) #373133131 Report a problem | ||
Public tax history
| Year | Property taxes | Tax assessment |
|---|---|---|
| 2025 | $6,819 +364.6% | $708,530 +329.4% |
| 2024 | $1,468 | $165,000 |
Find assessor info on the county website
Monthly payment
Est. payment
Payment breakdown
Explore the cost of this home by adjusting the details. Changes won't be saved.Climate risks
Neighborhood: 98642
Nearby schools
Schools provided by the listing agent
- Elementary: Union Ridge
- Middle: View Ridge
- High: Ridgefield
Source: RMLS (OR). This data may not be complete. We recommend contacting the local school district to confirm school assignments for this home.
Similar homes
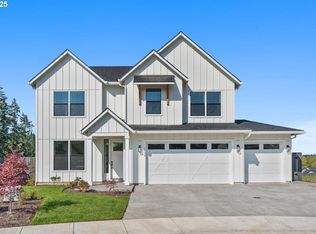
- $874,9005 bd3 ba2.9k sqft3509 N 11th Cir, Ridgefield, WA 98642Active

 MLS ID #783799569, Kat Tarr, Windermere Northwest Living. RMLS (OR)
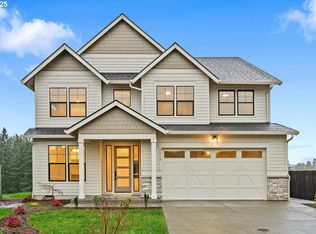
 - $829,9003 bd3 ba2.5k sqft3517 N 11th Cir, Ridgefield, WA 98642Active
 MLS ID #401850011, Kat Tarr, Windermere Northwest Living. RMLS (OR)
 - $869,9005 bd3 ba2.8k sqft3525 N 11th Cir, Ridgefield, WA 98642Active
 MLS ID #559488424, Kat Tarr, Windermere Northwest Living. RMLS (OR)
 - $890,0004 bd3 ba2.2k sqft3515 N 12th Cir, Ridgefield, WA 98642Active
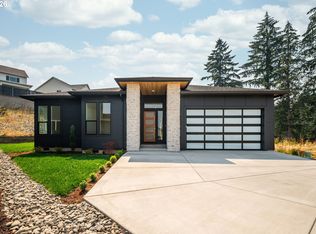 MLS ID #123562681, Daniel Belza, Real Broker LLC. RMLS (OR)
 - $859,9003 bd3 ba2.6k sqft4108 N 12th Way, Ridgefield, WA 98642ActiveMLS ID #343283897, Rachel Olin, Generation Realty LLC. RMLS (OR)
- $999,9004 bd3 ba2.8k sqft4225 N 12th Way, Ridgefield, WA 98642ActiveMLS ID #570069418, Rachel Olin, Generation Realty LLC. RMLS (OR)
- $849,0003 bd3 ba2.5k sqft4340 N 14th Way, Ridgefield, WA 98642ActiveRMLS (OR)
- $849,9005 bd3 ba3.1k sqft956 N Noble Loop, Ridgefield, WA 98642ActiveMLS ID #181028000, Linsey Beattie, Keller Williams Realty. RMLS (OR)
- $879,9604 bd3 ba2.9k sqft1344 N Kalani Loop Lot 65, Ridgefield, WA 98642ActiveRMLS (OR)
- $859,9605 bd3 ba2.7k sqft1386 N Kalani Loop Lot 58, Ridgefield, WA 98642ActiveRMLS (OR)
- $899,9605 bd3 ba2.7k sqft1393 N Kalani Loop Lot 56, Ridgefield, WA 98642ActiveRMLS (OR)
- $819,0004 bd3 ba2.3k sqft4339 N 15th Way, Ridgefield, WA 98642ActiveRMLS (OR)
- $749,9004 bd3 ba2.2k sqft1889 S Harrier Rd, Ridgefield, WA 98642ActiveMLS ID #545011172, Traci Odem, Compass. RMLS (OR)
- $824,9003 bd2 ba2.1k sqft4116 N 12th Way, Ridgefield, WA 98642ActiveRMLS (OR)
- $974,9604 bd3 ba2.8k sqft1356 N Kalani Loop Lot 63, Ridgefield, WA 98642ActiveRMLS (OR)
- $874,9905 bd5 ba3.1k sqft8713 S 4th Way, Ridgefield, WA 98642ActiveRMLS (OR)
- $764,9004 bd2 ba2k sqft1144 N 41st Pl, Ridgefield, WA 98642ActiveMLS ID #248773086, Rachel Olin, Generation Realty LLC. RMLS (OR)
- $669,0004 bd3 ba2.3k sqft2019 N 3rd Way, Ridgefield, WA 98642ActiveMLS ID #342397709, Jolie Hooper Torres, John L. Scott Real Estate. RMLS (OR)
- $874,9004 bd3 ba3.3k sqft3602 NW 107th St, Vancouver, WA 98685ActiveMLS ID #114776986, Alyssa Curran, Compass. RMLS (OR)
