TOP FLOOR | SOUTH FACING | PARK VIEWS! Welcome to Unit 406 at 11449 Ellerslie Road SW, offering over 600 sq ft of thoughtfully designed living space with a peaceful outlook over park-like green space. The bright, open layout features a spacious living room with access to a private south-facing balcony with a gas BBQ hookup, plus a dedicated dining area. The modern kitchen offers abundant maple cabinetry, black appliances and a convenient breakfast counter. The large primary bedroom includes a walk-through closet and 4-piece ensuite. Additional features include in-suite laundry, underground heated parking with a secure storage cage, and condo fees that include all utilities, including electricity. Enjoy scenic walking trails and a man-made lake just outside your door, with shopping, restaurants, banking and public transit nearby. A well-maintained home in a convenient location. Photos virtually Staged.
For sale
C$143,000
11449 Ellerslie Rd SW #406, Edmonton, AB T6W 1T2
1beds
602sqft
Apartment, Lowrise Apartment
Built in 2005
-- sqft lot
$-- Zestimate®
C$237/sqft
C$-- HOA
What's special
Park viewsBright open layoutPrivate south-facing balconyGas bbq hookupDedicated dining areaModern kitchenAbundant maple cabinetry
- 2 days
- 5
- 0
Zillow last checked:
Listing updated:
Listed by:
Mark B Wilbert,
CIR Realty
Source: RAE,MLS®#: E4508744
Facts & features
Interior
Bedrooms & bathrooms
- Bedrooms: 1
- Bathrooms: 1
- Full bathrooms: 1
Primary bedroom
- Level: Main
Heating
- Baseboard, Water
Appliances
- Included: Dishwasher-Built-In, Dryer, Exhaust Fan, Refrigerator, Electric Stove, Washer
Features
- Flooring: Carpet, Linoleum
- Windows: Window Coverings
- Basement: None, No Basement
Interior area
- Total structure area: 602
- Total interior livable area: 602.78 sqft
Video & virtual tour
Property
Parking
- Parking features: Underground, Guest, Parking-Visitor
Features
- Levels: Single Level Apartment,1
- Exterior features: Playground Nearby
Lot
- Size: 715 Square Feet
- Features: Airport Nearby, Park/Reserve, Playground Nearby, Near Public Transit, Schools, Shopping Nearby, Public Transportation
Construction
Type & style
- Home type: Apartment
- Property subtype: Apartment, Lowrise Apartment
- Attached to another structure: Yes
Materials
- Foundation: Concrete Perimeter
- Roof: Asphalt
Condition
- Year built: 2005
Community & HOA
HOA
- Has HOA: Yes
- Services included: Electricity, Heat, Insur. for Common Areas, Janitorial Common Areas, Parking, Professional Management, Reserve Fund Contribution, Water/Sewer
Location
- Region: Edmonton
Financial & listing details
- Price per square foot: C$237/sqft
- Date on market: 9/15/2026
- Ownership: Private
Price history
Price history is unavailable.
Public tax history
Tax history is unavailable.
Climate risks
Neighborhood: Hertiage Valley
Nearby schools
GreatSchools rating
No schools nearby
We couldn't find any schools near this home.
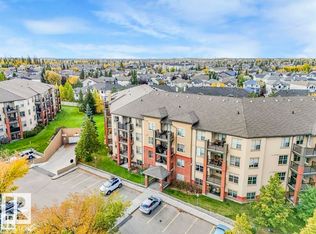
- C$144,9001 bd1 ba602 sqft11449 Ellerslie Rd SW #205, Edmonton, AB T6W1T2For Sale
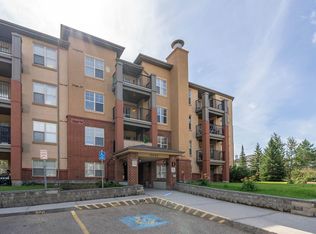
- C$194,8882 bd2 ba870 sqft11453 Ellerslie Rd SW #201, Edmonton, AB T6W1T3For Sale
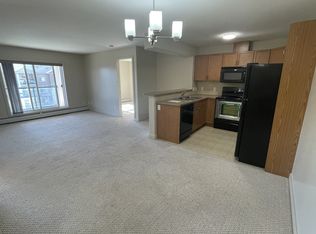
- C$--2 bd2 ba927 sqft11615 Ellerslie Rd SW #404, Edmonton, AB T6W0J3Off Market
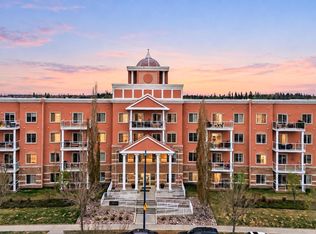
- C$225,0002 bd2 ba1.1k sqft11445 Ellerslie Rd SW #111, Edmonton, AB T6W1T1For Sale

Similar homes
- C$144,9001 bd1 ba602 sqftRutherford Village, Edmonton, AB T6W 1T2For SaleMLS ID #E4507463, Sarah Keats, REMAX River City. RAE
- C$139,0001 bd1 ba595 sqftRutherford Village, Edmonton, AB T6W 1T3For Sale
 MLS ID #E4506922, Don G Cholak, RE/MAX Elite. RAE
 - C$159,9001 bd1 ba636 sqftCrossroads of Rutherford, Edmonton, AB T6W 2K6For Sale
 MLS ID #E4509149, George W Van De Walle, RE/MAX Professionals. RAE
 - C$175,0002 bd2 ba891 sqftMacewan Gardens II, Edmonton, AB T6W 0C4For Sale
 MLS ID #E4508746, Brianna J Wagner, Real Broker. RAE
