Owner Financing Option Available! Welcome to charming country living on 1 acre w/ the convenience of city amenities! This custom-built home in Moonlight Valley Subdivision blends high-end finishes, thoughtful design, ample storage, & custom touches throughout! The main level features wood-look tile flooring throughout, open-concept design featuring a gorgeous chef's kitchen, & 3 generously sized bedrooms! The spacious, sunlit primary suite includes a large walk-in closet & spa-inspired en-suite. Upstairs, find an additional room/flex space w/ a bathroom, a versatile bonus/media room, & a dedicated office space, perfect for work or study. Wait until you see the upstairs secondary kitchen, cleverly concealed behind built-in cabinetry boasting gorgeous finishes. Step outside & enjoy the covered back deck with a stone-surround fireplace that overlooks a peaceful wooded area. Located minutes to the bypass and just a short commute to the Walmart Home Office! Also listed ML #: 1344616. Septic design reflects 3 bedrooms.
For sale
$675,000
10125 Rain Drop Ln, Gravette, AR 72736
4beds
3,539sqft
Single Family Residence
Built in 2018
1 Acres Lot
$-- Zestimate®
$191/sqft
$-- HOA
What's special
Dedicated office spaceThoughtful designAmple storageLarge walk-in closetWood-look tile flooring throughoutSpacious sunlit primary suiteCustom touches throughout
- 151 days
- 499
- 55
Zillow last checked:
Listing updated:
Listed by:
Sumer Brandon 479-787-3080,
The Brandon Group 479-787-3080,
Cristian Alvarado 480-393-6988,
The Brandon Group
Source: ArkansasOne MLS,MLS#: 1344609 Originating MLS: Northwest Arkansas Board of REALTORS MLS
Originating MLS: Northwest Arkansas Board of REALTORS MLSFacts & features
Interior
Bedrooms & bathrooms
- Bedrooms: 4
- Bathrooms: 3
- Full bathrooms: 3
Heating
- Electric, Propane, Other
Cooling
- Central Air
Appliances
- Included: Dishwasher, Electric Water Heater, Microwave, Propane Oven, Propane Range, Plumbed For Ice Maker
- Laundry: Washer Hookup, Dryer Hookup
Features
- Attic, Wet Bar, Ceiling Fan(s), Eat-in Kitchen, Granite Counters, Pantry, Programmable Thermostat, Shutters, Walk-In Closet(s), Window Treatments, Multiple Living Areas, Storage
- Flooring: Carpet, Tile
- Windows: Blinds, Plantation Shutters
- Has basement: No
- Number of fireplaces: 2
- Fireplace features: Family Room, Gas Log, Outside
Interior area
- Total structure area: 3,539
- Total interior livable area: 3,539 sqft
Video & virtual tour
Property
Parking
- Total spaces: 3
- Parking features: Attached, Garage, Garage Door Opener
- Has attached garage: Yes
- Covered spaces: 3
Features
- Levels: Two
- Stories: 2
- Patio & porch: Covered, Deck
- Exterior features: Concrete Driveway
- Pool features: None
- Fencing: Back Yard
- Waterfront features: None
Lot
- Size: 1 Acres
- Features: Landscaped, Level, None, Open Lot, Subdivision
Details
- Additional structures: None
- Parcel number: 1518303000
- Zoning description: Agricultural
- Special conditions: None
Construction
Type & style
- Home type: SingleFamily
- Architectural style: Craftsman
- Property subtype: Single Family Residence
Materials
- Brick, Vinyl Siding
- Foundation: Slab
- Roof: Architectural,Shingle
Condition
- New construction: No
- Year built: 2018
Utilities & green energy
- Sewer: Septic Tank
- Water: Public
- Utilities for property: Electricity Available, Propane, Septic Available, Water Available
Community & HOA
Community
- Security: Security System, Fire Alarm
- Subdivision: Moonlight Valley
HOA
- Has HOA: No
Location
- Region: Gravette
Financial & listing details
- Price per square foot: $191/sqft
- Tax assessed value: $550,795
- Annual tax amount: $5,058
- Date on market: 4/30/2026
- Cumulative days on market: 151 days
- Listing terms: Owner May Carry
- Exclusions: Window drapes & mounts, safe, & TV mounts.
- Road surface type: Paved
Estimated market value
Not available
Estimated sales range
Not available
Not available
Price history
| Date | Event | Price |
|---|---|---|
| 5/27/2026 | Price change | $675,000-2.9%$191/sqft |
Source:  ArkansasOne MLS #1344609 Report a problem ArkansasOne MLS #1344609 Report a problem | ||
| 5/22/2026 | Price change | $695,000-3.5%$196/sqft |
Source: ArkansasOne MLS #1344609 Report a problem | ||
| 4/30/2026 | Listed for sale | $720,000-0.7%$203/sqft |
Source: ArkansasOne MLS #1344609 Report a problem | ||
| 2/3/2025 | Sold | $725,000-2%$205/sqft |
Source: ArkansasOne MLS #1291370 Report a problem | ||
| 11/8/2024 | Listed for sale | $739,900+311.1%$209/sqft |
Source: ArkansasOne MLS #1291370 Report a problem | ||
| 11/15/2018 | Sold | $180,000+620%$51/sqft |
Source: Public Record Report a problem | ||
| 7/25/2015 | Listing removed | $25,000$7/sqft |
Source: Crye-Leike, REALTORS-Bentonville #728037 Report a problem | ||
| 7/9/2015 | Listed for sale | $25,000$7/sqft |
Source: Crye-Leike, REALTORS-Bentonville #728037 Report a problem | ||
| 4/9/2015 | Listing removed | $25,000$7/sqft |
Source: Crye-Leike #728037 Report a problem | ||
| 11/25/2014 | Listed for sale | $25,000$7/sqft |
Source: Keller Williams Market Pro Realty #721530 Report a problem | ||
Public tax history
| Year | Property taxes | Tax assessment |
|---|---|---|
| 2025 | $2,683 +1.4% | $71,515 +3.7% |
| 2024 | $2,646 +36.3% | $68,975 +36% |
| 2023 | $1,941 +2.8% | $50,700 +4.5% |
| 2022 | $1,888 +5.9% | $48,500 +4.8% |
| 2021 | $1,784 +5.6% | $46,300 +5% |
| 2020 | $1,689 -18.2% | $44,100 |
| 2019 | $2,064 +2323% | $44,100 +1197.1% |
| 2018 | $85 +14.5% | $3,400 |
| 2017 | $74 +9.1% | $3,400 |
| 2016 | $68 | $3,400 +142.9% |
| 2015 | $68 +10% | $1,400 |
| 2014 | $62 +0.5% | $1,400 |
| 2013 | $62 | $1,400 |
| 2012 | -- | $1,400 |
| 2011 | $60 | $1,400 -41.7% |
| 2010 | -- | $2,400 |
| 2009 | -- | $2,400 |
Find assessor info on the county website
Monthly payment
Est. payment
Payment breakdown
Explore the cost of this home by adjusting the details. Changes won't be saved.Climate risks
Neighborhood: 72736
Nearby schools
Schools provided by the listing agent
- District: Gravette
Source: ArkansasOne MLS. This data may not be complete. We recommend contacting the local school district to confirm school assignments for this home.
Similar homes
- $649,0004 bd3 ba2.9k sqft1320 Eureka Rd, Centerton, AR 72719For Sale
 MLS ID #1361913, Jean Ann and Ron Gilbert Team, Crye-Leike Realtors - Bentonville. ArkansasOne MLS
 - $685,0004 bd3 ba3.2k sqft1011 Hunters Pointe, Bentonville, AR 72713For Sale
 MLS ID #1352329, Michelle Parker, Crye-Leike REALTORS Rogers. ArkansasOne MLS
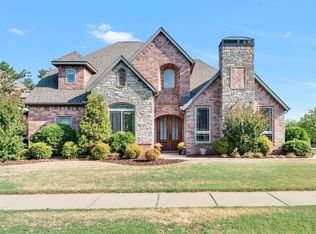
 - $690,0004 bd3 ba2.9k sqft1700 SW Gosford Ave, Bentonville, AR 72713For Sale
 MLS ID #1360711, Nancy Orum, Keller Williams Market Pro Realty. ArkansasOne MLS
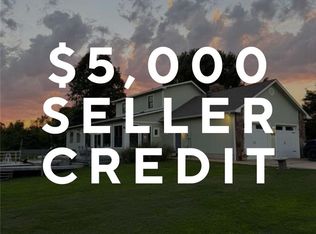
 - $499,0003 bd3 ba2.4k sqft1111 Rocky Dell Rd NE, Gravette, AR 72736For Sale
 MLS ID #1341887, Mackenzie Kemmsies, Keller Williams Market Pro Realty Branch Office. ArkansasOne MLS
