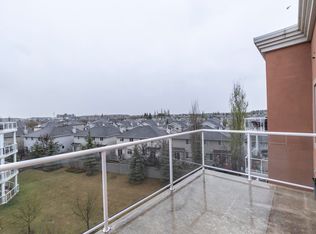
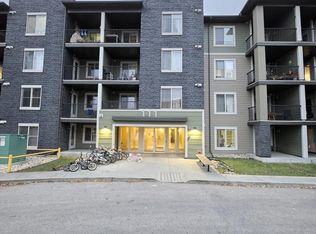
Absolutely stunning 2 bedroom 2 bathroom condo with many upgrades including Quartz counter tops throughout, brand new vinyl plank flooring and freshly painted with fresh modern tones. The floor plan is nice and open with a nice deck that has access through the living room and primary bedroom. 1 Underground parking stall with storage cage. This unit is beautiful and shows great. Condo fee includes all utilities including Heat, Water and Electricity
For sale
C$199,900
11449 Ellerslie Rd SW #209, Edmonton, AB T6W 1T2
2beds
818sqft
Apartment, Lowrise Apartment
Built in 2005
-- sqft lot
$-- Zestimate®
C$244/sqft
C$-- HOA
What's special
Quartz counter tops throughout
- 5 hours
- 1
- 0
Zillow last checked:
Listing updated:
Listed by:
Mason Salame,
REMAX River City,
Neithan Salame,
REMAX River City
Source: RAE,MLS®#: E4514271
Facts & features
Interior
Bedrooms & bathrooms
- Bedrooms: 2
- Bathrooms: 2
- Full bathrooms: 2
Primary bedroom
- Level: Main
Heating
- Baseboard, Natural Gas
Appliances
- Included: Dishwasher-Built-In, Dryer, Microwave Hood Fan, Refrigerator, Electric Stove, Washer
Features
- Flooring: Vinyl Plank
- Windows: Vinyl Windows
- Basement: None, No Basement
Interior area
- Total structure area: 818
- Total interior livable area: 818.06 sqft
Property
Parking
- Total spaces: 1
- Parking features: Underground
Features
- Levels: Single Level Apartment,1
Lot
- Size: 945 Square Feet
- Features: See Remarks
Construction
Type & style
- Home type: Apartment
- Property subtype: Apartment, Lowrise Apartment
- Attached to another structure: Yes
Materials
- Foundation: Concrete Perimeter
- Roof: Asphalt
Condition
- Year built: 2005
Community & HOA
HOA
- Has HOA: Yes
- Services included: Electricity, Exterior Maintenance, Heat, Insur. for Common Areas, Parking, Professional Management, Reserve Fund Contribution, Water/Sewer, See Remarks
Location
- Region: Edmonton
Financial & listing details
- Price per square foot: C$244/sqft
- Date on market: 10/26/2026
- Ownership: Private
Price history
Price history is unavailable.
Public tax history
Tax history is unavailable.
Climate risks
Neighborhood: Hertiage Valley
Nearby schools
GreatSchools rating
No schools nearby
We couldn't find any schools near this home.
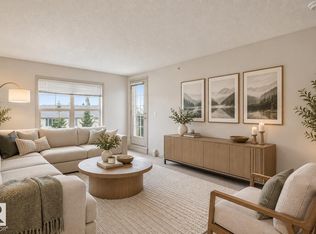
- C$139,0001 bd1 ba602 sqft11449 Ellerslie Rd SW #406, Edmonton, AB T6W1T2For Sale
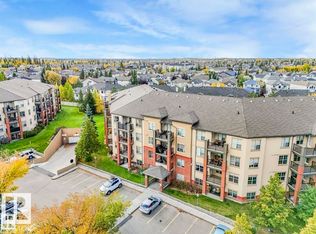
- C$144,9001 bd1 ba602 sqft11449 Ellerslie Rd SW #205, Edmonton, AB T6W1T2For Sale
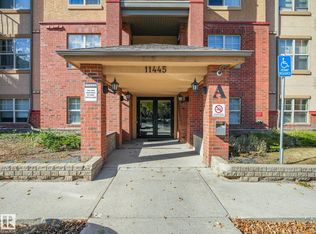
- C$225,0002 bd2 ba1.1k sqft11445 Ellerslie Rd SW #111, Edmonton, AB T6W1T1For Sale

- C$149,0001 bd1 ba633 sqft11445 Ellerslie Rd SW #214, Edmonton, AB T6W1T1For Sale
Similar homes
- C$215,0002 bd2 ba936 sqftElement At MacEwan, Edmonton, AB T6W 0B5For Sale
 MLS ID #E4513754, Rinku Joseph, MaxWell Devonshire Realty. RAE
- C$169,9002 bd2 ba800 sqftMacewan Village, Edmonton, AB T6W 1N1For Sale
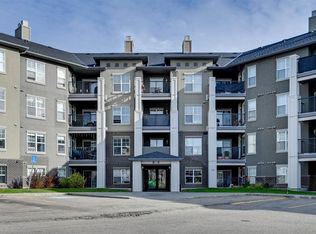 MLS ID #E4513670, Kyle A Rossiter, MaxWell Polaris. RAE
- C$199,9002 bd2 ba891 sqftMacewan Gardens II, Edmonton, AB T6W 0C4For Sale
 MLS ID #E4508841, Damon P Enns, RE/MAX Elite. RAE
- C$199,9002 bd2 ba838 sqftWalker Lake Gate, Edmonton, AB T6X 2C6For Sale
 MLS ID #E4512729, Prashant Mahay, Nationwide Realty Corp. RAE
