Proposed Construction-To Be Built! Priceville school district! The Slate is an amazing luxury home that will impress all with well thought out amenities and features that are considered upgrades in other new builds. Gourmet kitchen with w/shaker cabinets, gas cooktop, built-in oven/microwave, backsplash, soft close drawers & doors, beautiful pendant lighting, pro faucet, trash pull out & built-in wood pantry shelving! The primary suite has a beautiful tile shower, freestanding tub, tile floor, framed mirrors and a large double vanity! Gas log fireplace with shiplap in the large living room along with the formal dining and large breakfast area makes it perfect for entertaining guest!
For sale
$473,300
1145 Maplehurst St, Decatur, AL 35603
5beds
3,031sqft
Single Family Residence
Built in ----
0.28 Acres Lot
$-- Zestimate®
$156/sqft
$29/mo HOA
What's special
Primary suiteFormal diningFramed mirrorsFreestanding tubGas cooktopGourmet kitchenBuilt-in wood pantry shelving
- 5 hours
- 32
- 0
Zillow last checked:
Listing updated:
Listed by:
Rick McNeal 256-426-6773,
Breland Homes LLC
Source: ValleyMLS,MLS#: 21933758
Facts & features
Interior
Bedrooms & bathrooms
- Bedrooms: 5
- Bathrooms: 4
- Full bathrooms: 4
Rooms
- Room types: Master Bedroom, Living Room, Bedroom 2, Dining Room, Bedroom 3, Kitchen, Bedroom 4, Breakfast, Office/Study, Glabath, Bathroom 2, Bathroom 3, Bath:Full
Primary bedroom
- Features: 9’ Ceiling, Ceiling Fan(s), Crown Molding, Laminate Floor, Recessed Lighting, Sitting Area, Smooth Ceiling, Tray Ceiling(s), Walk-In Closet(s)
- Level: First
- Area: 285
- Dimensions: 15 x 19
Bedroom 2
- Features: 9’ Ceiling, Carpet, Smooth Ceiling, Walk-In Closet(s)
- Level: First
- Area: 156
- Dimensions: 12 x 13
Bedroom 3
- Features: 9’ Ceiling, Carpet, Smooth Ceiling, Walk-In Closet(s)
- Level: First
- Area: 168
- Dimensions: 12 x 14
Bedroom 4
- Features: 9’ Ceiling, Carpet, Smooth Ceiling, Walk-In Closet(s)
- Level: First
- Area: 168
- Dimensions: 12 x 14
Bedroom 5
- Features: 9’ Ceiling, Carpet, Smooth Ceiling
- Level: First
- Area: 144
- Dimensions: 12 x 12
Bathroom 1
- Features: 9’ Ceiling, Double Vanity, Recessed Lighting, Smooth Ceiling, Tile, Quartz
- Level: First
Bathroom 2
- Features: 9’ Ceiling, Double Vanity, Recessed Lighting, Smooth Ceiling, Tile, Quartz
- Level: First
Bathroom 3
- Features: 9’ Ceiling, Recessed Lighting, Smooth Ceiling, Tile, Quartz
- Level: First
Bathroom 4
- Features: 9’ Ceiling, Recessed Lighting, Smooth Ceiling, Tile, Quartz
- Level: First
Dining room
- Features: 9’ Ceiling, Crown Molding, Laminate Floor, Recessed Lighting, Smooth Ceiling, Tray Ceiling(s)
- Level: First
- Area: 169
- Dimensions: 13 x 13
Kitchen
- Features: 9’ Ceiling, Crown Molding, Kitchen Island, Laminate Floor, Pantry, Recessed Lighting, Smooth Ceiling, Built-in Features, Quartz
- Level: First
- Area: 180
- Dimensions: 12 x 15
Living room
- Features: 9’ Ceiling, Ceiling Fan(s), Crown Molding, Fireplace, Laminate Floor, Recessed Lighting, Smooth Ceiling, Tray Ceiling(s)
- Level: First
- Area: 414
- Dimensions: 18 x 23
Heating
- Central 1, Electric
Cooling
- Central 1, Electric
Appliances
- Included: Oven, Dishwasher, Microwave, Disposal, Tankless Water Heater, Gas Cooktop
Features
- Has basement: No
- Number of fireplaces: 1
- Fireplace features: Gas Log, One
Interior area
- Total interior livable area: 3,031 sqft
Property
Parking
- Parking features: Garage-Three Car, Garage Door Opener, Garage Faces Side, Driveway-Concrete
Features
- Levels: One
- Stories: 1
- Patio & porch: Covered Patio, Covered Porch
- Exterior features: Curb/Gutters, Sidewalk
Lot
- Size: 0.28 Acres
Construction
Type & style
- Home type: SingleFamily
- Architectural style: Ranch,Craftsman
- Property subtype: Single Family Residence
Materials
- Foundation: Slab
Condition
- Proposed Construction
Details
- Builder name: BRELAND HOMES LLC
Utilities & green energy
- Sewer: Public Sewer
- Water: Public
Community & HOA
Community
- Features: Curbs
- Security: Security System
- Subdivision: Natures Walk At Wheeler
HOA
- Has HOA: Yes
- HOA fee: $350 annually
- HOA name: Nautures Walk At Wheeler HOA, Inc.
Location
- Region: Decatur
Financial & listing details
- Price per square foot: $156/sqft
- Date on market: 11/10/2026
Estimated market value
Not available
Estimated sales range
Not available
Not available
Price history
| Date | Event | Price |
|---|---|---|
| 11/10/2026 | Listed for sale | $473,300$156/sqft |
Source:  ValleyMLS #21933758 Report a problem | ||
Public tax history
Tax history is unavailable.
Monthly payment
Est. payment
Payment breakdown
Explore the cost of this home by adjusting the details. Changes won't be saved.Climate risks
Neighborhood: 35603
Nearby schools
Schools provided by the listing agent
- Elementary: Priceville
- Middle: Priceville
- High: Priceville High School
Source: ValleyMLS. This data may not be complete. We recommend contacting the local school district to confirm school assignments for this home.
Similar homes
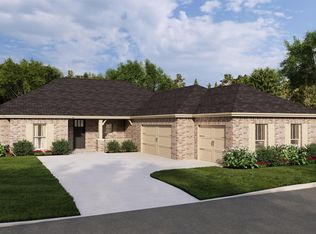
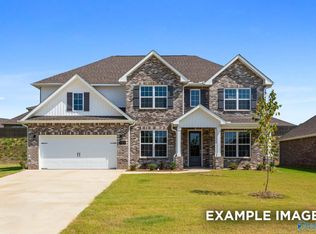
- $412,3685 bd4 ba3.1k sqft3102 Joseph Dr SE, Decatur, AL 35603New Construction
 ValleyMLS
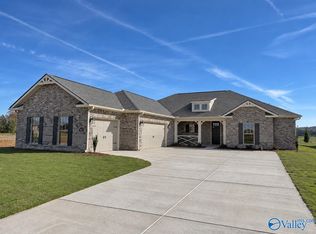
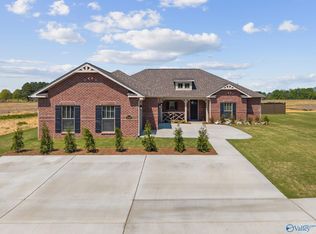
- $468,3854 bd4 ba2.4k sqft2000 Stonewater St, Decatur, AL 35603New Construction
 MLS ID #21905673, Barbara Breland. ValleyMLS
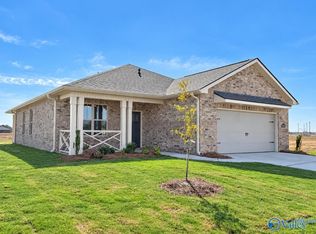
- $459,7504 bd3 ba2.8k sqft1075 Maplehurst St, Decatur, AL 35603New Construction
 MLS ID #21906170, Barbara Breland. ValleyMLS
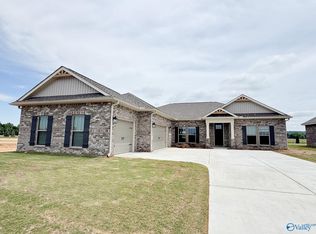
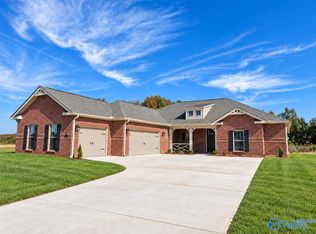
- $438,5254 bd4 ba2.4k sqft1225 Starling Dr, Decatur, AL 35603New Construction
 MLS ID #21916405, Barbara Breland. ValleyMLS
