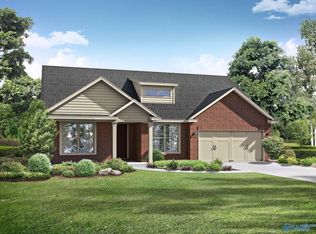
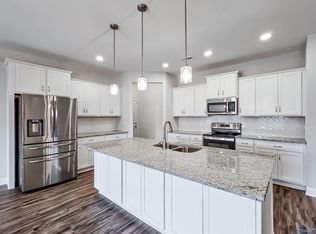
The Harrison pairs timeless curb appeal with a spacious, thoughtfully designed interior. At the heart of the home, an open-concept kitchen and living area creates an inviting space for entertaining, complete with an oversized island and abundant room to gather. Four generously sized bedrooms provide flexibility, while a private study offers the perfect setting for a home office or quiet retreat. The light-filled primary suite features a spacious walk-in closet and convenient access to the laundry room through an adjoining storage area. Outside, the covered porch extends the living space and offers a comfortable spot for grilling, relaxing, and enjoying the outdoors.
For sale
$399,900
3021 Henry Rd, Decatur, AL 35603
4beds
2,626sqft
Single Family Residence
Built in 2023
0.29 Acres Lot
$395,600 Zestimate®
$152/sqft
$102/mo HOA
What's special
Timeless curb appealSpacious walk-in closetInviting space for entertainingAbundant room to gatherFour generously sized bedroomsOversized islandLight-filled primary suite
- 23 days
- 257
- 13
Likely to sell faster than
Zillow last checked:
Listing updated:
Listed by:
Philip Wright 256-565-2676,
Mallard Realty,
Vickie Wright 256-874-5106,
Mallard Realty
Source: ValleyMLS,MLS#: 21929276
Facts & features
Interior
Bedrooms & bathrooms
- Bedrooms: 4
- Bathrooms: 4
- Full bathrooms: 3
- 1/2 bathrooms: 1
Rooms
- Room types: Foyer, Master Bedroom, Living Room, Bedroom 2, Dining Room, Bedroom 3, Kitchen, Bedroom 4, Office/Study, Laundry, Bathroom 1, Bathroom 2, Bathroom 3, Bath:Guest1/2
Primary bedroom
- Features: Recessed Lighting, Smooth Ceiling, LVP
- Level: First
- Area: 272
- Dimensions: 17 x 16
Bedroom 2
- Features: Carpet, Smooth Ceiling
- Level: First
- Area: 168
- Dimensions: 12 x 14
Bedroom 3
- Features: Carpet, Smooth Ceiling
- Level: First
- Area: 143
- Dimensions: 13 x 11
Bedroom 4
- Features: Carpet, Smooth Ceiling
- Level: First
- Area: 165
- Dimensions: 15 x 11
Bathroom 1
- Features: Granite Counters, Tile
- Level: First
- Area: 120
- Dimensions: 10 x 12
Bathroom 2
- Features: Tile
- Level: First
- Area: 45
- Dimensions: 9 x 5
Bathroom 3
- Features: Smooth Ceiling, Tile
- Level: First
- Area: 32
- Dimensions: 4 x 8
Bathroom 4
- Features: Tile
- Level: First
- Area: 30
- Dimensions: 6 x 5
Dining room
- Features: Smooth Ceiling, LVP Flooring
- Level: First
- Area: 156
- Dimensions: 13 x 12
Kitchen
- Features: Granite Counters, Recessed Lighting, Smooth Ceiling, LVP
- Level: First
- Area: 168
- Dimensions: 14 x 12
Living room
- Features: Recessed Lighting, Smooth Ceiling, LVP
- Level: First
- Area: 76
- Dimensions: 4 x 19
Office
- Features: Smooth Ceiling, LVP
- Level: First
- Area: 117
- Dimensions: 13 x 9
Laundry room
- Features: Tile
- Level: First
- Area: 54
- Dimensions: 9 x 6
Heating
- Central 1
Cooling
- Central 1
Features
- Has basement: No
- Has fireplace: No
- Fireplace features: None
Interior area
- Total interior livable area: 2,626 sqft
Property
Parking
- Parking features: Garage-Two Car, Garage-Attached, Driveway-Concrete
Features
- Levels: One
- Stories: 1
- Patio & porch: Patio, Front Porch
Lot
- Size: 0.29 Acres
Details
- Parcel number: 1201020000007135
Construction
Type & style
- Home type: SingleFamily
- Architectural style: Ranch
- Property subtype: Single Family Residence
Materials
- Foundation: Slab
Condition
- New construction: No
- Year built: 2023
Utilities & green energy
- Sewer: Public Sewer
- Water: Public
Community & HOA
Community
- Subdivision: River Road Estates
HOA
- Has HOA: Yes
- HOA fee: $1,225 annually
- HOA name: Elite Property Management
Location
- Region: Decatur
Financial & listing details
- Price per square foot: $152/sqft
- Date on market: 9/16/2026
Estimated market value
$395,600
$376,000 - $415,000
$2,547/mo
Price history
| Date | Event | Price |
|---|---|---|
| 9/16/2026 | Listed for sale | $399,900$152/sqft |
Source:  ValleyMLS #21929276 Report a problem ValleyMLS #21929276 Report a problem | ||
| 9/15/2026 | Listing removed | $399,900$152/sqft |
Source: ValleyMLS #21926978 Report a problem | ||
| 9/12/2026 | Price change | $399,900-4.8%$152/sqft |
Source: ValleyMLS #21926978 Report a problem | ||
| 8/20/2026 | Listed for sale | $419,900+16%$160/sqft |
Source: ValleyMLS #21926978 Report a problem | ||
| 8/9/2022 | Listing removed | -- |
Source:  Davidson Homes, Inc. Report a problem Davidson Homes, Inc. Report a problem | ||
| 8/5/2022 | Price change | $361,900+3.4%$138/sqft |
Source: Davidson Homes, Inc. Report a problem | ||
| 7/30/2022 | Price change | $349,900-22.2%$133/sqft |
Source: Davidson Homes, Inc. Report a problem | ||
| 7/25/2022 | Price change | $449,900+24.3%$171/sqft |
Source: Davidson Homes, Inc. Report a problem | ||
| 7/5/2022 | Price change | $361,900-19.6%$138/sqft |
Source: Davidson Homes, Inc. Report a problem | ||
| 6/27/2022 | Price change | $449,900+32.4%$171/sqft |
Source: Davidson Homes, Inc. Report a problem | ||
| 6/8/2022 | Price change | $339,900-11.7%$129/sqft |
Source: Davidson Homes, Inc. Report a problem | ||
| 5/21/2022 | Price change | $384,900-10.5%$147/sqft |
Source: Davidson Homes, Inc. Report a problem | ||
| 5/19/2022 | Price change | $429,900$164/sqft |
Source: Davidson Homes, Inc. Report a problem | ||
| 4/7/2022 | Listed for sale | -- |
Source: Davidson Homes, Inc. Report a problem | ||
Public tax history
Tax history is unavailable.
Monthly payment
Est. payment
Payment breakdown
Explore the cost of this home by adjusting the details. Changes won't be saved.Climate risks
Neighborhood: 35603
Nearby schools
Schools provided by the listing agent
- Elementary: Walter Jackson
- Middle: Decatur Middle School
- High: Decatur High
Source: ValleyMLS. This data may not be complete. We recommend contacting the local school district to confirm school assignments for this home.
Similar homes
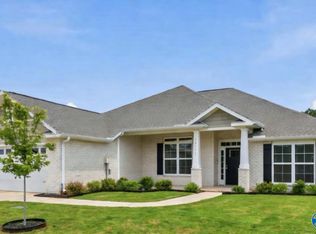
- $379,9003 bd3 ba2.2k sqft3014 Henry Rd SE, Decatur, AL 35603For Sale
 MLS ID #21931019, Carissa Scott. ValleyMLS
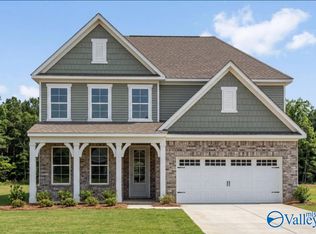
 - $375,8604 bd3 ba2.3k sqft3004 Joseph Dr, Decatur, AL 35603New Construction
 MLS ID #21927206, Brian Dean. ValleyMLS
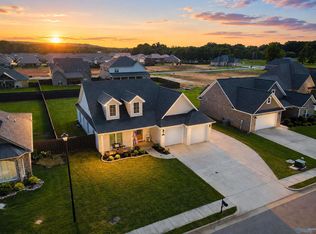
 - $380,2083 bd3 ba2.7k sqft3101 Lisa Ln SE, Decatur, AL 35603New Construction
 ValleyMLS
 - $374,9034 bd4 ba2.2k sqft3013 Lisa Ln, Decatur, AL 35603For Sale
 MLS ID #21923738, Jeremy Jones. ValleyMLS
