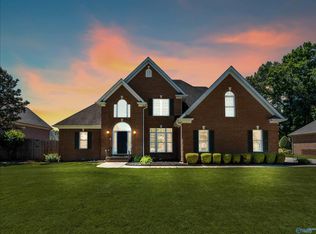
Welcome to Bakers Farm! This spacious 5-bed, 3-bath home offers 3,184± sqft of well-designed living space with a desirable floor plan featuring a guest suite on the main level and an oversized primary suite with a sitting area upstairs. The kitchen includes granite countertops, island, large pantry, stainless steel appliances, and tile backsplash. Formal Dining Room. Entry foyer with wainscoting. Crown molding and Wood flooring enhances the main living areas, while covered front and rear outdoor spaces overlook a scenic pond outdoors. Enjoy added privacy with no home on one side. Community amenities include a pool, clubhouse, sidewalks, & common areas. Flash Fiber available. USDA eligible.
For sale
Price cut: $15K (9/9)
$405,000
331 Willow Bank Cir, Decatur, AL 35603
5beds
3,184sqft
Single Family Residence
Built in 2019
8,712 Square Feet Lot
$400,500 Zestimate®
$127/sqft
$50/mo HOA
What's special
Formal dining roomEntry foyer with wainscotingLarge pantryTile backsplashCrown moldingStainless steel appliancesKitchen includes granite countertops
- 46 days
- 173
- 7
Zillow last checked:
Listing updated:
Listed by:
Ryan Summerford 256-758-1463,
Essential Real Estate Decatur
Source: ValleyMLS,MLS#: 21925155
Facts & features
Interior
Bedrooms & bathrooms
- Bedrooms: 5
- Bathrooms: 3
- Full bathrooms: 3
Rooms
- Room types: Foyer, Master Bedroom, Bedroom 2, Dining Room, Bedroom 3, Kitchen, Bedroom 4, Family Room, Breakfast, Laundry
Primary bedroom
- Features: Ceiling Fan(s), Carpet, Double Vanity, Sitting Area, Smooth Ceiling, Window Cov, Walk-In Closet(s)
- Level: Second
- Area: 418
- Dimensions: 22 x 19
Bedroom 2
- Features: 9’ Ceiling, Carpet, Smooth Ceiling, Window Cov, Walk-In Closet(s)
- Level: First
- Area: 156
- Dimensions: 13 x 12
Bedroom 3
- Features: Carpet, Smooth Ceiling, Window Cov, Walk-In Closet(s)
- Level: Second
- Area: 156
- Dimensions: 13 x 12
Bedroom 4
- Features: Carpet, Smooth Ceiling, Window Cov, Walk-In Closet(s)
- Level: Second
- Area: 192
- Dimensions: 16 x 12
Bedroom 5
- Features: Carpet, Smooth Ceiling, Window Cov
- Level: Second
- Area: 176
- Dimensions: 16 x 11
Dining room
- Features: 9’ Ceiling, Crown Molding, Smooth Ceiling, Window Cov, Wood Floor
- Level: First
- Area: 156
- Dimensions: 13 x 12
Family room
- Features: 9’ Ceiling, Ceiling Fan(s), Crown Molding, Smooth Ceiling, Window Cov, Wood Floor
- Level: First
- Area: 240
- Dimensions: 16 x 15
Kitchen
- Features: 9’ Ceiling, Crown Molding, Eat-in Kitchen, Granite Counters, Kitchen Island, Pantry, Recessed Lighting, Smooth Ceiling, Wood Floor
- Level: First
- Area: 180
- Dimensions: 15 x 12
Laundry room
- Features: Smooth Ceiling, Tile
- Level: Second
- Area: 63
- Dimensions: 9 x 7
Heating
- Central 2
Cooling
- Central 2
Appliances
- Included: Range, Dishwasher, Microwave
Features
- Has basement: No
- Has fireplace: No
- Fireplace features: None
Interior area
- Total interior livable area: 3,184 sqft
Property
Parking
- Parking features: Garage-Two Car, Garage Door Opener, Garage Faces Front, Driveway-Concrete
Features
- Levels: Two
- Stories: 2
- Patio & porch: Patio
- Exterior features: Curb/Gutters, Sidewalk
Lot
- Size: 8,712 Square Feet
Details
- Parcel number: 1201010000018.048
Construction
Type & style
- Home type: SingleFamily
- Architectural style: Traditional
- Property subtype: Single Family Residence
Materials
- Foundation: Slab
Condition
- New construction: No
- Year built: 2019
Utilities & green energy
- Sewer: Public Sewer
- Water: Public
Community & HOA
Community
- Features: Curbs
- Subdivision: Bakers Farm
HOA
- Has HOA: Yes
- Amenities included: Clubhouse, Pool, Common Grounds
- Services included: Club House, Community Pool (OA), Common Grounds
- HOA fee: $600 annually
- HOA name: Cedars Management Group
Location
- Region: Decatur
Financial & listing details
- Price per square foot: $127/sqft
- Tax assessed value: $408,500
- Annual tax amount: $1,475
- Date on market: 7/30/2026
Estimated market value
$400,500
$380,000 - $421,000
$2,555/mo
Price history
| Date | Event | Price |
|---|---|---|
| 9/9/2026 | Price change | $405,000-3.6%$127/sqft |
Source:  ValleyMLS #21925155 Report a problem ValleyMLS #21925155 Report a problem | ||
| 7/30/2026 | Listed for sale | $420,000+2.4%$132/sqft |
Source: ValleyMLS #21925155 Report a problem | ||
| 5/24/2022 | Sold | $410,000$129/sqft |
Source: ValleyMLS #1804469 Report a problem | ||
| 4/13/2022 | Pending sale | $410,000$129/sqft |
Source: ValleyMLS #1804469 Report a problem | ||
| 4/9/2022 | Price change | $410,000-3.5%$129/sqft |
Source: ValleyMLS #1804469 Report a problem | ||
| 4/1/2022 | Listed for sale | $425,000+64.1%$133/sqft |
Source: ValleyMLS #1804469 Report a problem | ||
| 8/26/2019 | Sold | $259,009$81/sqft |
Source: ValleyMLS #1102692 Report a problem | ||
Public tax history
| Year | Property taxes | Tax assessment |
|---|---|---|
| 2025 | $1,475 +2% | $40,860 +1.9% |
| 2024 | $1,445 -0.9% | $40,080 -0.9% |
| 2023 | $1,459 +3.2% | $40,440 +3.1% |
| 2022 | $1,414 +17.4% | $39,240 +16.6% |
| 2021 | $1,205 +8.3% | $33,640 +8% |
| 2020 | $1,112 | $31,160 |
Find assessor info on the county website
Monthly payment
Est. payment
Payment breakdown
Explore the cost of this home by adjusting the details. Changes won't be saved.Climate risks
Neighborhood: 35603
Nearby schools
Schools provided by the listing agent
- Elementary: Priceville
- Middle: Priceville
- High: Priceville High School
Source: ValleyMLS. This data may not be complete. We recommend contacting the local school district to confirm school assignments for this home.
Similar homes
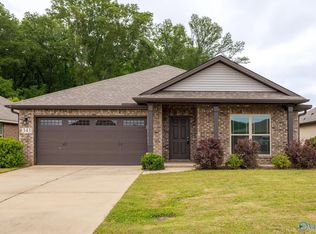
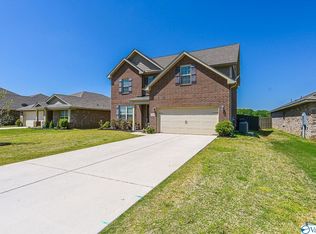
- $329,9004 bd3 ba2k sqft40 Sage Oak Dr, Decatur, AL 35603For Sale
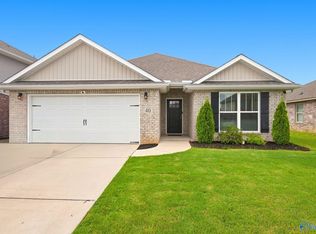 MLS ID #21925790, Clint Murphy. ValleyMLS
 - $470,0003 bd3 ba3k sqft10 Winchester Dr, Priceville, AL 35603For Sale
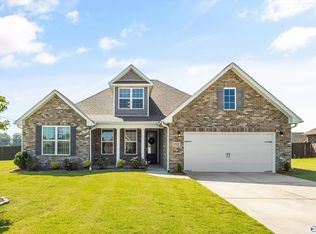 MLS ID #21927546, Wendy Mitchell. ValleyMLS
 - $429,9005 bd3 ba3k sqft2309 McNair St SW, Decatur, AL 35603For Sale
 MLS ID #21918175, Teri Harriman. ValleyMLS
 - $374,9004 bd4 ba2.8k sqft148 Jackson Way, Decatur, AL 35603For Sale
 MLS ID #21924446, Ryan Summerford. ValleyMLS
