1145 Stone Rd is a single-story Salisbury home set on nearly an acre with a detached workshop garage and an above-ground swimming pool with a sun deck. Fresh interior and exterior paint bring a crisp finish to the home, with dark wood-look plank flooring running through the main living spaces. The updated kitchen features painted cabinetry, a double sink with a window overlooking the grounds, and a white appliance package. In the living room, large windows fill the room with natural light beside a traditional brick fireplace. A dedicated laundry room offers built-in wood cabinets and folding counter space. Outside, the expansive grounds feature mature shade trees, a finished outbuilding, and a large metal workshop with high roll-up doors, perfect for hobbies and storage. Located in a scenic Salisbury setting with no HOA and easy access to Highway 52 and I-85. Included 100-Day Home Warranty with buyer activation
Active
$270,000
1145 Stone Rd, Salisbury, NC 28146
3beds
1,315sqft
Single Family Residence
Built in 1946
0.81 Acres Lot
$-- Zestimate®
$205/sqft
$-- HOA
What's special
Finished outbuildingDetached workshop garageDark wood-look plank flooringWhite appliance packagePainted cabinetryTraditional brick fireplaceUpdated kitchen
- 7 days
- 311
- 17
Likely to sell faster than
Zillow last checked:
Listing updated:
Listed by:
Nakia Walker nakia.walker@opendoor.com,
Opendoor Brokerage LLC
Source: Canopy MLS as distributed by MLS GRID,MLS#: 4432193
Facts & features
Interior
Bedrooms & bathrooms
- Bedrooms: 3
- Bathrooms: 1
- Full bathrooms: 1
- Main level bedrooms: 3
Primary bedroom
- Level: Main
- Area: 211.7 Square Feet
- Dimensions: 21' 2" X 10' 0"
Bedroom s
- Level: Main
- Area: 191.21 Square Feet
- Dimensions: 13' 7" X 14' 1"
Bedroom s
- Level: Main
- Area: 135.96 Square Feet
- Dimensions: 11' 4" X 12' 0"
Bathroom full
- Level: Main
- Area: 65.81 Square Feet
- Dimensions: 8' 7" X 7' 8"
Dining area
- Level: Main
Kitchen
- Level: Main
Laundry
- Level: Main
- Area: 72.87 Square Feet
- Dimensions: 9' 6" X 7' 8"
Living room
- Level: Main
- Area: 186 Square Feet
- Dimensions: 15' 6" X 12' 0"
Office
- Level: Main
Heating
- Central, Natural Gas
Cooling
- Central Air
Appliances
- Included: Dishwasher, Electric Range, Microwave
- Laundry: Main Level
Features
- Flooring: Carpet
- Has basement: No
- Fireplace features: Wood Burning
Interior area
- Total structure area: 1,315
- Total interior livable area: 1,315 sqft
- Finished area above ground: 1,315
- Finished area below ground: 0
Property
Parking
- Total spaces: 5
- Parking features: Driveway, Parking Space(s), Garage on Main Level
- Garage spaces: 2
- Uncovered spaces: 3
Features
- Levels: One
- Stories: 1
- Entry location: Main
Lot
- Size: 0.81 Acres
Details
- Parcel number: 356175
- Zoning: RR
- Special conditions: Standard
Construction
Type & style
- Home type: SingleFamily
- Property subtype: Single Family Residence
Materials
- Vinyl
- Foundation: Crawl Space
- Roof: Composition
Condition
- New construction: No
- Year built: 1946
Utilities & green energy
- Sewer: Septic Installed
- Water: Well
Community & HOA
Community
- Subdivision: None
Location
- Region: Salisbury
Financial & listing details
- Price per square foot: $205/sqft
- Tax assessed value: $190,932
- Annual tax amount: $1,356
- Date on market: 10/6/2026
- Cumulative days on market: 7 days
- Listing terms: Cash,Conventional,VA Loan
- Road surface type: Asphalt, Paved
Estimated market value
Not available
Estimated sales range
Not available
Not available
Price history
| Date | Event | Price |
|---|---|---|
| 10/7/2026 | Listed for sale | $270,000-0.7%$205/sqft |
Source:  Canopy MLS as distributed by MLS GRID #4432193 Report a problem Canopy MLS as distributed by MLS GRID #4432193 Report a problem | ||
| 9/22/2026 | Sold | $272,000$207/sqft |
Source: Public Record Report a problem | ||
Public tax history
| Year | Property taxes | Tax assessment |
|---|---|---|
| 2025 | $1,356 +4.5% | $190,932 |
| 2024 | $1,297 +1.4% | $190,932 |
| 2023 | $1,279 +35.9% | $190,932 +51.6% |
| 2022 | $941 | $125,926 |
| 2021 | $941 | $125,926 |
| 2020 | $941 | $125,926 |
| 2019 | $941 +8.1% | $125,926 +8.8% |
| 2018 | $871 +1.5% | $115,736 |
| 2017 | $858 | $115,736 |
| 2016 | $858 | $115,736 |
| 2015 | $858 -1.5% | $115,736 |
| 2014 | $871 | -- |
| 2013 | -- | -- |
| 2012 | -- | -- |
| 2011 | -- | -- |
| 2010 | -- | -- |
| 2008 | -- | -- |
| 2007 | -- | -- |
| 2006 | -- | -- |
| 2005 | -- | -- |
| 2004 | -- | -- |
| 2003 | -- | -- |
| 2002 | -- | -- |
| 2001 | -- | -- |
| 2000 | -- | -- |
Find assessor info on the county website
Monthly payment
Est. payment
Payment breakdown
Explore the cost of this home by adjusting the details. Changes won't be saved.Climate risks
Neighborhood: 28146
Nearby schools
Schools provided by the listing agent
- Elementary: Rockwell
- Middle: C.C. Erwin
- High: East Rowan
Source: Canopy MLS as distributed by MLS GRID. This data may not be complete. We recommend contacting the local school district to confirm school assignments for this home.
Similar homes
- $279,9003 bd2 ba1.6k sqft5311 Agner Dr, Salisbury, NC 28146For Sale
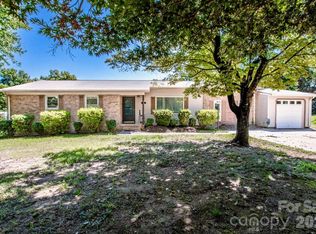
 MLS ID #4417781, Sharon Restrepo, Call It Closed International Inc. Canopy MLS as distributed by MLS GRID
 - $280,0003 bd2 ba1.5k sqft925 Rock Grove Church Rd, Salisbury, NC 28146For Sale By Owner
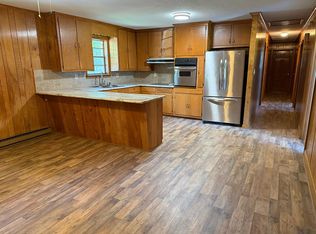
- $274,0003 bd3 ba1.5k sqft1270 Winding Creek Rd, Salisbury, NC 28146For Sale
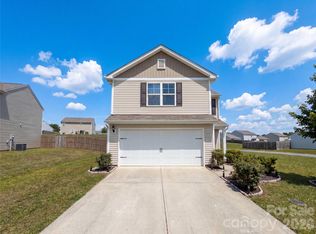 MLS ID #4391128, Whitney Hunt-Sailors, Opendoor Brokerage LLC. Canopy MLS as distributed by MLS GRID
 - $324,9003 bd2 ba1.8k sqft2480 Artz Rd, Salisbury, NC 28146For Sale
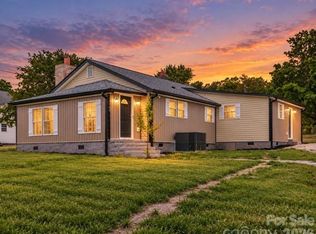 MLS ID #4376858, Danna Rojas, Coldwell Banker Realty. Canopy MLS as distributed by MLS GRID
 - $255,0003 bd2 ba1.2k sqft709 Sunset Dr, Salisbury, NC 28147For SaleMLS ID #4404940, Robin Safrit, Century 21 Towne and Country. Canopy MLS as distributed by MLS GRID
- $199,9003 bd1 ba1k sqft3885 Mount Hope Church Rd, Salisbury, NC 28146For SaleMLS ID #4362404, Michelle Steeley, Steelegate Realty & Development LLC. Canopy MLS as distributed by MLS GRID
- $280,0003 bd2 ba1.6k sqft2185 E Ridge Rd, Salisbury, NC 28144For SaleMLS ID #4418543, Luke Miller, Wallace Realty. Canopy MLS as distributed by MLS GRID
- $309,0003 bd2 ba1.4k sqft155 Park Villa Rd, Salisbury, NC 28146For SaleMLS ID #4397860, David Wigfield, Century 21 Echelon. Canopy MLS as distributed by MLS GRID
- $270,0003 bd2 ba1.4k sqft2520 Old Wilkesboro Rd, Salisbury, NC 28144For SaleMLS ID #4380073, Reymon Morgan, NorthGroup Real Estate LLC. Canopy MLS as distributed by MLS GRID
- $279,0003 bd2 ba1.2k sqft1317 Meadowbrook Cir, Salisbury, NC 28144For SaleMLS ID #4401363, Chris Beaver, Horizon Realty Carolinas. Canopy MLS as distributed by MLS GRID
- $349,5004 bd2 ba1.4k sqft1819 Bankett Ave, Salisbury, NC 28146For SaleMLS ID #4420720, Deona Bell, Bestway Realty. Canopy MLS as distributed by MLS GRID
- $248,5003 bd2 ba1.6k sqft513 Sides St, Rockwell, NC 28138For SaleMLS ID #4370836, Ronald Barnhardt, EXP Realty LLC Mooresville. Canopy MLS as distributed by MLS GRID
- $275,0003 bd2 ba1.2k sqft2281 Munsen Rd, Concord, NC 28025For SaleMLS ID #4422449, Curt Bonds, Call It Closed International Inc. Canopy MLS as distributed by MLS GRID
- $260,0003 bd1 ba1k sqft370 Belvedere Dr NW, Concord, NC 28027For SaleMLS ID #4422493, Brittney Ellington, Team Thomas & Associates Realty Inc.. Canopy MLS as distributed by MLS GRID
- $275,0003 bd1 ba1.1k sqft213 Cobblestone Ln NW, Concord, NC 28027For SaleMLS ID #4429574, Kris Rainey, Mark Spain Real Estate. Canopy MLS as distributed by MLS GRID
- $259,9003 bd1 ba1.3k sqft535 S Little Texas Rd, Kannapolis, NC 28083For SaleMLS ID #4431009, Ke'Shawn Sanders, Keller Williams Lake Norman. Canopy MLS as distributed by MLS GRID
- $292,0003 bd2 ba1.4k sqft2885 Wright Ave, Salisbury, NC 28147For SaleMLS ID #4304389, Sami Clubb, EXP Realty LLC Ballantyne. Canopy MLS as distributed by MLS GRID
- $229,9994 bd2 ba1.3k sqft802 Shaver St, Salisbury, NC 28144For SaleMLS ID #4422607, Marc Brooks, EXP Realty LLC Ballantyne. Canopy MLS as distributed by MLS GRID
- $250,0003 bd2 ba1.2k sqft127 Harrel St, Salisbury, NC 28144For SaleMLS ID #4400077, Shaun Hooper, Howard Hanna Allen Tate Mooresville/LKN. Canopy MLS as distributed by MLS GRID
- $200,0002 bd1 ba1.2k sqft175 Leonard Rd, Salisbury, NC 28146For SaleMLS ID #4426095, David Garofalo, Carolina4Sale Realty LLC. Canopy MLS as distributed by MLS GRID
