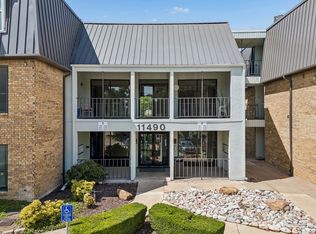
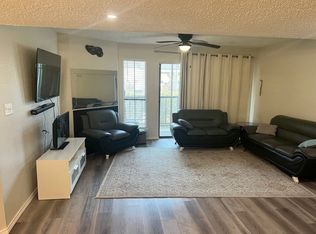
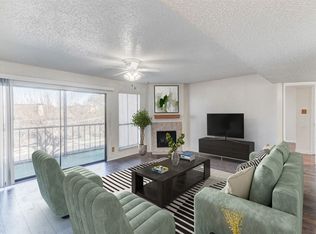
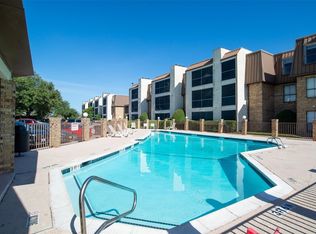
Beautiful 2-bedroom, 2-bath condo located on the third floor in a gated community. The unit features wood flooring, new carpet, a functional floor plan and a cozy private balcony overlooking the tennis court. The building offers elevator access for added convenience. Community amenities include two swimming pools, a tennis court, a dog park and gated entry. Conveniently located near shopping, dining, and major highways.
For sale
Price cut: $16K (10/3)
$99,000
11450 Audelia Rd APT 306, Dallas, TX 75243
2beds
1,087sqft
Condominium
Built in 1980
-- sqft lot
$-- Zestimate®
$91/sqft
$658/mo HOA
What's special
Two swimming poolsGated communityElevator accessTennis courtWood flooringFunctional floor planNew carpet
- 48 days
- 160
- 13
Zillow last checked:
Listing updated:
Listed by:
Larisa Dostal 0641193 214-754-7040,
Dallas Luxury Realty 214-754-7040
Source: NTREIS,MLS#: 21362194
Facts & features
Interior
Bedrooms & bathrooms
- Bedrooms: 2
- Bathrooms: 2
- Full bathrooms: 2
Primary bedroom
- Features: Garden Tub/Roman Tub, Walk-In Closet(s)
- Level: First
- Dimensions: 12 x 17
Primary bedroom
- Features: Garden Tub/Roman Tub, Walk-In Closet(s)
- Level: First
- Dimensions: 8 x 12
Dining room
- Level: First
- Dimensions: 5 x 14
Kitchen
- Features: Breakfast Bar, Built-in Features, Pantry
- Level: First
- Dimensions: 8 x 9
Living room
- Features: Fireplace
- Level: First
- Dimensions: 9 x 15
Utility room
- Level: First
- Dimensions: 5 x 3
Heating
- Central
Cooling
- Central Air
Appliances
- Included: Dishwasher, Electric Cooktop, Electric Oven, Disposal, Microwave, Refrigerator
- Laundry: Laundry in Utility Room
Features
- Eat-in Kitchen, High Speed Internet, In-Law Floorplan, Multiple Master Suites, Open Floorplan, Pantry, Cable TV, Walk-In Closet(s)
- Flooring: Carpet, Wood
- Has basement: No
- Number of fireplaces: 1
- Fireplace features: Wood Burning
Interior area
- Total interior livable area: 1,087 sqft
Video & virtual tour
Property
Parking
- Total spaces: 1
- Parking features: Assigned, Common, Parking Lot
- Carport spaces: 1
Features
- Levels: One
- Stories: 1
- Pool features: Pool, Community
Lot
- Features: Sprinkler System
Details
- Parcel number: 00000787232890000
Construction
Type & style
- Home type: Condo
- Architectural style: Traditional
- Property subtype: Condominium
Materials
- Brick, Concrete
- Foundation: Slab
- Roof: Composition
Condition
- Resale
- Year built: 1980
Utilities & green energy
- Sewer: Public Sewer
- Water: Public
- Utilities for property: Sewer Available, Water Available, Cable Available
Community & HOA
Community
- Features: Pool, Sidewalks, Tennis Court(s), Gated
- Security: Security Gate, Gated Community, Smoke Detector(s), Security Guard
- Subdivision: Cambridge Condos Ph 01 03
HOA
- Has HOA: Yes
- Services included: All Facilities, Insurance, Maintenance Structure, Sewer, Security, Water
- HOA fee: $658 monthly
- HOA name: Veracity
- HOA phone: 214-368-3388
Location
- Region: Dallas
Financial & listing details
- Price per square foot: $91/sqft
- Tax assessed value: $136,430
- Annual tax amount: $3,190
- Date on market: 9/3/2026
- Cumulative days on market: 49 days
- Listing terms: Cash,Conventional
Estimated market value
Not available
Estimated sales range
Not available
$1,322/mo
Price history
| Date | Event | Price |
|---|---|---|
| 10/3/2026 | Price change | $99,000-13.9%$91/sqft |
Source: NTREIS #21362194 Report a problem | ||
| 9/3/2026 | Listed for sale | $115,000$106/sqft |
Source: NTREIS #21362194 Report a problem | ||
Public tax history
| Year | Property taxes | Tax assessment |
|---|---|---|
| 2025 | $164 | $136,430 |
| 2024 | $164 +19.5% | $136,430 +19.5% |
| 2023 | $137 | $114,140 |
| 2022 | $137 +16.7% | $114,140 +16.7% |
| 2021 | $117 +276.5% | $97,830 +276.6% |
| 2020 | $31 | $25,980 |
| 2019 | $31 -48% | $25,980 -48% |
| 2018 | $60 +15% | $50,000 +15% |
| 2017 | $52 | $43,480 +14.3% |
| 2016 | -- | $38,050 |
| 2015 | $50 | $38,050 +12.9% |
| 2014 | $50 | $33,710 |
| 2013 | -- | -- |
| 2012 | -- | -- |
| 2011 | -- | -- |
| 2010 | -- | -- |
| 2009 | -- | -- |
| 2008 | -- | -- |
| 2007 | -- | -- |
| 2005 | -- | -- |
| 2004 | -- | -- |
| 2003 | -- | -- |
| 2002 | -- | -- |
| 2001 | -- | -- |
Find assessor info on the county website
Monthly payment
Est. payment
Payment breakdown
Explore the cost of this home by adjusting the details. Changes won't be saved.Climate risks
Neighborhood: 75243
Nearby schools
Schools provided by the listing agent
- Elementary: Audelia Creek
- Middle: Liberty
- High: Berkner
- District: Richardson ISD
Source: NTREIS. This data may not be complete. We recommend contacting the local school district to confirm school assignments for this home.
Similar homes
- $--2 bd2 ba1k sqft9254 Forest Ln APT 801, Dallas, TX 75243Auction
 Auction.com 2
 - $110,0002 bd2 ba1k sqft11460 Audelia Rd #272, Dallas, TX 75243For Sale
 MLS ID #21230448, John Cazan Jr.. NTREIS
 - $103,0002 bd1 ba912 sqft9254 Forest Ln APT 812, Dallas, TX 75243For Sale
 MLS ID #21333511, Susan Schweidel. NTREIS
 - $115,0002 bd3 ba1k sqft11655 Audelia Rd APT 901, Dallas, TX 75243For Sale
 MLS ID #21348593, Toby Bittenbender. NTREIS
