Looking for a little space to spread out without giving up convenience? Looking for a place that feels move-in ready inside while still leaving room to make it your own over time? Welcome to 1060 Old Coal Hollow Rd. The main living area is open, bright, and welcoming with a layout that simply works. The kitchen has been updated and remains one of the standout features of the home, offering quartz countertops, a large island, stainless steel appliances, and plenty of room to cook. The main-floor bedroom and full bath add convenience to everyday living. Upstairs you'll find two additional bedrooms plus a bonus room that could be used as a home office, playroom, hobby space, or extra storage. Another favorite feature is the covered front porch. Who doesn't love one of those? It's the kind of spot that makes you want to slow down for a minutue and forget about your phone. Outside, the nearly half acre lot provides a sense of privacy. While there's certainly an opportunity to add touches to the landscaping and exterior, the payoff is a home with solid space, a great interior, and plenty of potential. Tucked away on a private lot yet just minutes from shopping, restaurants, and everyday conveniences, this home offers the kind of space, character, and potential that's getting harder to find.
For sale
$190,000
1060 Old Coal Hollow Rd, Verona, PA 15147
3beds
1,242sqft
Single Family Residence
Built in 1923
0.57 Acres Lot
$-- Zestimate®
$153/sqft
$-- HOA
What's special
Quartz countertopsCovered front porchLarge islandStainless steel appliances
- 1 day |
- 429 |
- 41 |
Zillow last checked:
Listing updated:
Listed by:
Courtney Lynn 412-366-1600,
COLDWELL BANKER REALTY 412-366-1600
Source: WPMLS,MLS#: 1769752 Originating MLS: West Penn Multi-List
Originating MLS: West Penn Multi-ListFacts & features
Interior
Bedrooms & bathrooms
- Bedrooms: 3
- Bathrooms: 1
- Full bathrooms: 1
Primary bedroom
- Level: Main
- Dimensions: 12x13
Bedroom 2
- Level: Upper
- Dimensions: 10x12
Bedroom 3
- Level: Upper
- Dimensions: 12x14
Bonus room
- Level: Upper
- Dimensions: 6x13
Dining room
- Level: Main
- Dimensions: 13x13
Kitchen
- Level: Main
- Dimensions: 12x13
Living room
- Level: Main
- Dimensions: 12x13
Heating
- Forced Air, Gas
Cooling
- Central Air
Appliances
- Included: Some Gas Appliances, Cooktop, Dryer, Dishwasher, Microwave, Refrigerator, Washer
Features
- Kitchen Island
- Flooring: Carpet, Tile, Vinyl
- Basement: Unfinished,Walk-Out Access
- Number of fireplaces: 1
- Fireplace features: Decorative
Interior area
- Total structure area: 1,242
- Total interior livable area: 1,242 sqft
Property
Parking
- Parking features: Off Street
Features
- Levels: Two
- Stories: 2
Lot
- Size: 0.57 Acres
- Dimensions: 0.5716
Details
- Parcel number: 0369B00150000000
Construction
Type & style
- Home type: SingleFamily
- Architectural style: Cape Cod,Two Story
- Property subtype: Single Family Residence
Materials
- Vinyl Siding
- Roof: Asphalt
Condition
- Resale
- Year built: 1923
Utilities & green energy
- Sewer: Public Sewer
- Water: Public
Community & HOA
Location
- Region: Verona
Financial & listing details
- Price per square foot: $153/sqft
- Tax assessed value: $126,300
- Annual tax amount: $5,680
- Date on market: 8/13/2026
Estimated market value
Not available
Estimated sales range
Not available
Not available
Price history
| Date | Event | Price |
|---|---|---|
| 8/13/2026 | Listed for sale | $190,000+1.4%$153/sqft |
Source:  WPMLS #1769752 Report a problem WPMLS #1769752 Report a problem | ||
| 11/17/2023 | Sold | $187,359-6.3%$151/sqft |
Source: WPMLS #1621074 Report a problem | ||
| 10/19/2023 | Contingent | $199,900$161/sqft |
Source: WPMLS #1621074 Report a problem | ||
| 10/2/2023 | Price change | $199,900-4.8%$161/sqft |
Source: WPMLS #1621074 Report a problem | ||
| 8/30/2023 | Listed for sale | $209,900+5.5%$169/sqft |
Source: WPMLS #1621074 Report a problem | ||
| 9/10/2021 | Sold | $198,900+10.6%$160/sqft |
Source: WPMLS #1511272 Report a problem | ||
| 7/30/2021 | Contingent | $179,900$145/sqft |
Source: WPMLS #1511272 Report a problem | ||
| 7/14/2021 | Listed for sale | $179,900+799.5%$145/sqft |
Source: WPMLS #1511272 Report a problem | ||
| 2/11/2021 | Sold | $20,000-20%$16/sqft |
Source: Public Record Report a problem | ||
| 9/9/1999 | Sold | $25,000$20/sqft |
Source: Public Record Report a problem | ||
Public tax history
| Year | Property taxes | Tax assessment |
|---|---|---|
| 2025 | $5,664 +7.4% | $126,300 |
| 2024 | $5,276 +2298.6% | $126,300 +171.6% |
| 2023 | $220 +0% | $46,500 |
| 2022 | $220 | $46,500 |
| 2021 | $220 +2% | $46,500 |
| 2020 | $216 -2% | $46,500 |
| 2019 | $220 -53.5% | $46,500 |
| 2018 | $473 -72.1% | $46,500 |
| 2017 | $1,696 +671.2% | $46,500 |
| 2016 | $220 -86.2% | $46,500 |
| 2015 | $1,596 | $46,500 |
| 2014 | -- | $46,500 +47.6% |
| 2013 | -- | $31,500 +57.5% |
| 2012 | -- | $20,000 |
| 2011 | -- | $20,000 |
| 2010 | -- | $20,000 |
| 2009 | -- | $20,000 |
| 2008 | -- | $20,000 |
| 2007 | -- | $20,000 |
| 2006 | -- | $20,000 -42.9% |
| 2005 | -- | $35,000 |
| 2004 | -- | $35,000 |
| 2003 | -- | $35,000 -25.4% |
| 2002 | -- | $46,900 |
Find assessor info on the county website
Monthly payment
Est. payment
Payment breakdown
Explore the cost of this home by adjusting the details. Changes won't be saved.Climate risks
Neighborhood: 15147
Nearby schools
GreatSchools rating
- 4/10Penn Hills Elementary SchoolGrades: K-5Distance: 3.3 mi
- 3/10Linton Middle SchoolGrades: 6-8Distance: 1.3 mi
- 5/10Penn Hills Senior High SchoolGrades: 9-12Distance: 2.2 mi
Schools provided by the listing agent
- District: Penn Hills
Source: WPMLS. This data may not be complete. We recommend contacting the local school district to confirm school assignments for this home.
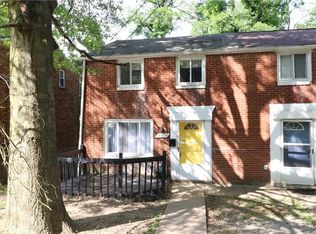
- $146,7003 bd1 ba1.4k sqft8165 Nadine Rd, Verona, PA 15147Off Market
- $120,2003 bd1 ba1k sqft8159 Chaske St, Verona, PA 15147Off Market
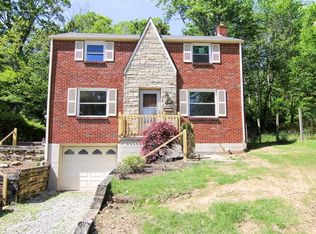
- $208,2003 bd2 ba1.2k sqft1584 Riverside Rd, Verona, PA 15147Off Market
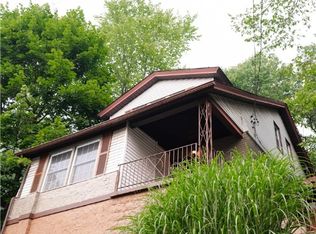
- $155,0003 bd2 ba1.2k sqft5616 Front St, Verona, PA 15147Sold
- $126,7001 bd1 ba520 sqft840 9th St, Verona, PA 15147Off Market
- $164,2003 bd1 ba1.1k sqft237 Shannon Heights Dr, Verona, PA 15147Off Market
- $251,6003 bd2 ba1.7k sqft6050 Poketa Rd, Verona, PA 15147Off Market
- $255,3004 bd3 ba1.8k sqft110 Vincent Dr, Verona, PA 15147Off Market
A local agent can set up tours, give advice and negotiate with sellers.
A local lender can help you make sure your offer is ready when you are.
Similar homes
- $200,0003 bd1 ba1.5k sqft451 Union St, Verona, PA 15147For Sale
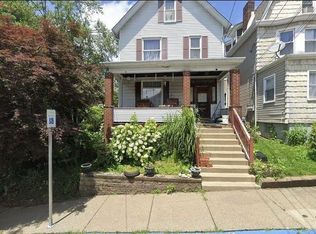 MLS ID #1769456, Daniel Fleischman. WPMLS
 - $144,5003 bd1 ba1.3k sqft816 Indiana Rd, Verona, PA 15147For Sale
 MLS ID #1769610, Gage Stump. WPMLS
 - $200,0003 bd1 ba1.3k sqft769 Hamil Rd, Verona, PA 15147For Sale
 MLS ID #1764235, Adam Slivka. WPMLS
 - $175,0003 bd2 ba800 sqft5842 Saltsburg Rd, Verona, PA 15147For Sale
 MLS ID #1766304, Michael Ricciuti. WPMLS
 - $275,0003 bd3 ba1.7k sqft167 Richmore Dr, Verona, PA 15147For SaleMLS ID #1769383, David Kerr. WPMLS
- $185,0003 bd2 ba1.1k sqft106 Marshall Dr, Penn Hills, PA 15235For SaleMLS ID #1769594, Bianca Basilone. WPMLS
- $199,7003 bd2 ba1.2k sqft307 Auburn St, Pittsburgh, PA 15235For SaleMLS ID #1769120, Lindsie Zatezalo. WPMLS
- $225,0003 bd2 ba1k sqft541 Foltz Dr, Verona, PA 15147For SaleMLS ID #1768886, Elaine Yarabinetz. WPMLS
- $169,9003 bd2 ba1.2k sqft349 Highland Rd, Pittsburgh, PA 15235For SaleMLS ID #1769699, Andrew Dellavecchia. WPMLS
- $200,0003 bd2 ba1.2k sqft6361 Leechburg Rd, Verona, PA 15147For SaleMLS ID #1755295, Michael Marsula. WPMLS
- $230,0003 bd2 ba1.4k sqft494 Lougeay Rd, Pittsburgh, PA 15235For SaleMLS ID #1770014, Ron Butler. WPMLS
- $240,0003 bd2 ba1.3k sqft115 Ashley Dr, Verona, PA 15147For SaleMLS ID #1767619, Alicia Stanciu. WPMLS
- $--3 bd1 ba1.1k sqft642 Churchill Ave, Pittsburgh, PA 15235AuctionAuction.com 2
- $--3 bd2 ba1.5k sqft7701 Saltsburg Rd, Pittsburgh, PA 15239AuctionAuction.com 2
- $189,9003 bd2 ba1k sqft8144 Lincoln Rd, Verona, PA 15147For SaleMLS ID #1745418, Linda Backo. WPMLS
- $--3 bd2 ba1.2k sqft520 Springdale Dr, Pittsburgh, PA 15235AuctionAuction.com 2
- $214,9003 bd1 ba1.2k sqft5512 3rd St, Verona, PA 15147For SaleMLS ID #1753931, Cass Zielinski. WPMLS
- $219,9003 bd1 ba1.3k sqft344 Springwood Dr, Verona, PA 15147For SaleMLS ID #1764627, John Marzullo. WPMLS
- $--3 bd1 ba1k sqft231 Yosemite Dr, Pittsburgh, PA 15235AuctionXome
- $198,2003 bd2 ba1.1k sqft12022 Harvard Dr, Pittsburgh, PA 15235For SaleMLS ID #1766336, Amit Ratchkauskas. WPMLS
