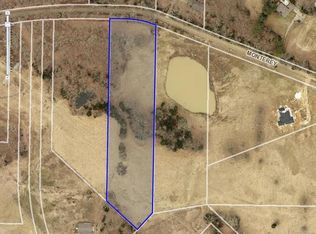
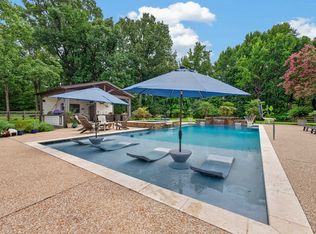
Custom estate property located on 8.67 acres in the heart of Eads, TN. One owner home by Dave Moore. The main house measures over 12,000 square feet with most of the living space on one floor. Huge outdoor living space overlooking fabulous pool, hot tub. This house was built for entertaining inside and out. The details for the main property are endless so please ask your REALTOR for a list of the amenities of this home. A separate second house is close to the main house & has the finest of finishes as the main home. This home is all on one level and includes a three car garage, storm shelter, screened outdoor living area with fireplace and outdoor kitchen. Second home measures approximately 2500 square feet. Close by on the property is a large shop/storage space. This shop is heated and cooled and fit an RV. Shop has a living quarters, full bath, laundry facility and kitchen. Shop measures 60x60 & includes a compressor and tons of storage space. Wrap around porch perfect for sunsets.
For sale
Price cut: $205K (9/17)
$3,950,000
11469 Monterey Rd, Eads, TN 38028
7beds
12,233sqft
Single Family Residence
Built in 2019
8.67 Acres Lot
$3,581,300 Zestimate®
$323/sqft
$-- HOA
What's special
Three car garageHot tubOutdoor kitchen
- 163 days
- 1,857
- 115
Zillow last checked:
Listing updated:
Listed by:
Cathleen J Black,
Marx-Bensdorf, REALTORS 901-682-1868,
John P West,
Marx-Bensdorf, REALTORS
Source: MAAR,MLS#: 10221527
Facts & features
Interior
Bedrooms & bathrooms
- Bedrooms: 7
- Bathrooms: 9
- Full bathrooms: 7
- 1/2 bathrooms: 2
Rooms
- Room types: Bonus Room, Office/Sewing Room, Entry Hall, Media Room, Attic
Primary bedroom
- Features: Built-In Cabinets/Bkcases, Sitting Area, Smooth Ceiling, Tile Floor, Vaulted/Coffered Ceiling, Walk-In Closet(s)
- Level: First
- Area: 480
- Dimensions: 20 x 24
Bedroom 2
- Features: Private Full Bath, Smooth Ceiling, Tile Floor, Walk-In Closet(s)
- Level: First
- Area: 272
- Dimensions: 16 x 17
Bedroom 3
- Features: Private Full Bath, Smooth Ceiling, Tile Floor
- Level: First
- Area: 286
- Dimensions: 13 x 22
Bedroom 4
- Features: Private Full Bath, Smooth Ceiling, Tile Floor, Walk-In Closet(s)
- Level: First
- Area: 300
- Dimensions: 15 x 20
Bedroom 5
- Features: Private Full Bath, Smooth Ceiling, Tile Floor
- Level: First
- Area: 672
- Dimensions: 24 x 28
Primary bathroom
- Features: Double Vanity, Dressing Area, Separate Shower, Smooth Ceiling, Tile Floor, Full Bath
Dining room
- Dimensions: 0 x 0
Kitchen
- Features: Updated/Renovated Kitchen, Breakfast Bar, Pantry, Kitchen Island
Living room
- Features: Great Room
- Dimensions: 0 x 0
Office
- Features: Built-in Features, Smooth Ceiling, Tile Floor, Walk-In Closet(s)
- Level: First
Bonus room
- Area: 672
- Dimensions: 24 x 28
Den
- Area: 2500
- Dimensions: 50 x 50
Heating
- 3 or More Systems, Central, Natural Gas
Cooling
- 3 or More Systems, Central Air
Appliances
- Included: 2+ Water Heaters, Vent Hood/Exhaust Fan, Double Oven, Cooktop, Gas Cooktop, Disposal, Dishwasher, Microwave, Refrigerator, Washer, Dryer, Separate Ice Maker
- Laundry: Laundry Room
Features
- 1 or More BR Down, Primary Down, Luxury Primary Bath, Double Vanity Bath, Separate Tub & Shower, Full Bath Down, Half Bath Down, Jacuzzi, Smooth Ceiling, High Ceilings, Vaulted/Coff/Tray Ceiling, Cable Wired, Wet Bar, Walk-In Closet(s), Mud Room, Den/Great Room, Kitchen, Primary Bedroom, 2nd Bedroom, 3rd Bedroom, 4th of More Bedrooms, 2 or More Baths, Laundry Room, Media Room, Office, Other (See REMARKS), 1 Bath, 4th or More Bedrooms, Bonus Room, Storage, Square Feet Source: AutoFill (MAARdata) or Public Records (Cnty Assessor Site)
- Flooring: Tile, Marble/Terrazzo
- Windows: Double Pane Windows, Window Treatments
- Attic: Attic Access
- Number of fireplaces: 4
- Fireplace features: Masonry, In Den/Great Room, In Other Room, Gas Starter
Interior area
- Total interior livable area: 12,233 sqft
Video & virtual tour
Property
Parking
- Total spaces: 5
- Parking features: Driveway/Pad, More than 3 Coverd Spaces, Storage, Workshop in Garage, Garage Door Opener, Garage Faces Side
- Has garage: Yes
- Covered spaces: 5
- Has uncovered spaces: Yes
Accessibility
- Accessibility features: Accessible Doors
Features
- Stories: 1.5
- Patio & porch: Porch, Patio, Covered Patio
- Exterior features: Gas Grill, Dog Run, On-Site Storage, Storage, Pet Area, Dock
- Has private pool: Yes
- Pool features: Pool Cleaning Equipment, In Ground
- Has spa: Yes
- Spa features: Whirlpool(s)
- Has view: Yes
- View description: Water
- Has water view: Yes
- Water view: Water
- Waterfront features: Lake/Pond on Property, Water Access
Lot
- Size: 8.67 Acres
- Dimensions: 468 x 827
- Features: Some Trees, Professionally Landscaped, Well Landscaped Grounds
Details
- Additional structures: Guest House
- Parcel number: D0222 00518C
Construction
Type & style
- Home type: SingleFamily
- Architectural style: Traditional
- Property subtype: Single Family Residence
Materials
- Foundation: Slab
- Roof: Composition Shingles
Condition
- New construction: No
- Year built: 2019
Utilities & green energy
- Sewer: Septic Tank
Community & HOA
Community
- Security: Security System, Smoke Detector(s), Burglar Alarm, Dead Bolt Lock(s), Fire Alarm, Iron Door(s), Monitored Alarm System
- Subdivision: Monterey Rd
Location
- Region: Eads
Financial & listing details
- Price per square foot: $323/sqft
- Tax assessed value: $3,550,600
- Annual tax amount: $23,878
- Price range: $4M - $4M
- Date on market: 5/14/2026
- Cumulative days on market: 164 days
Estimated market value
$3,581,300
$3.40M - $3.76M
Not available
Price history
| Date | Event | Price |
|---|---|---|
| 9/17/2026 | Price change | $3,950,000-4.9%$323/sqft |
Source:  MAAR #10221527 Report a problem MAAR #10221527 Report a problem | ||
| 5/14/2026 | Listed for sale | $4,155,000$340/sqft |
Source: MAAR #10221527 Report a problem | ||
Public tax history
| Year | Property taxes | Tax assessment |
|---|---|---|
| 2025 | $23,878 -12.3% | $887,650 +10.5% |
| 2024 | $27,224 | $803,075 |
| 2023 | $27,224 | $803,075 |
| 2022 | -- | $803,075 |
| 2021 | -- | $803,075 +43.7% |
| 2020 | $6,958 | $558,950 +225.3% |
| 2019 | $6,958 +63.2% | $171,800 +63.2% |
| 2018 | $4,265 | $105,300 |
Find assessor info on the county website
Monthly payment
Est. payment
Payment breakdown
Explore the cost of this home by adjusting the details. Changes won't be saved.Climate risks
Neighborhood: 38028
Similar homes
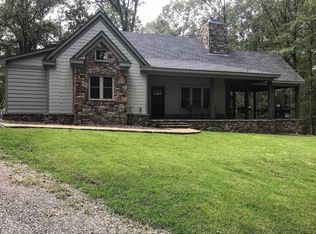
- $2,675,0005 bd9 ba11k sqft214 Mountain Brook Cv, Eads, TN 38028For Sale
 MLS ID #10184266, Judy O McLellan, Crye-Leike, Inc., REALTORS. MAAR
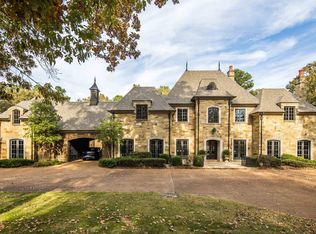
 - $2,249,9006 bd6 ba9.4k sqft315 Mountain Brook Cv, Eads, TN 38028For Sale
 MLS ID #10228536, Sam Tiwana, KAIZEN Realty, LLC. MAAR
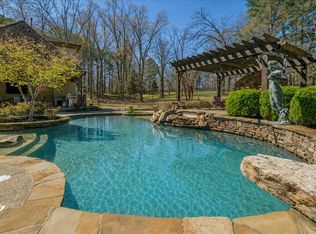
 - $2,350,0004 bd7 ba6.3k sqft655 Bray Station Rd, Collierville, TN 38017For Sale
 MLS ID #10227336, Dana D Whitworth, Crye-Leike, Inc., REALTORS. MAAR
 - $2,100,0008 bd6 ba6.3k sqft401 S Sanga Rd, Cordova, TN 38018For Sale
 MLS ID #10229374, James M Harvey, Keller Williams. MAAR
