Welcome to this spacious and inviting 4-bedroom, 2.5-bathroom home offering plenty of room to live, relax, and entertain. Featuring a finished basement that provides additional living space, this property offers flexibility for a family room, home office, entertainment area or guest space. Home is conveniently located near local attractions, shopping, dining, and everyday amenities, this home offers both comfort and convince. Whether you're looking for a place to grow or place to enjoy and entertain this property is full of possibilities.
For sale
$395,000
5150 Colewood Dr, Pittsburgh, PA 15236
4beds
1,525sqft
Single Family Residence
Built in 1952
6,599 Square Feet Lot
$271,800 Zestimate®
$259/sqft
$-- HOA
What's special
- 23 hours
- 128
- 4
Zillow last checked:
Listing updated:
Listed by:
Mikia Waters 412-447-1348,
REALTY ONE GROUP LANDMARK 412-444-8798
Source: WPMLS,MLS#: 1781272 Originating MLS: West Penn Multi-List
Facts & features
Interior
Bedrooms & bathrooms
- Bedrooms: 4
- Bathrooms: 3
- Full bathrooms: 2
- 1/2 bathrooms: 1
Primary bedroom
- Level: Upper
- Dimensions: 19x11
Bedroom 2
- Level: Upper
- Dimensions: 13x12
Bedroom 3
- Level: Main
- Dimensions: 9x8
Bedroom 4
- Level: Main
- Dimensions: 10x10
Dining room
- Level: Main
- Dimensions: 11x10
Kitchen
- Level: Main
- Dimensions: 9x8
Living room
- Level: Main
- Dimensions: 21x12
Cooling
- Central Air
Appliances
- Included: Dryer, Dishwasher, Microwave, Refrigerator, Washer
Features
- Flooring: Carpet
- Has basement: Yes
Interior area
- Total structure area: 1,525
- Total interior livable area: 1,525 sqft
Property
Parking
- Parking features: Attached, Garage
- Has attached garage: Yes
Features
- Levels: Two
- Stories: 2
Lot
- Size: 6,599 Square Feet
- Dimensions: 0.1515
Details
- Parcel number: 0390F00006000000
Construction
Type & style
- Home type: SingleFamily
- Architectural style: Two Story
- Property subtype: Single Family Residence
Materials
- Brick
Condition
- Resale
- Year built: 1952
Utilities & green energy
- Sewer: Public Sewer
- Water: Public
Community & HOA
Community
- Subdivision: Ranchview Manor Plan 01
Location
- Region: Pittsburgh
Financial & listing details
- Price per square foot: $259/sqft
- Tax assessed value: $132,400
- Annual tax amount: $4,514
- Date on market: 10/30/2026
Estimated market value
$271,800
$250,000 - $294,000
$2,203/mo
Price history
| Date | Event | Price |
|---|---|---|
| 10/30/2026 | Listed for sale | $395,000+159.9%$259/sqft |
Source:  WPMLS #1781272 Report a problem | ||
| 1/25/2016 | Sold | $152,000-1.9%$100/sqft |
Source: WPMLS #1064754 Report a problem | ||
| 12/30/2015 | Pending sale | $154,900$102/sqft |
Source: RE/MAX CSI SOUTH #1064754 Report a problem | ||
| 11/16/2015 | Price change | $154,900-3.1%$102/sqft |
Source: RE/MAX Csi South #1064754 Report a problem | ||
| 10/26/2015 | Price change | $159,900-1.6%$105/sqft |
Source: RE/MAX Csi South #1064754 Report a problem | ||
| 9/26/2015 | Price change | $162,500-1.5%$107/sqft |
Source: RE/MAX Csi South #1064754 Report a problem | ||
| 9/8/2015 | Price change | $164,900-2.9%$108/sqft |
Source: RE/MAX Csi South #1064754 Report a problem | ||
| 9/4/2015 | Listed for sale | $169,900$111/sqft |
Source: RE/MAX Csi South #1064754 Report a problem | ||
| 8/21/2015 | Pending sale | $169,900$111/sqft |
Source: RE/MAX Csi South #1064754 Report a problem | ||
| 7/9/2015 | Price change | $169,900-5.6%$111/sqft |
Source: RE/MAX Csi South #1064754 Report a problem | ||
| 6/27/2015 | Listed for sale | $179,900+81.7%$118/sqft |
Source: RE/MAX Csi South #1064754 Report a problem | ||
| 6/18/2002 | Sold | $99,000$65/sqft |
Source: Public Record Report a problem | ||
Public tax history
| Year | Property taxes | Tax assessment |
|---|---|---|
| 2025 | $4,500 +7.4% | $114,400 |
| 2024 | $4,188 +674% | $114,400 |
| 2023 | $541 | $114,400 |
| 2022 | $541 | $114,400 |
| 2021 | $541 +2% | $114,400 |
| 2020 | $530 -2% | $114,400 |
| 2019 | $541 -57% | $114,400 |
| 2018 | $1,260 -63.6% | $114,400 |
| 2017 | $3,462 +666.3% | $114,400 +19.8% |
| 2016 | $452 -83% | $95,500 |
| 2015 | $2,650 | $95,500 |
| 2014 | -- | $95,500 -3% |
| 2013 | -- | $98,500 +35.9% |
| 2012 | -- | $72,500 |
| 2011 | -- | $72,500 |
| 2010 | -- | $72,500 |
| 2009 | -- | $72,500 |
| 2008 | -- | $72,500 |
| 2007 | -- | $72,500 |
| 2006 | -- | $72,500 -17.1% |
| 2005 | -- | $87,500 |
| 2004 | -- | $87,500 |
| 2003 | -- | $87,500 |
| 2002 | -- | $87,500 |
Find assessor info on the county website
Monthly payment
Est. payment
Payment breakdown
Explore the cost of this home by adjusting the details. Changes won't be saved.Climate risks
Neighborhood: 15236
Nearby schools
Schools provided by the listing agent
- District: Baldwin/Whitehall
Source: WPMLS. This data may not be complete. We recommend contacting the local school district to confirm school assignments for this home.


Similar homes
- $342,0004 bd4 ba1.7k sqft452 Grace St, Pleasant Hills, PA 15236For Sale
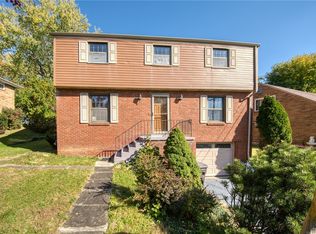 MLS ID #1781450, Pamela Auld. WPMLS
- $347,9003 bd3 ba1.8k sqft5001 Brownsville Rd, Pittsburgh, PA 15236For Sale
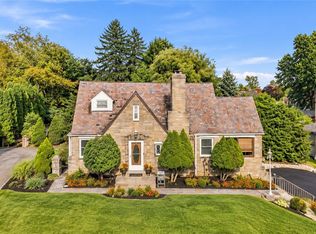 MLS ID #1780997, Maria Werner. WPMLS
- $--3 bd3 ba1.3k sqft4964 Flamingo Dr, Pittsburgh, PA 15236Auction
 Auction.com 2
- $410,0004 bd4 ba2.1k sqft5624 Tracy Dr, Pittsburgh, PA 15236For Sale
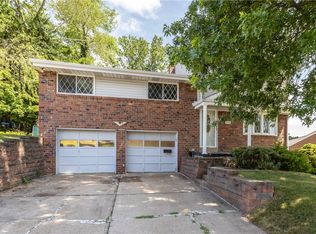 MLS ID #1764477, Samantha Campieri. WPMLS
