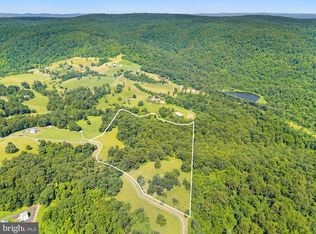
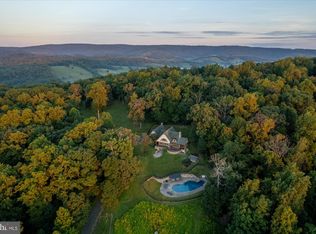
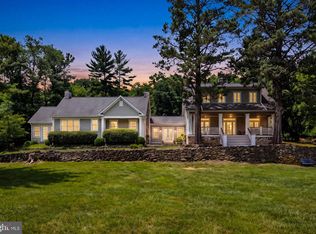
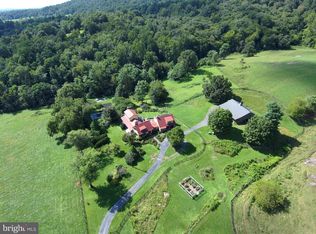
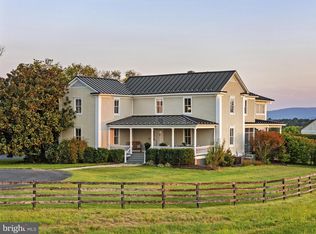
Welcome to Cider Mill Farm, a distinctive 20-acre custom estate set in the historic countryside of Markham. Once part of the 1920s-era Leeds Manor Orchards, the property’s history lives on in the preserved stone remains of an original apple cider mill. Set at the property’s highest point, the 5-bedroom, 4.5-bath modern farmhouse offers sweeping, unobstructed views toward Sky Meadows State Park, Paris, and Crooked Run Valley. Custom- designed by the owners and built by J.D. Eicher in 2020, the modern farmhouse was constructed with 2x6 framing, hurricane ties, and structural wind bracing throughout. Inside, the open-concept floor plan creates a natural setting for everyday living and entertaining. The custom kitchen features KitchenAid stainless-steel appliances, KraftMaid soft-close cabinetry, a dual-zone wine cooler, a large center island, and a 36-inch professional Thermador gas rangetop. The adjoining living room includes electronic shades, a propane fireplace, and floor-to-ceiling windows, with double glass doors opening to the outdoors. Six-inch white oak flooring adds warmth and character throughout the home. In the family room, panoramic glass accordion doors open fully, connecting the interior with the surrounding landscape and mountain views. The main-level primary suite includes direct outdoor access, while the private bath features heated tile floors and a spacious glass-enclosed double shower. The finished walkout lower level extends the home’s living and entertaining space with a custom wine cellar, kitchenette, home theater, and private gym. The fully gated grounds are well suited for equestrian and agricultural use, with an automated entrance and eight woven-wire-fenced pastures equipped with frost-free hydrants. A mature pollinator garden and a protected medicinal herb garden add to the property’s natural setting, while the three-car garage provides ample room for parking and storage. Rich in history and surrounded by natural beauty, Cider Mill Farm brings together modern comfort, thoughtful design, and the appeal of country living.
For sale
$1,995,000
11470 Apple Manor Rd, Markham, VA 22643
5beds
5,901sqft
Single Family Residence
Built in 2020
20.96 Acres Lot
$1,903,200 Zestimate®
$338/sqft
$-- HOA
What's special
Propane fireplaceAutomated entranceFully gated groundsOpen-concept floor planDual-zone wine coolerCustom kitchenLarge center island
- 22 days
- 1,197
- 109
Zillow last checked:
Listing updated:
Listed by:
Will Driskill 540-454-7522,
Thomas and Talbot Estate Properties, Inc. 5406876500
Source: Bright MLS,MLS#: VAFQ2024018
Facts & features
Interior
Bedrooms & bathrooms
- Bedrooms: 5
- Bathrooms: 5
- Full bathrooms: 4
- 1/2 bathrooms: 1
- Main level bathrooms: 2
- Main level bedrooms: 1
Rooms
- Room types: Living Room, Kitchen, Family Room, Foyer, Laundry, Office, Recreation Room, Storage Room, Utility Room
Family room
- Level: Main
Foyer
- Level: Main
Kitchen
- Level: Main
Laundry
- Level: Main
Living room
- Level: Main
Office
- Level: Main
Recreation room
- Level: Lower
Storage room
- Level: Lower
Utility room
- Level: Lower
Heating
- Heat Pump, Electric, Propane
Cooling
- Other, Electric
Appliances
- Included: Tankless Water Heater, Water Heater
- Laundry: Laundry Room
Features
- Flooring: Wood, Tile/Brick
- Basement: Other
- Has fireplace: No
Interior area
- Total structure area: 6,125
- Total interior livable area: 5,901 sqft
- Finished area above ground: 3,890
- Finished area below ground: 2,011
Video & virtual tour
Property
Parking
- Parking features: Driveway
- Has uncovered spaces: Yes
Accessibility
- Accessibility features: None
Features
- Levels: Two and One Half
- Stories: 2.5
- Pool features: None
Lot
- Size: 20.96 Acres
Details
- Additional structures: Above Grade, Below Grade
- Parcel number: 6022799295
- Zoning: RC
- Special conditions: Standard
Construction
Type & style
- Home type: SingleFamily
- Architectural style: Farmhouse/National Folk
- Property subtype: Single Family Residence
Materials
- HardiPlank Type, Stone
- Foundation: Concrete Perimeter
- Roof: Metal
Condition
- New construction: No
- Year built: 2020
Utilities & green energy
- Sewer: On Site Septic
- Water: Well
Community & HOA
Community
- Subdivision: Apple Manor
HOA
- Has HOA: No
Location
- Region: Markham
Financial & listing details
- Price per square foot: $338/sqft
- Tax assessed value: $1,336,400
- Annual tax amount: $12,923
- Date on market: 9/23/2026
- Listing agreement: Exclusive Right To Sell
- Ownership: Fee Simple
Estimated market value
$1,903,200
$1.81M - $2.00M
$4,998/mo
Price history
| Date | Event | Price |
|---|---|---|
| 9/23/2026 | Listed for sale | $1,995,000+405.1%$338/sqft |
Source:  Bright MLS #VAFQ2024018 Report a problem Bright MLS #VAFQ2024018 Report a problem | ||
| 1/26/2018 | Sold | $395,000$67/sqft |
Source: Public Record Report a problem | ||
Public tax history
| Year | Property taxes | Tax assessment |
|---|---|---|
| 2025 | $12,923 +2.5% | $1,336,400 |
| 2024 | $12,602 +4.4% | $1,336,400 -7.6% |
| 2023 | $12,068 +1% | $1,446,700 +0.9% |
| 2022 | $11,950 +6% | $1,433,700 +15.2% |
| 2021 | $11,270 | $1,244,700 +35.4% |
| 2020 | -- | $919,600 +99.9% |
| 2019 | $30 | $460,100 |
| 2018 | $30 | $460,100 +12.2% |
| 2016 | -- | $410,200 |
| 2015 | -- | $410,200 |
Find assessor info on the county website
Monthly payment
Est. payment
Payment breakdown
Explore the cost of this home by adjusting the details. Changes won't be saved.Climate risks
Neighborhood: 22643
Nearby schools
Schools provided by the listing agent
- District: Fauquier County Public Schools
Source: Bright MLS. This data may not be complete. We recommend contacting the local school district to confirm school assignments for this home.
Similar homes
- $1,995,0005 bd5 ba6k sqft10210 Possum Hollow Dr, Delaplane, VA 20144For Sale
 MLS ID #VAFQ2023714, Brandy Greenwell, Compass. Bright MLS
 - $1,500,0004 bd4 ba3.3k sqft12004 Raven Ln, Markham, VA 22643For Sale
 MLS ID #VAFQ2023296, Scott Buzzelli, Corcoran McEnearney. Bright MLS
 - $2,500,0005 bd7 ba6.1k sqft1983 Misty Meadows Ln, Markham, VA 22643For Sale
 MLS ID #VAFQ2023728, Guy-Didier Godat, Long & Foster Real Estate, Inc.. Bright MLS
 - $1,950,0006 bd7 ba4.6k sqft530 Ashby Station Rd, Front Royal, VA 22630For Sale
 MLS ID #VAWR2015436, Rachael Duvall, TTR Sotheby's International Realty. Bright MLS
 - $1,995,0004 bd4 ba4.5k sqft7923 Cub Dr, Marshall, VA 20115For SaleMLS ID #VAFQ2022508, Tyler Ross, Ross Real Estate. Bright MLS
- $1,975,0004 bd5 ba5.2k sqftChristmas Tree Ln, Round Hill, VA 20141New ConstructionMLS ID #VALO2116882, Daniel Boris, Pearson Smith Realty, LLC. Bright MLS
- $1,000,0005 bd4 ba4k sqft3195 Fiery Run Rd, Linden, VA 22642For SaleMLS ID #VAFQ2023864, Abby Walters, Preslee Real Estate. Bright MLS
- $2,125,0004 bd4 ba3.3k sqft33195 Millville Rd, Upperville, VA 20184For SaleMLS ID #VALO2124578, Cricket Bedford, Thomas and Talbot Estate Properties, Inc.. Bright MLS
- $1,685,0005 bd5 ba6.6k sqft7188 Kenthurst Ln, The Plains, VA 20198For SaleMLS ID #VAFQ2023836, Chris Dominick, RE/MAX Gateway, LLC. Bright MLS
- $1,995,0005 bd5 ba5.5k sqft3257 Mountain Rd, Haymarket, VA 20169New ConstructionMLS ID #VAPW2130090, Rheema Ziadeh, Redfin Corporation. Bright MLS
- $1,799,0005 bd7 ba8k sqft138 Wooded Ln, Front Royal, VA 22630For SaleMLS ID #VAWR2014094, Susan Oh, Giant Realty, Inc.. Bright MLS
- $2,299,0004 bd5 ba3.9k sqftTRACT 1 9073/acres At 943 Parshall Rd, Berryville, VA 22611AuctionMLS ID #VACL2007288, Matt Hurley, Hurley Real Estate & Auctions. Bright MLS
- $1,895,0004 bd5 ba4.1k sqftSaint Louis Rd, Middleburg, VA 20117New ConstructionMLS ID #VALO2116834, Daniel Boris, Pearson Smith Realty, LLC. Bright MLS
- $2,200,0005 bd5 ba5.8k sqft2230 Jones Rd, Winchester, VA 22602For SaleMLS ID #VAFV2040778, Jennifer Sacco, RE/MAX Roots. Bright MLS
- $1,814,0004 bd3 ba3.5k sqft6304 Georgetown Rd, Broad Run, VA 20137For SaleMLS ID #VAFQ2023360, Vicki Cloud, EXIT Realty Pros. Bright MLS
- $1,895,0004 bd4 ba3.2k sqft7312 Oak Ln, Marshall, VA 20115For SaleMLS ID #VAFQ2021666, Debbie Meighan, Washington Fine Properties, LLC. Bright MLS
- $2,300,0004 bd8 ba5.4k sqft38 Lyle Ln, Amissville, VA 20106For SaleMLS ID #VARP2002816, Jackie Hitchcock, Long & Foster Real Estate, Inc.. Bright MLS
- $2,295,0004 bd5 ba5k sqftSaint Louis Rd, Middleburg, VA 20117New ConstructionMLS ID #VALO2092370, Daniel Boris, Pearson Smith Realty, LLC. Bright MLS
- $999,9994 bd4 ba3.8k sqft456 Boyds Mill Ln, Bentonville, VA 22610For SaleMLS ID #VAWR2015716, Karen Sparks, Corcoran McEnearney. Bright MLS
- $2,289,0004 bd4 ba7.1k sqft35162 Notre Dame Ln, Middleburg, VA 20117For SaleMLS ID #VALO2111254, Megan Bonanno, TTR Sotheby's International Realty. Bright MLS
