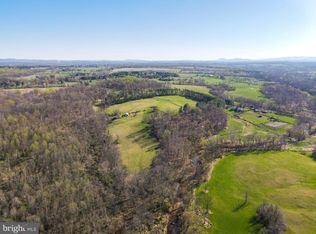
Three 10-12 Acre Homesites near historic Middleburg! Price includes our Huntwick Farm. Also offering the Magnolia Way and our First Floor Living floorplan the Ashlawn . See Sales Manager for the many design features available, including the popular Multi-Generational Plan. Visit our Bellewood Farm and Magnolia Way Decorated Model Homes at Banbury Cross in Middleburg. Open Weekends 11am - 5pm or by Appointment. From Leesburg: Take Rte. 15 S to Rte. 50 W. Turn right on Sam Fred Road just before the Village of Middleburg. Banbury Cross is on the right. 23158 Secretariat Park Lane. Features, square footage, beds & baths are per base floor plans. 10-Acre lots near historic Middleburg!
New construction
Price increase: $200K (9/25)
$1,895,000
Saint Louis Rd, Middleburg, VA 20117
4beds
4,150sqft
Single Family Residence
Built in ----
12.47 Acres Lot
$1,799,900 Zestimate®
$457/sqft
$-- HOA
What's special
First floor living floorplanMulti-generational plan
- 215 days
- 448
- 33
Zillow last checked:
Listing updated:
Listed by:
Daniel Boris 703-901-8381,
Pearson Smith Realty, LLC 571-386-1075
Source: Bright MLS,MLS#: VALO2116834
Facts & features
Interior
Bedrooms & bathrooms
- Bedrooms: 4
- Bathrooms: 5
- Full bathrooms: 4
- 1/2 bathrooms: 1
- Main level bathrooms: 1
Basement
- Area: 0
Heating
- Heat Pump, Programmable Thermostat, Propane
Cooling
- Programmable Thermostat, Heat Pump, Electric
Appliances
- Included: Water Heater
Features
- Basement: Full,Interior Entry,Rough Bath Plumb
- Number of fireplaces: 1
Interior area
- Total structure area: 4,150
- Total interior livable area: 4,150 sqft
- Finished area above ground: 4,150
- Finished area below ground: 0
Property
Parking
- Total spaces: 3
- Parking features: Garage Faces Side, Garage Door Opener, Attached
- Attached garage spaces: 3
Accessibility
- Accessibility features: Doors - Lever Handle(s)
Features
- Levels: Three
- Stories: 3
- Pool features: None
Lot
- Size: 12.47 Acres
Details
- Additional structures: Above Grade, Below Grade
- Parcel number: 563166715000
- Zoning: R1
- Special conditions: Standard
Construction
Type & style
- Home type: SingleFamily
- Architectural style: Colonial,Contemporary,Craftsman,Farmhouse/National Folk,Raised Ranch/Rambler,Traditional,Transitional
- Property subtype: Single Family Residence
Materials
- HardiPlank Type
- Foundation: Permanent
Condition
- Excellent
- New construction: Yes
Details
- Builder model: Huntwick Farm
- Builder name: Carrington Homes
Utilities & green energy
- Sewer: Septic = # of BR
- Water: Private, Well
Community & HOA
Community
- Subdivision: Beavers
HOA
- Has HOA: No
Location
- Region: Middleburg
Financial & listing details
- Price per square foot: $457/sqft
- Tax assessed value: $532,000
- Date on market: 2/27/2026
- Listing agreement: Exclusive Agency
- Ownership: Fee Simple
Estimated market value
$1,799,900
$1.71M - $1.89M
$2,130/mo
Price history
| Date | Event | Price |
|---|---|---|
| 9/25/2026 | Price change | $2,095,000+10.6%$505/sqft |
Source:  Bright MLS #VALO2116850 Report a problem Bright MLS #VALO2116850 Report a problem | ||
| 8/22/2026 | Price change | $1,895,000-5%$457/sqft |
Source: Bright MLS #VALO2133170 Report a problem | ||
| 8/1/2026 | Price change | $1,995,000-4.8%$481/sqft |
Source: Bright MLS #VALO2133170 Report a problem | ||
| 8/1/2026 | Listed for sale | $2,095,000+13.6%$505/sqft |
Source: Bright MLS #VALO2116850 Report a problem | ||
| 5/22/2026 | Listing removed | $1,845,000-9.8%$445/sqft |
Source: Bright MLS #VALO2116834 Report a problem | ||
| 4/10/2026 | Price change | $2,045,000+10.8%$493/sqft |
Source: Bright MLS #VALO2116850 Report a problem | ||
| 4/10/2026 | Price change | $1,845,000-15.9%$445/sqft |
Source: Bright MLS #VALO2116834 Report a problem | ||
| 4/10/2026 | Price change | $2,195,000+20.3%$529/sqft |
Source: Bright MLS #VALO2092362 Report a problem | ||
| 2/27/2026 | Price change | $1,825,000-14.1%$440/sqft |
Source: Bright MLS #VALO2116834 Report a problem | ||
| 2/27/2026 | Price change | $2,125,000+6.5%$512/sqft |
Source: Bright MLS #VALO2116850 Report a problem | ||
| 2/27/2026 | Listed for sale | $1,995,000-14.9%$481/sqft |
Source: Bright MLS #VALO2092362 Report a problem | ||
| 1/27/2026 | Listing removed | $2,345,000$565/sqft |
Source: Bright MLS #VALO2092362 Report a problem | ||
| 11/14/2025 | Listed for sale | $2,345,000+14.4%$565/sqft |
Source: Bright MLS #VALO2092362 Report a problem | ||
| 7/25/2025 | Listing removed | $2,050,000-2.4%$494/sqft |
Source: Bright MLS #VALO2076704 Report a problem | ||
| 3/28/2025 | Price change | $2,100,000+2.4%$506/sqft |
Source: Bright MLS #VALO2092362 Report a problem | ||
| 3/28/2025 | Listed for sale | $2,050,000-12.8%$494/sqft |
Source: Bright MLS #VALO2076704 Report a problem | ||
| 3/2/2025 | Listing removed | $2,350,000$566/sqft |
Source: Bright MLS #VALO2076704 Report a problem | ||
| 9/21/2024 | Listed for sale | $2,350,000+14.4%$566/sqft |
Source: Bright MLS #VALO2076704 Report a problem | ||
| 9/9/2024 | Listing removed | $2,055,000$495/sqft |
Source: Bright MLS #VALO2076704 Report a problem | ||
| 7/27/2024 | Listed for sale | $2,055,000+33.9%$495/sqft |
Source: Bright MLS #VALO2076704 Report a problem | ||
| 7/6/2023 | Sold | $1,535,000-3.8%$370/sqft |
Source: Bright MLS #VALO2047568 Report a problem | ||
| 5/9/2023 | Contingent | $1,595,000$384/sqft |
Source: Bright MLS #VALO2047568 Report a problem | ||
| 4/13/2023 | Listed for sale | $1,595,000$384/sqft |
Source: Bright MLS #VALO2047568 Report a problem | ||
Public tax history
Tax history is unavailable.
Monthly payment
Est. payment
Payment breakdown
Explore the cost of this home by adjusting the details. Changes won't be saved.Climate risks
Neighborhood: 20117
Nearby schools
Schools provided by the listing agent
- Elementary: Banneker
- Middle: Blue Ridge
- High: Loudoun Valley
- District: Loudoun County Public Schools
Source: Bright MLS. This data may not be complete. We recommend contacting the local school district to confirm school assignments for this home.
Similar homes
- $2,295,0004 bd5 ba5k sqftSaint Louis Rd, Middleburg, VA 20117New Construction
 MLS ID #VALO2092370, Daniel Boris, Pearson Smith Realty, LLC. Bright MLS
 - $2,700,0004 bd5 ba4.4k sqft36190 Turkey Roost Rd, Middleburg, VA 20117For Sale
 MLS ID #VALO2126154, Will Driskill, Thomas and Talbot Estate Properties, Inc.. Bright MLS
 - $1,975,0004 bd5 ba5.2k sqftChristmas Tree Ln, Round Hill, VA 20141New Construction
 MLS ID #VALO2116882, Daniel Boris, Pearson Smith Realty, LLC. Bright MLS
 - $1,745,0004 bd5 ba4.2k sqftHughesville Rd, Purcellville, VA 20132New Construction
 MLS ID #VALO2132412, Daniel Boris, Pearson Smith Realty, LLC. Bright MLS
 - $1,975,0004 bd5 ba4.4k sqft105 Reed St, Middleburg, VA 20117For SaleMLS ID #VALO2120426, Paul MacMahon, Sheridan-MacMahon Ltd.. Bright MLS
- $2,700,0004 bd5 ba4.8k sqft23559 Parsons Rd, Middleburg, VA 20117For SaleMLS ID #VALO2124276, Helen MacMahon, Sheridan-MacMahon Ltd.. Bright MLS
- $1,395,0003 bd3 ba2.7k sqft36006 Little River Tpke, Middleburg, VA 20117For SaleMLS ID #VALO2128060, Cricket Bedford, Thomas and Talbot Estate Properties, Inc.. Bright MLS
- $1,525,0004 bd4 ba4.5k sqft34994 Williams Gap Rd, Round Hill, VA 20141For SaleMLS ID #VALO2135396, William McCulloch, Corcoran McEnearney. Bright MLS
- $1,699,0004 bd5 ba4.6k sqft9565 Briar Ln, Delaplane, VA 20144For SaleMLS ID #VAFQ2023764, Eric Diello, TTR Sotheby's International Realty. Bright MLS
- $1,195,0005 bd5 ba4.6k sqft36951 Wellington Dr, Purcellville, VA 20132For SaleMLS ID #VALO2131132, Windy Harris, Hunt Country Sotheby's International Realty. Bright MLS
- $1,699,0004 bd5 ba4k sqft16081 Purcellville Rd, Purcellville, VA 20132For SaleMLS ID #VALO2128076, Geri Deane, Hunt Country Sotheby's International Realty. Bright MLS
- $2,695,0004 bd5 ba5.3k sqftSeabiscuit Park Pl, Middleburg, VA 20117New ConstructionMLS ID #VALO2091774, Daniel Boris, Pearson Smith Realty, LLC. Bright MLS
- $1,450,0005 bd5 ba5.6k sqft35047 Snickersville Tpke, Round Hill, VA 20141For SaleMLS ID #VALO2121450, Ryan Clegg, Corcoran McEnearney. Bright MLS
- $1,275,0004 bd4 ba4.3k sqft38392 Stone Eden Dr, Hamilton, VA 20158For SaleMLS ID #VALO2137070, Pamela Jones, Long & Foster Real Estate, Inc.. Bright MLS
- $1,799,9995 bd5 ba6.1k sqft40753 Greyhouse Pl, Leesburg, VA 20175For SaleMLS ID #VALO2134890, Uma Redwine, Redwine Real Estate LLC. Bright MLS
- $1,625,0006 bd7 ba4.8k sqft17345 Raven Rocks Rd, Bluemont, VA 20135For SaleMLS ID #VALO2126046, Lisa Smith, Pearson Smith Realty, LLC. Bright MLS
- $1,150,0004 bd3 ba4k sqft16935 Ketoctin Church Rd, Purcellville, VA 20132For SaleMLS ID #VALO2136542, Danielle Wateridge, EXP Realty, LLC. Bright MLS
- $1,500,0004 bd4 ba3.3k sqft12004 Raven Ln, Markham, VA 22643For SaleMLS ID #VAFQ2023296, Scott Buzzelli, Corcoran McEnearney. Bright MLS
- $1,649,0005 bd5 ba5.3k sqft38140 Winsome Trail Ln, Purcellville, VA 20132For SaleMLS ID #VALO2129126, Kimberly Campbell, Samson Properties. Bright MLS
- $2,100,0003 bd3 ba2.8k sqft9470 Maidstone Rd, Delaplane, VA 20144For SaleMLS ID #VAFQ2023832, Peter Pejacsevich, Corcoran McEnearney. Bright MLS
