Property has been leased. Will sell to an investor to take over the lease. $1350 mth rent.
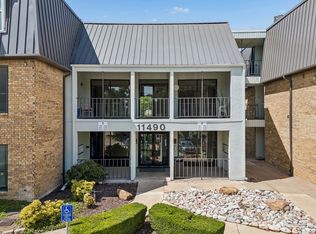
This charming second-floor condo is ideally positioned with relaxing views of the community pool and tennis courts beyond. This home offers a wonderful combination of comfort, convenience, and security.
Residents enjoy controlled access with regularly updated gate and building entry codes, and a guard is often stationed at the community entrance for added peace of mind. Hallway carpeting throughout the community is also being updated, with this building scheduled in an upcoming phase.
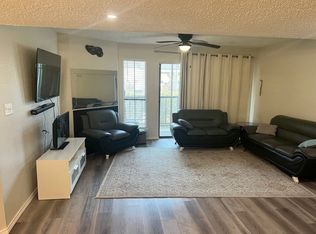
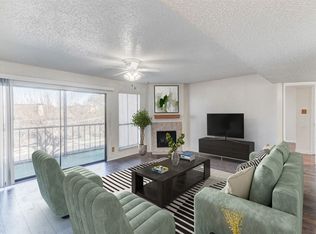
The thoughtfully designed floor plan is ideal for roommates, guests, or those seeking additional privacy. Two spacious bedrooms, each with its own full bath, are situated on opposite sides of the home and separated by a generous living area. The living room features a cozy corner electric fireplace and opens to a bright sunroom that serves perfectly as a home office, reading nook, exercise space, or hobby room.
The open-concept layout allows the dining area to flow seamlessly into the living room, while the kitchen offers a convenient serving bar and includes the refrigerator. The primary suite features a private balcony, an updated walk-in shower, and ample closet space.
Additional highlights include abundant storage throughout and full-size washer and dryer connections. Pet owners will appreciate the nearby dog park located just steps from the building. One covered parking space is assigned and there is plenty of open guest parking. HOA covers water, exterior maintenance, community pool, tennis courts, dog park, security gate, common grounds, and management fees.
Whether you're a first-time buyer, downsizing, or seeking a low-maintenance lifestyle, this inviting condo is ready to welcome you home.
Note that the photos are virtually staged.
For sale
$130,000
11480 Audelia Rd APT 237, Dallas, TX 75243
2beds
1,152sqft
Condominium
Built in 1980
-- sqft lot
$-- Zestimate®
$113/sqft
$658/mo HOA
What's special
- 131 days
- 110
- 13
Zillow last checked:
Listing updated:
Listed by:
Janis Smith 0390021 214-808-6119,
Coldwell Banker Realty Plano 972-596-9100
Source: NTREIS,MLS#: 21272377
Facts & features
Interior
Bedrooms & bathrooms
- Bedrooms: 2
- Bathrooms: 2
- Full bathrooms: 2
Primary bedroom
- Features: Closet Cabinetry, Ceiling Fan(s), En Suite Bathroom, Linen Closet, Separate Shower, Walk-In Closet(s)
- Level: First
- Dimensions: 13 x 12
Bedroom
- Features: Ceiling Fan(s), Split Bedrooms
- Level: First
- Dimensions: 12 x 12
Bonus room
- Level: First
- Dimensions: 13 x 5
Dining room
- Level: First
- Dimensions: 10 x 9
Kitchen
- Features: Built-in Features, Galley Kitchen, Granite Counters
- Level: First
- Dimensions: 9 x 8
Laundry
- Features: Closet
- Level: First
- Dimensions: 5 x 2
Living room
- Features: Ceiling Fan(s), Fireplace
- Level: First
- Dimensions: 17 x 15
Heating
- Central, Electric
Cooling
- Central Air, Ceiling Fan(s), Electric
Appliances
- Included: Dishwasher, Electric Range, Microwave
- Laundry: Washer Hookup, Electric Dryer Hookup
Features
- High Speed Internet, Open Floorplan, Cable TV
- Flooring: Ceramic Tile, Laminate
- Windows: Window Coverings
- Has basement: No
- Number of fireplaces: 1
- Fireplace features: Electric
Interior area
- Total interior livable area: 1,152 sqft
Video & virtual tour
Property
Parking
- Total spaces: 1
- Parking features: Additional Parking, Assigned, Covered, Carport, Open, Permit Required, Parking Lot
- Carport spaces: 1
- Has uncovered spaces: Yes
Features
- Levels: One
- Stories: 1
- Patio & porch: See Remarks, Balcony
- Exterior features: Balcony
- Pool features: None, Community
Lot
- Size: 9.99 Acres
Details
- Parcel number: 00000787231620000
Construction
Type & style
- Home type: Condo
- Architectural style: Traditional
- Property subtype: Condominium
Materials
- Brick, Stucco
- Foundation: Slab
- Roof: Composition
Condition
- Resale
- Year built: 1980
Utilities & green energy
- Sewer: Public Sewer
- Water: Public
- Utilities for property: Sewer Available, Water Available, Cable Available
Community & HOA
Community
- Features: Fenced Yard, Pool, Tennis Court(s), Community Mailbox, Curbs, Gated, Sidewalks
- Security: Gated Community, Key Card Entry, Smoke Detector(s), Security Guard, Gated with Guard
- Subdivision: Cambridge Condos Ph 01 03
HOA
- Has HOA: Yes
- Services included: All Facilities, Association Management, Maintenance Structure, Sewer, Security, Water
- HOA fee: $658 monthly
- HOA name: Veracity Inc
- HOA phone: 214-368-3388
Location
- Region: Dallas
Financial & listing details
- Price per square foot: $113/sqft
- Tax assessed value: $136,430
- Annual tax amount: $1,846
- Date on market: 6/5/2026
- Cumulative days on market: 132 days
- Listing terms: Cash,Conventional,Lease Option,Owner Will Carry
- Exclusions: All Tenant's items.
Estimated market value
Not available
Estimated sales range
Not available
Not available
Price history
| Date | Event | Price |
|---|---|---|
| 6/21/2026 | Listing removed | $1,350$1/sqft |
Source: Zillow Rentals Report a problem | ||
| 6/5/2026 | Listed for sale | $130,000+0.1%$113/sqft |
Source: NTREIS #21272377 Report a problem | ||
| 5/15/2026 | Price change | $1,350-3.6%$1/sqft |
Source: Zillow Rentals Report a problem | ||
| 5/10/2026 | Price change | $1,400-1.8%$1/sqft |
Source: Zillow Rentals Report a problem | ||
| 4/11/2026 | Listed for rent | $1,425$1/sqft |
Source: Zillow Rentals Report a problem | ||
| 3/17/2022 | Sold | -- |
Source: NTREIS #14748528 Report a problem | ||
| 3/10/2022 | Pending sale | $129,900$113/sqft |
Source: NTREIS #14748528 Report a problem | ||
| 3/4/2022 | Contingent | $129,900$113/sqft |
Source: NTREIS #14748528 Report a problem | ||
| 3/2/2022 | Price change | $129,900-3.8%$113/sqft |
Source: NTREIS #14748528 Report a problem | ||
| 1/27/2022 | Listed for sale | $135,000$117/sqft |
Source: NTREIS #14748528 Report a problem | ||
Public tax history
| Year | Property taxes | Tax assessment |
|---|---|---|
| 2025 | $1,846 -0.4% | $136,430 |
| 2024 | $1,852 +15.8% | $136,430 +19.5% |
| 2023 | $1,599 -3.1% | $114,140 |
| 2022 | $1,650 +25.7% | $114,140 +31.3% |
| 2021 | $1,313 -1.7% | $86,960 |
| 2020 | $1,336 -0.5% | $86,960 |
| 2019 | $1,342 +18.6% | $86,960 +19.4% |
| 2018 | $1,131 +2067.9% | $72,830 +67.5% |
| 2017 | $52 | $43,480 +14.3% |
| 2016 | -- | $38,050 |
| 2015 | $50 | $38,050 +12.9% |
| 2014 | $50 | $33,710 |
| 2013 | -- | -- |
| 2012 | -- | -- |
| 2011 | -- | -- |
| 2010 | -- | -- |
| 2009 | -- | -- |
| 2008 | -- | -- |
| 2007 | -- | -- |
| 2005 | -- | -- |
| 2004 | -- | -- |
| 2003 | -- | -- |
| 2002 | -- | -- |
| 2001 | -- | -- |
Find assessor info on the county website
Monthly payment
Est. payment
Payment breakdown
Explore the cost of this home by adjusting the details. Changes won't be saved.Climate risks
Neighborhood: 75243
Nearby schools
Schools provided by the listing agent
- Elementary: Audelia Creek
- Middle: Liberty
- High: Berkner
- District: Richardson ISD
Source: NTREIS. This data may not be complete. We recommend contacting the local school district to confirm school assignments for this home.
Similar homes
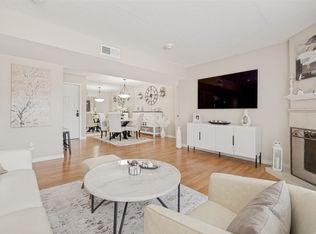
- $133,5003 bd2 ba1.2k sqft11480 Audelia Rd #238, Dallas, TX 75243For Sale
 MLS ID #21334061, Meredith Greenstreet. NTREIS
 - $135,0002 bd3 ba1k sqft11311 Audelia Rd APT 102, Dallas, TX 75243For Sale
 MLS ID #21395334, Steven Lam. NTREIS
 - $119,0002 bd2 ba1k sqft11480 Audelia Rd APT 336, Dallas, TX 75243For Sale
 MLS ID #21391284, Adanelly Torres. NTREIS
 - $135,0002 bd2 ba935 sqft11311 Audelia Rd APT 256, Dallas, TX 75243For Sale
 MLS ID #21333606, Nguyen Nguyen. NTREIS
