Welcome to 301 Halifax street, a sprawling 2343 sqft brick ranch style. This home is nestled in a quiet neighborhood. It offers a perfect blend of formal and casual living spaces. The prime location has two lots and is only minutes from the heart of Clinton. Step inside to find a large family room/ den perfect for movie nights along side a formal living room featuring a cozy fireplace. The massive primary suite is a retreat, boasting double closets and a private bath. Two additional bedrooms and three full baths insure plenty of space for family or guests. Enjoy quiet Carolina evenings on the screened porch or the patio overlooking the fenced backyard. 301 Halifax Street offers the space you been looking for and the location you will love.
For sale
$285,000
301 Halifax Street, Clinton, NC 28328
3beds
2,343sqft
Single Family Residence
Built in 1977
0.34 Acres Lot
$280,200 Zestimate®
$122/sqft
$-- HOA
What's special
Fenced backyardScreened porchDouble closetsPrivate bathTwo lotsTwo additional bedrooms
- 4 days |
- 244 |
- 8 |
Zillow last checked:
Listing updated:
Listed by:
Lakisha Dzilah 919-525-6290,
eXp Realty LLC
Source: Hive MLS,MLS#: 100596209 Originating MLS: Orange Chatham Association of REALTORS
Originating MLS: Orange Chatham Association of REALTORSFacts & features
Interior
Bedrooms & bathrooms
- Bedrooms: 3
- Bathrooms: 3
- Full bathrooms: 3
Rooms
- Room types: Master Bedroom, Bedroom 2, Bedroom 3, Bathroom 1, Bathroom 2, Bathroom 3, Dining Room, Living Room, Laundry, Den
Primary bedroom
- Level: Main
- Dimensions: 21.42 x 17.17
Bedroom 2
- Level: Main
- Dimensions: 10.5 x 15.08
Bedroom 3
- Level: Ground
- Dimensions: 8.83 x 16.5
Bathroom 1
- Level: Main
- Dimensions: 5.17 x 9.58
Bathroom 2
- Level: Main
- Dimensions: 7.9 x 10.83
Bathroom 3
- Level: Ground
- Dimensions: 4.83 x 13.25
Den
- Level: Ground
- Dimensions: 23.9 x 26.83
Dining room
- Level: Main
- Dimensions: 11.25 x 10.83
Kitchen
- Level: Main
- Dimensions: 20.5 x 10.83
Laundry
- Level: Main
- Dimensions: 6.83 x 6.33
Living room
- Level: Main
- Dimensions: 22.42 x 13.83
Heating
- Heat Pump, Fireplace(s), Electric, Forced Air
Cooling
- Central Air, Ceiling Fan(s), Heat Pump, Multi Units
Features
- Bookcases, Ceiling Fan(s), Pantry, Walk-in Shower
Interior area
- Total structure area: 2,343
- Total interior livable area: 2,343 sqft
Property
Parking
- Total spaces: 4
- Parking features: Detached, Additional Parking, Garage
- Attached garage spaces: 4
Features
- Levels: One
- Patio & porch: Screened, Front Porch
- Fencing: Chain Link,Partial
- Has view: Yes
- View description: None
- Frontage type: See Remarks
Lot
- Size: 0.34 Acres
- Dimensions: 0.34 acres
- Features: See Remarks
Details
- Parcel number: 12104274002
- Zoning: R-8
- Special conditions: Standard
Construction
Type & style
- Home type: SingleFamily
- Property subtype: Single Family Residence
Materials
- See Remarks, Brick
- Foundation: Slab, Crawl Space
- Roof: Shingle
Condition
- New construction: No
- Year built: 1977
Community & HOA
Community
- Subdivision: Clinton
HOA
- Has HOA: No
Location
- Region: Clinton
Financial & listing details
- Price per square foot: $122/sqft
- Tax assessed value: $260,814
- Annual tax amount: $2,973
- Date on market: 8/14/2026
- Cumulative days on market: 4 days
- Listing agreement: Exclusive Right To Sell
- Listing terms: Cash,Conventional,FHA,See Remarks
- Road surface type: Paved
Estimated market value
$280,200
$266,000 - $294,000
$2,082/mo
Price history
| Date | Event | Price |
|---|---|---|
| 8/12/2026 | Listed for sale | $285,000-1.4%$122/sqft |
Source:  Doorify MLS #10185836 Report a problem Doorify MLS #10185836 Report a problem | ||
| 6/23/2026 | Listing removed | $289,000$123/sqft |
Source: Doorify MLS #10160588 Report a problem | ||
| 4/16/2026 | Listed for sale | $289,000+86.5%$123/sqft |
Source: Doorify MLS #10160588 Report a problem | ||
| 3/28/2011 | Sold | $155,000+10.7%$66/sqft |
Source:  Hive MLS #30458206 Report a problem Hive MLS #30458206 Report a problem | ||
| 7/14/2005 | Sold | $140,000$60/sqft |
Source: Hive MLS #30335847 Report a problem | ||
Public tax history
| Year | Property taxes | Tax assessment |
|---|---|---|
| 2025 | $2,973 +5.6% | $260,814 |
| 2024 | $2,817 +13.4% | $260,814 +43.8% |
| 2023 | $2,485 | $181,386 |
| 2022 | $2,485 | $181,386 |
| 2021 | $2,485 | $181,386 |
| 2020 | $2,485 | $181,386 |
| 2019 | -- | $181,386 +7.1% |
| 2018 | $2,273 | $169,313 |
| 2017 | $2,273 | $169,313 |
| 2016 | $2,273 -2.4% | $169,313 |
| 2015 | $2,328 | $169,313 |
| 2014 | $2,328 | $169,313 |
| 2013 | -- | $169,313 |
| 2012 | -- | -- |
| 2011 | -- | -- |
Find assessor info on the county website
Monthly payment
Est. payment
Payment breakdown
Explore the cost of this home by adjusting the details. Changes won't be saved.Climate risks
Neighborhood: 28328
Nearby schools
GreatSchools rating
- NALangdon C Kerr ElementaryGrades: PK-KDistance: 0.3 mi
- 3/10Sampson Middle SchoolGrades: 6-8Distance: 3.2 mi
- 2/10Clinton HighGrades: 9-12Distance: 3.2 mi
Schools provided by the listing agent
- Middle: Sampson
- High: Sampson
Source: Hive MLS. This data may not be complete. We recommend contacting the local school district to confirm school assignments for this home.
- $229,8003 bd2 ba1.7k sqft303 Halifax St, Clinton, NC 28328Off Market
- $216,1003 bd2 ba1.5k sqft300 Halifax St, Clinton, NC 28328Off Market
- $199,6003 bd2 ba1.3k sqft300 Ridgeway St, Clinton, NC 28328Off Market
- $222,6003 bd2 ba1.6k sqft302 Ridgeway St, Clinton, NC 28328Off Market
- $258,1003 bd2 ba1.8k sqft302 Halifax St, Clinton, NC 28328Off Market
- $182,0003 bd1 ba1.3k sqft305 Halifax St, Clinton, NC 28328Off Market
- $187,5003 bd2 ba1.5k sqft1202 Raleigh Rd, Clinton, NC 28328Off Market
- $228,7003 bd2 ba1.7k sqft304 Ridgeway St, Clinton, NC 28328Off Market
A local agent can set up tours, give advice and negotiate with sellers.
A local lender can help you make sure your offer is ready when you are.
Similar homes
- $265,0003 bd2 ba1.8k sqft114 Eastover Avenue, Clinton, NC 28328For Sale

 MLS ID #100596515, Kelley Smith, ELC Real Estate Inc.. Hive MLS
 - $275,0003 bd2 ba2k sqft105 Country Club Circle, Clinton, NC 28328For Sale
 MLS ID #100594857, Dianne B Johnson, Butler & Faircloth, REALTORS. Hive MLS
 - $285,0003 bd3 ba1.5k sqft21 Northgate Lane, Clinton, NC 28328For Sale
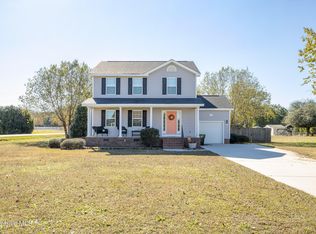 MLS ID #100539792, Christie N Hargrove, Naylor Realty. Hive MLS
 - $249,0004 bd3 ba2.9k sqft1102 Isaac Weeks Road, Clinton, NC 28328For Sale
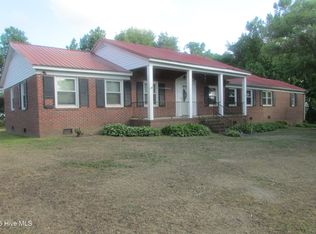 MLS ID #100581007, Lonnie W Glaspie, Community Real Estate Services of Clinton. Hive MLS
 - $225,5003 bd2 ba1.6k sqft612 Calhoun Street, Clinton, NC 28328For SaleMLS ID #100595564, Onyx W Martin, Onyx Real Estate Company, LLC. Hive MLS
- $259,0003 bd2 ba1.6k sqft220 Beaman St, Clinton, NC 28328For Sale
 MLS ID #10179509, Walter Ciucevich. Doorify MLS
 - $269,9003 bd2 ba1.6k sqft309 Stetson Street, Clinton, NC 28328For SaleMLS ID #100585277, Janette Hernandez, Southern Heritage Realty LLC. Hive MLS
- $228,0003 bd2 ba1.4k sqft703 Underwood Street, Clinton, NC 28328For SaleMLS ID #100547910, Jason C Walters, ELC Real Estate Inc.. Hive MLS
- $225,0002 bd2 ba1.2k sqft508 Stewart Avenue, Clinton, NC 28328For SaleMLS ID #100594722, Kelly B Talley, Naylor Realty. Hive MLS
- $324,0004 bd2 ba2.8k sqft605 W Cutchin Street, Clinton, NC 28328For SaleMLS ID #100574202, Gail K Gainey, Clinton Realty Co.. Hive MLS
- $299,5003 bd3 ba1.7k sqft301 Fork Lake Drive, Clinton, NC 28328For SaleMLS ID #100570753, Gail K Gainey, Clinton Realty Co.. Hive MLS
- $299,0005 bd3 ba1.4k sqft203 Stewart Avenue, Clinton, NC 28328For SaleMLS ID #100546902, Georgina G Zeng, ELC Real Estate Inc.. Hive MLS
- $249,9003 bd2 ba1.5k sqft411 Lafayette Street, Clinton, NC 28328For SaleMLS ID #100559396, Christie N Hargrove, Naylor Realty. Hive MLS
- $269,0005 bd3 ba2.4k sqft10027 Garland Highway, Clinton, NC 28328For SaleMLS ID #100590791, LaKesha Faison, REAL Broker LLC. Hive MLS
- $229,5003 bd2 ba2.1k sqft405 Lafayette Street, Clinton, NC 28328For SaleMLS ID #100569699, Gail K Gainey, Clinton Realty Co.. Hive MLS
- $329,9004 bd3 ba2.2k sqft30 Boykin Rd, Clinton, NC 28328For SaleMLS ID #10171377, Sylvia Phillips. Doorify MLS
- $190,0003 bd1 ba1.3k sqft1011 Raleigh Road, Clinton, NC 28328For SaleMLS ID #100571317, Suzi F Matthews, Clinton Realty Co.. Hive MLS
- $225,0003 bd2 ba1.4k sqft171 Miry Creek Ln, Clinton, NC 28328For SaleMLS ID #764965, LaRue PAGE, PREMIER PROPERTIES. LPRMLS
- $339,0004 bd3 ba2.1k sqft200 Coharie Drive, Clinton, NC 28328For SaleMLS ID #100547393, Gail K Gainey, Clinton Realty Co.. Hive MLS
- $425,0004 bd3 ba2.7k sqft110 Foxcroft Drive, Clinton, NC 28328For SaleMLS ID #100595044, Gail K Gainey, Clinton Realty Co.. Hive MLS
