This three-bedroom, two-bath home in Donaldsonville has been renovated and is turn-key, ready for its next chapter. Off the porch, a foyer opens into a formal living and dining room, plus an eat-in kitchen with a breakfast area and den. Custom built-in storage and accent walls give the living and dining space some balance and character. The kitchen has new appliances, new hardware, granite counters, and fresh paint, with new lighting and new windows throughout. Laminate floors run through the home for warmth and durability. There's a 2-car garage and a 2-car carport, plus plenty of outdoor storage. The home sits on TWO LOTS, so there's real room to spread out under the mature canopy of shade trees — deep roots, in a town with some of its own. Make an appointment today and call this one home before the summer ends.
For sale
$275,000
115 Green Gable Rd, Donaldsonville, LA 70346
3beds
1,865sqft
Single Family Residence, Residential
Built in 1980
0.55 Acres Lot
$-- Zestimate®
$147/sqft
$-- HOA
What's special
Three-bedroom two-bath homeNew lightingGranite countersNew appliancesCustom built-in storagePlenty of outdoor storageNew windows throughout
- 24 days
- 400
- 18
Zillow last checked:
Listing updated:
Listed by:
Matt Bruno,
Keller Williams Realty-First Choice 225-744-0044
Source: ROAM MLS,MLS#: 2026016358
Facts & features
Interior
Bedrooms & bathrooms
- Bedrooms: 3
- Bathrooms: 2
- Full bathrooms: 2
Rooms
- Room types: Bedroom
Bedroom 1
- Level: First
- Area: 180
- Dimensions: 12 x 15
Bedroom 2
- Level: First
- Area: 180
- Dimensions: 12 x 15
Bedroom 3
- Level: First
- Area: 195
- Dimensions: 15 x 13
Heating
- Central
Cooling
- Central Air
Appliances
- Laundry: Inside
Interior area
- Total structure area: 3,756
- Total interior livable area: 1,865 sqft
Property
Parking
- Total spaces: 2
- Parking features: 2 Cars Park, Carport, Garage
- Has garage: Yes
- Has carport: Yes
Features
- Stories: 1
- Fencing: Partial
- Frontage length: 161
Lot
- Size: 0.55 Acres
- Dimensions: 161 x 102
- Features: Levee, Oversized Lot
Details
- Parcel number: 1547300
- Special conditions: Standard
Construction
Type & style
- Home type: SingleFamily
- Architectural style: Acadian
- Property subtype: Single Family Residence, Residential
Materials
- Brick Siding, Frame
- Foundation: Slab
- Roof: Shingle
Condition
- New construction: No
- Year built: 1980
Utilities & green energy
- Gas: Delta Utilities
- Sewer: Public Sewer
- Water: Public
Community & HOA
Community
- Subdivision: Rural Tract (no Subd)
Location
- Region: Donaldsonville
Financial & listing details
- Price per square foot: $147/sqft
- Tax assessed value: $92,000
- Annual tax amount: $1,121
- Price range: $275K - $275K
- Date on market: 9/4/2026
- Listing terms: Cash,FHA,FMHA/Rural Dev,VA Loan
Estimated market value
Not available
Estimated sales range
Not available
Not available
Price history
| Date | Event | Price |
|---|---|---|
| 9/4/2026 | Listed for sale | $275,000$147/sqft |
Source:  ROAM MLS #2026016358 Report a problem ROAM MLS #2026016358 Report a problem | ||
| 9/1/2026 | Listing removed | $275,000$147/sqft |
Source: ROAM MLS #2026009495 Report a problem | ||
| 5/23/2026 | Listed for sale | $275,000$147/sqft |
Source: ROAM MLS #2026009495 Report a problem | ||
Public tax history
| Year | Property taxes | Tax assessment |
|---|---|---|
| 2025 | $1,121 -1.5% | $9,200 |
| 2024 | $1,138 +3.8% | $9,200 +4.5% |
| 2023 | $1,096 0% | $8,800 |
| 2022 | $1,096 +0% | $8,800 |
| 2021 | $1,096 +572.6% | $8,800 |
| 2020 | $163 -82.3% | $8,800 +20.5% |
| 2019 | $920 +0.9% | $7,300 |
| 2018 | $912 +0.1% | $7,300 +7.4% |
| 2017 | $911 -0.2% | $6,800 |
| 2015 | $913 +0% | $6,800 -6.8% |
| 2014 | $913 | $7,300 |
| 2013 | $913 +0.8% | $7,300 |
| 2012 | $906 0% | $7,300 |
| 2011 | $906 | $7,300 |
| 2010 | $906 0% | $7,300 |
| 2009 | $906 | $7,300 |
| 2008 | $906 +11.6% | $7,300 |
| 2007 | $812 +4.7% | $7,300 |
| 2006 | $775 | $7,300 |
| 2005 | $775 +0.7% | $7,300 |
| 2004 | $770 | $7,300 |
| 2003 | -- | $7,300 |
| 2002 | -- | $7,300 |
| 2001 | -- | $7,300 |
| 2000 | -- | $7,300 |
Find assessor info on the county website
Monthly payment
Est. payment
Payment breakdown
Explore the cost of this home by adjusting the details. Changes won't be saved.Climate risks
Neighborhood: 70346
Nearby schools
Schools provided by the listing agent
- District: Ascension Parish
Source: ROAM MLS. This data may not be complete. We recommend contacting the local school district to confirm school assignments for this home.
- $227,800-- bd-- ba3.4k sqft1801 E Bayou Rd, Donaldsonville, LA 70346Off Market
- $133,700-- bd-- ba1.8k sqft111 Green Gable Rd, Donaldsonville, LA 70346Off Market
- $24,300-- bd-- ba-- sqft100 Green Gable Rd, Donaldsonville, LA 70346Off Market
- $203,400-- bd-- ba2.4k sqft100 Green Gable Rd, Donaldsonville, LA 70346Off Market
Similar homes
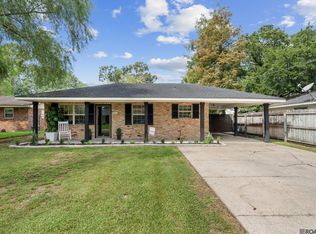
- $179,9003 bd2 ba1.1k sqft310 Woodland Dr, Donaldsonville, LA 70346For Sale
 MLS ID #2026017061, Scott Gaspard, Gaspard & Co Real Estate LLC. ROAM MLS
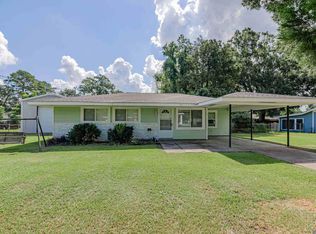
 - $145,0003 bd2 ba1.1k sqft308 Bunn St, Donaldsonville, LA 70346For Sale
 MLS ID #2026014598, Melissa Russo-Cancienne, eXp Realty. ROAM MLS
 - $280,0004 bd3 ba1.9k sqft37156 Whitestone Ave, Geismar, LA 70734For Sale
 MLS ID #2026013769, Kamal Hayes, Innerspace Properties, LLC. ROAM MLS
 - $223,0003 bd2 ba2k sqft6681 Highway 1, Belle Rose, LA 70341For Sale
 MLS ID #2026014116, Melissa Russo-Cancienne, eXp Realty. ROAM MLS
 - $279,0003 bd2 ba1.6k sqft39470 Tommy Moore Rd, Gonzales, LA 70737For SaleMLS ID #2026015911, Niki Gafford, Better Homes and Gardens Real Estate - Tiger Town BR. ROAM MLS
- $288,0004 bd3 ba1.9k sqft6348 Nesting Dr, Gonzales, LA 70737For SaleMLS ID #2026009333, Shane Robertson, CENTURY 21 Bessette Flavin. ROAM MLS
- $275,0003 bd2 ba1.5k sqft18552 Red Oak Dr, Prairieville, LA 70769For SaleMLS ID #2026016729, Micah Fairchild, United Properties of Louisiana. ROAM MLS
- $285,0003 bd2 ba1.7k sqft13034 Harold Rd, Gonzales, LA 70737For SaleMLS ID #2026013117, Pat Anderson, Magnolia Roots Realty LLC. ROAM MLS
- $315,0003 bd2 ba1.8k sqft13523 Parent Rd, Gonzales, LA 70737For SaleMLS ID #2026017037, Johnette Tolliver, CENTURY 21 Bessette Flavin. ROAM MLS
- $289,0003 bd2 ba1.6k sqft1215 Madrid Ave, Saint Gabriel, LA 70776For SaleMLS ID #2026017506, Matt Bruno, Keller Williams Realty-First Choice. ROAM MLS
- $264,9003 bd2 ba1.7k sqft1305 E Tiffani St, Gonzales, LA 70737For SaleMLS ID #2026011295, Natasha Amaya Engle, Real Broker LLC. ROAM MLS
- $280,0003 bd2 ba1.4k sqft18526 White Oak Dr, Prairieville, LA 70769For SaleMLS ID #2026013675, Alvin Cain, ACG Realty. ROAM MLS
- $275,0003 bd2 ba1.4k sqft5491 Green Park Dr, Gonzales, LA 70737For SaleMLS ID #2026008857, Jodie Strain, Compass - Perkins. ROAM MLS
- $264,9003 bd2 ba1.5k sqft5310 Courtyard Dr, Gonzales, LA 70737For SaleMLS ID #2026010796, Christine Schexnayder, RE/MAX Professional. ROAM MLS
- $280,0003 bd2 ba1.5k sqft519 S Calvin Ave, Gonzales, LA 70737For SaleMLS ID #2026014198, Jodie Strain, Compass - Perkins. ROAM MLS
- $259,0003 bd2 ba1.5k sqft10013 River Run Estates Dr, Saint Amant, LA 70774For SaleMLS ID #2026015811, Rae Broussard, Keller Williams Realty-First Choice. ROAM MLS
- $305,0003 bd2 ba2k sqft45447 Gold Place Rd, Saint Amant, LA 70774For SaleMLS ID #2026013420, Tanya Tyson, Roussel Real Estate. ROAM MLS
- $274,9003 bd2 ba1.2k sqft18199 Beechwood Rd, Prairieville, LA 70769For SaleMLS ID #2026010014, Amy Duplessis, eXp Realty. ROAM MLS
- $285,0002 bd3 ba1.4k sqft41255 Oak Harbor Rd, Prairieville, LA 70769For SaleMLS ID #2026008235, Kyle Evans, Keller Williams Realty-First Choice. ROAM MLS
