Well-kept brick home on nearly half an acre in St. Gabriel! This 3-bedroom, 2-bath home has lots of living space inside and out with no HOA. Laminate flooring runs through the whole home, with no carpet. The layout includes a formal living room and a separate dining room. The kitchen has gray shaker cabinets, granite countertops, a subway tile backsplash, and stainless appliances, including a range/oven, built-in microwave, and dishwasher. The primary bedroom has laminate floors, two closets, and a private bath. Both baths have updated vanities and fixtures. The large laundry room has overhead cabinets, extra storage, and an exterior door. Outside, there’s a 440 sq ft carport, a long driveway with additional parking, a storage shed, and a fully fenced backyard with mature shade trees. The home is located off Hwy 30, minutes from Bluebonnet and about 15 minutes from LSU. Come see it today
For sale
$250,000
6310 Legion Rd, Saint Gabriel, LA 70776
3beds
1,877sqft
Single Family Residence, Residential
Built in 1950
0.46 Acres Lot
$-- Zestimate®
$133/sqft
$-- HOA
What's special
Nearly half an acreStainless appliancesWell-kept brick homeBuilt-in microwaveSubway tile backsplashGranite countertopsStorage shed
- 5 hours
- 11
- 3
Zillow last checked:
Listing updated:
Listed by:
Remy Curry,
Real Broker LLC 855-450-0442
Source: ROAM MLS,MLS#: 2026019158
Facts & features
Interior
Bedrooms & bathrooms
- Bedrooms: 3
- Bathrooms: 2
- Full bathrooms: 2
Rooms
- Room types: Bedroom, Primary Bedroom, Den, Dining Room, Foyer, Kitchen, Living Room
Primary bedroom
- Features: En Suite Bath, 2 Closets or More, Ceiling Fan(s)
- Level: First
- Area: 175
- Dimensions: 14 x 12.5
Bedroom 1
- Level: First
- Area: 120
- Dimensions: 12 x 10
Bedroom 2
- Level: First
- Area: 135.6
- Dimensions: 12 x 11.3
Primary bathroom
- Features: Shower Combo
Dining room
- Level: First
- Area: 132
- Dimensions: 12 x 11
Kitchen
- Features: Stone Counters
- Level: First
- Area: 181.7
Living room
- Level: First
- Area: 305.35
Heating
- Central
Cooling
- Central Air, Ceiling Fan(s)
Appliances
- Included: Disposal, Microwave, Range/Oven, Stainless Steel Appliance(s)
- Laundry: Inside, Laundry Room
Features
- Flooring: Laminate, Other
- Attic: Attic Access
Interior area
- Total structure area: 2,486
- Total interior livable area: 1,877 sqft
Property
Parking
- Total spaces: 2
- Parking features: 2 Cars Park, Carport
- Has carport: Yes
Features
- Stories: 1
- Patio & porch: Patio
- Exterior features: Lighting
- Fencing: Chain Link,Full,Wood
Lot
- Size: 0.46 Acres
- Dimensions: 125 x 150
Details
- Parcel number: 0410568780
- Special conditions: Standard
Construction
Type & style
- Home type: SingleFamily
- Architectural style: Ranch
- Property subtype: Single Family Residence, Residential
Materials
- Brick Siding, Brick, Frame
- Foundation: Slab
- Roof: Composition
Condition
- New construction: No
- Year built: 1950
Utilities & green energy
- Gas: None
- Sewer: Public Sewer
- Water: Public
- Utilities for property: Cable Connected
Community & HOA
Community
- Subdivision: St Gabriel Legion Homesites
Location
- Region: Saint Gabriel
Financial & listing details
- Price per square foot: $133/sqft
- Tax assessed value: $218,500
- Annual tax amount: $1,881
- Price range: $250K - $250K
- Date on market: 10/22/2026
- Listing terms: Cash,Conventional,FHA,FMHA/Rural Dev,VA Loan
Estimated market value
Not available
Estimated sales range
Not available
Not available
Price history
| Date | Event | Price |
|---|---|---|
| 10/22/2026 | Listed for sale | $250,000+6.4%$133/sqft |
Source:  ROAM MLS #2026019158 Report a problem | ||
| 4/14/2023 | Sold | -- |
Source: ROAM MLS #2023000413 Report a problem | ||
| 3/14/2023 | Pending sale | $235,000$125/sqft |
Source: ROAM MLS #2023000413 Report a problem | ||
| 1/9/2023 | Listed for sale | $235,000$125/sqft |
Source: ROAM MLS #2023000413 Report a problem | ||
| 11/2/2022 | Sold | -- |
Source: Public Record Report a problem | ||
Public tax history
| Year | Property taxes | Tax assessment |
|---|---|---|
| 2025 | $1,881 +24.3% | $21,850 |
| 2024 | $1,513 -0.2% | $21,850 |
| 2023 | $1,516 +535.1% | $21,850 +123.9% |
| 2022 | $239 -40.7% | $9,760 |
| 2021 | $402 +0.2% | $9,760 |
| 2020 | $402 +5.4% | $9,760 +1.9% |
| 2019 | $381 -67.5% | $9,580 |
| 2018 | $1,173 +15.9% | $9,580 |
| 2017 | $1,012 +165.5% | $9,580 |
| 2016 | $381 -62.3% | $9,580 +0.1% |
| 2015 | $1,010 -13.7% | $9,570 |
| 2013 | $1,170 +208.4% | $9,570 |
| 2012 | $379 +110.2% | $9,570 +3.1% |
| 2011 | $181 -46.9% | $9,280 |
| 2010 | $340 | $9,280 |
Find assessor info on the county website
Monthly payment
Est. payment
Payment breakdown
Explore the cost of this home by adjusting the details. Changes won't be saved.Climate risks
Neighborhood: 70776
- $134,900-- bd-- ba1.2k sqft6400 Legion Rd, Saint Gabriel, LA 70776Off Market
- $148,800-- bd-- ba1.2k sqft6300 Legion Rd, Saint Gabriel, LA 70776Off Market
- $214,400-- bd-- ba2.5k sqft6325 Highway 74, Saint Gabriel, LA 70776Off Market
- $288,8003 bd2 ba2.5k sqft6325 Highway 74 St, Saint Gabriel, LA 70776Off Market
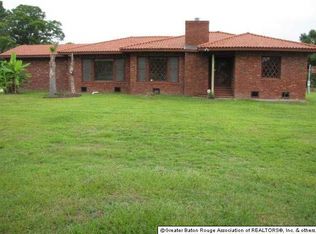
Similar homes
- $275,0003 bd2 ba1.6k sqft1125 Saurez Dr, Saint Gabriel, LA 70776For Sale

 MLS ID #2026013331, Carlotta Chriss, Keller Williams Realty Red Stick Partners. ROAM MLS
- $271,9003 bd2 ba1.6k sqft1819 Willow Bend Rd, Saint Gabriel, LA 70776For Sale
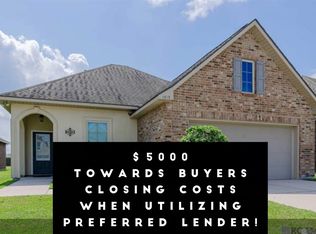 MLS ID #2026009488, Aimee Norton, eXp Realty. ROAM MLS
- $269,9004 bd2 ba1.6k sqft1420 Spanish Lakes Ave, Saint Gabriel, LA 70776For Sale
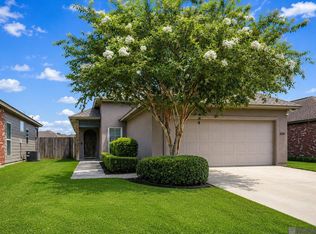 MLS ID #2026011562, Chantell Wright, Wright Real Estate Professionals, LLC. ROAM MLS
- $190,0003 bd3 ba2.2k sqft53535 Ware St, White Castle, LA 70788For Sale
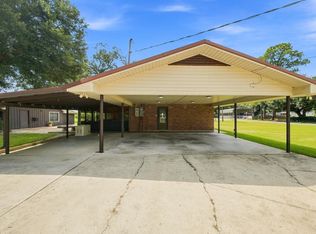 MLS ID #2026015631, Kim Blanchard, Compass - Perkins. ROAM MLS
- $292,9074 bd2 ba1.5k sqft17257 Tidewater Ln, Baton Rouge, LA 70810New ConstructionROAM MLS
- $369,0003 bd2 ba1.9k sqft11035 Denali Ave, Baton Rouge, LA 70810For Sale
 MLS ID #2581928, Junaid Abbasi, Valuxe Real Estate. GSREIN
- $314,5004 bd2 ba2k sqft36305 Crestway Ave, Prairieville, LA 70769For SaleMLS ID #2026017201, Janae Lee, CENTURY 21 Bessette Flavin. ROAM MLS
- $304,9004 bd2 ba1.7k sqft36484 Crestway Ave, Prairieville, LA 70769For SaleMLS ID #2026013429, Timothy DeAngelo, Compass - Perkins. ROAM MLS
- $309,9003 bd2 ba1.5k sqft10335 Springpark Ave, Baton Rouge, LA 70810For SaleMLS ID #2026008316, Danna Strange, RE/MAX Professional. ROAM MLS
- $316,0003 bd2 ba1.6k sqft10305 Springpark Ave, Baton Rouge, LA 70810For SaleMLS ID #2026017706, Becky Boston, Compass - Perkins. ROAM MLS
- $185,0004 bd2 ba1.4k sqft5665 Magnolia De Percy Dr, Carville, LA 70721For SaleMLS ID #2026013777, Laura Buck Smith, The Market Real Estate Co. ROAM MLS
- $308,5003 bd2 ba1.5k sqft10203 Springrose Ave, Baton Rouge, LA 70810For SaleMLS ID #2026016797, Jill Slicker, Compass - Perkins. ROAM MLS
- $318,5004 bd2 ba1.9k sqft36385 Crestway Ave, Prairieville, LA 70769For SaleMLS ID #2026007643, Alicia Hedrick, CENTURY 21 Bessette Flavin. ROAM MLS
- $326,0005 bd3 ba2.1k sqft36329 Crestway Ave, Prairieville, LA 70769For SaleMLS ID #2026014377, Tom Bhramayana, Keller Williams Realty Premier Partners. ROAM MLS
- $318,8004 bd3 ba2.2k sqft36437 Dutchtown Gardens Ave, Geismar, LA 70734For SaleMLS ID #2026013000, Trey Willard, The W Group Real Estate LLC. ROAM MLS
- $374,0003 bd3 ba2k sqft13045 Oak Knoll Dr, Geismar, LA 70734For SaleMLS ID #2026011221, Tricia Broussard, The Market Real Estate Co. ROAM MLS
- $375,0004 bd3 ba2.1k sqft10838 Hillbrook Ave, Baton Rouge, LA 70810For SaleMLS ID #2026018295, Kevin Phillips, Keller Williams Realty-First Choice. ROAM MLS
