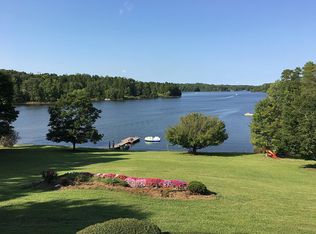
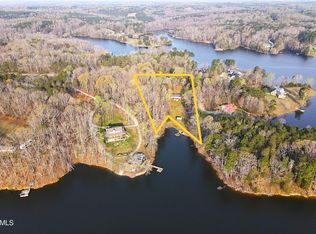
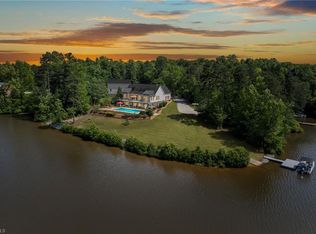
With approximately 200' of waterfront, a private dock and boat slip, sweeping water views from all three levels, and more than an acre of land, this immaculately maintained property offers something increasingly hard to find- a home built around enjoying life on the water. The main level is made for gathering, with an open kitchen, dining and living area that keeps family and friends connected. A large island, abundant cabinetry and oversized pantry provide plenty of room for entertaining. Two main-level bedrooms share a hall bath, including a bright lake facing bedroom with large windows that could also make a beautiful office or guest retreat, The finished walkout lower level becomes a retreat of its own. The primary suite is privately situated on this level with direct access to the covered lakefront patio, making the water part of the daily view. A second kitchen with refrigerator, dishwasher and kegerator creates an ideal entertaining space just steps from the backyard and lake. Outside is where this property truly distinguishes itself. An expansive upper deck provides room for dining and lounging overlooking the water, while the large covered lower patio offers a shaded place to relax throughout the day. An outdoor kitchen and built-in grill make entertaining a crowd easy, and the waterfront area includes a private dock, boat slip and firepit. Located on private Lake Roxboro with no public lake access, the property offers boating, swimming, fishing and tubing right from the backyard. From morning coffee overlooking the water to afternoons on the boat, dinner on the deck and evenings around the firepit, 115 Lake View Road isn't simply a home on the lake- it's a home designed for living at the lake.
Pending
$779,000
115 Lake View Rd, Prospect Hill, NC 27314
4beds
3,512sqft
Single Family Residence
Built in 2014
1.16 Acres Lot
$737,400 Zestimate®
$222/sqft
$-- HOA
What's special
Finished walkout lower levelLarge islandAbundant cabinetryOversized pantry
- 129 days
- 128
- 3
Zillow last checked:
Listing updated:
Listed by:
Brandon Vernon 336-504-1477,
RE/MAX Premier Realty
Source: Doorify MLS,MLS#: 10173046
Facts & features
Interior
Bedrooms & bathrooms
- Bedrooms: 4
- Bathrooms: 4
- Full bathrooms: 3
- 1/2 bathrooms: 1
- Main level bathrooms: 2
- Main level bedrooms: 2
Primary bedroom
- Level: Lower
Heating
- Electric
Cooling
- Ceiling Fan(s), Electric, Heat Pump, Wall Unit(s)
Appliances
- Included: Dishwasher, Electric Water Heater, Range, Refrigerator, Stainless Steel Appliance(s), Water Softener, Water Softener Owned
- Laundry: In Basement, Lower Level, Laundry Room, Multiple Locations, Upper Level
Features
- Bar, Ceiling Fan(s), Kitchen Island, Pantry, Primary Downstairs, Recessed Lighting, Separate Shower, Bathtub/Shower Combination, Walk-In Shower, Smooth Ceilings
- Flooring: Ceramic Tile, Luxury Vinyl
- Doors: French Doors
- Basement: Daylight,Exterior Entry,Finished,Full,Walk-Out Access,Walk-Up Access,Heated
Interior area
- Total structure area: 3,512
- Total interior livable area: 3,512 sqft
- Finished area above ground: 2,180
- Finished area below ground: 1,332
Property
Parking
- Total spaces: 5
- Parking features: Driveway, Gravel, Private
- Uncovered spaces: 5
Features
- Levels: Three Or More
- Stories: 2
- Entry location: Front Door
- Patio & porch: Covered, Deck, Patio
- Exterior features: Built-in Barbecue, Dock, Fire Pit, Gas Grill, Lighting, Outdoor Grill, Outdoor Kitchen, Rain Gutters, Storage
- Fencing: None
- Has view: Yes
- View description: Lake
- Has water view: Yes
- Water view: Lake
- Waterfront features: Lake, Lake Front, Navigable Water
- Body of water: Lake Roxboro
- Frontage type: Lakefront,Waterfront
Lot
- Size: 1.16 Acres
- Features: Landscaped, Lake on Lot, Waterfront
- Residential vegetation: Partially Wooded
Details
- Additional structures: Shed(s), See Remarks, Workshop
- Parcel number: 0146.00.00.0053.0000
- Special conditions: Standard
Construction
Type & style
- Home type: SingleFamily
- Architectural style: Cape Cod
- Property subtype: Single Family Residence
Materials
- Block, Frame, Vinyl Siding
- Foundation: Slab
- Roof: Asphalt,Shingle,Architectural Shingle
Condition
- New construction: No
- Year built: 2014
Utilities & green energy
- Sewer: Septic Tank
- Water: Private, Well
- Utilities for property: Electricity Connected, Water Connected, Septic Connected
Community & HOA
Community
- Features: Fishing, None
- Subdivision: Lake Roxboro
HOA
- Has HOA: No
Location
- Region: Prospect Hill
Financial & listing details
- Price per square foot: $222/sqft
- Tax assessed value: $402,436
- Annual tax amount: $2,537
- Date on market: 6/10/2026
- Listing agreement: Exclusive Right To Sell
- Listing terms: Cash,Conventional,FHA,USDA Loan
- Road surface type: Gravel
Estimated market value
$737,400
$701,000 - $774,000
$2,868/mo
Price history
| Date | Event | Price |
|---|---|---|
| 9/19/2026 | Pending sale | $779,000$222/sqft |
Source:  Doorify MLS #10173046 Report a problem Doorify MLS #10173046 Report a problem | ||
| 6/10/2026 | Listed for sale | $779,000+873.8%$222/sqft |
Source: Doorify MLS #10173046 Report a problem | ||
| 4/23/2014 | Sold | $80,000$23/sqft |
Source: Public Record Report a problem | ||
Public tax history
| Year | Property taxes | Tax assessment |
|---|---|---|
| 2025 | $2,449 +6.6% | $351,373 |
| 2024 | $2,296 +3.8% | $351,373 +29.1% |
| 2023 | $2,213 | $272,067 |
| 2022 | $2,213 -7.2% | $272,067 |
| 2021 | $2,386 +0.1% | -- |
| 2020 | $2,382 | -- |
| 2019 | -- | -- |
| 2018 | $2,403 +30.4% | -- |
| 2016 | $1,843 +10.1% | -- |
| 2015 | $1,674 +5.1% | -- |
| 2014 | $1,593 | -- |
| 2013 | -- | -- |
| 2012 | -- | -- |
| 2010 | $585 | -- |
Find assessor info on the county website
Monthly payment
Est. payment
Payment breakdown
Explore the cost of this home by adjusting the details. Changes won't be saved.Climate risks
Neighborhood: 27314
Nearby schools
Schools provided by the listing agent
- Elementary: Caswell - Stoney Creek Elementary School
- Middle: Caswell County Schools
- High: Caswell - Bartlett Yancey High School
Source: Doorify MLS. This data may not be complete. We recommend contacting the local school district to confirm school assignments for this home.
Similar homes
- $699,0003 bd3 ba3.4k sqft194 Robert Whitfield Rd, Hurdle Mills, NC 27541For Sale

 MLS ID #10179269, Claire Poindexter Brann. Doorify MLS
 - $685,0004 bd4 ba3.2k sqft5348 Northpointe Farms Trl, Efland, NC 27243For Sale
 MLS ID #10197103, Brooke Fulford. Doorify MLS
 - $765,0004 bd4 ba3.9k sqft504 Appaloosa Trl, Bahama, NC 27503For Sale
 MLS ID #10184407, Elizabeth Dougherty. Doorify MLS
 - $789,9003 bd4 ba3.3k sqft2428 Helena Moriah Rd, Timberlake, NC 27583For Sale
 MLS ID #10162346, Timothy Chandler. Doorify MLS
 - $599,0004 bd3 ba1.9k sqft9668 State Highway 119 N, Semora, NC 27343For SaleMLS ID #10174703, Saul Moyao Castillo. Doorify MLS
- $875,0004 bd4 ba3.2k sqft2101 Waterwheel Rd, Hurdle Mills, NC 27541For SaleMLS ID #10184399, Melissa H White. Doorify MLS
- $850,0005 bd4 ba3.3k sqft6218 Kims Dr, Hurdle Mills, NC 27541For SaleMLS ID #10173180, David Andrew Whitman. Doorify MLS
- $650,0003 bd3 ba4.1k sqft947 Old Salem Rd, Roxboro, NC 27573For SaleMLS ID #10176914, Jessica Wilson. Doorify MLS
- $950,0003 bd4 ba3k sqft312 Victor Williford Rd, Roxboro, NC 27574For SaleMLS ID #10162265, Carla Stovall. Doorify MLS
- $705,0003 bd4 ba3.5k sqft6216 Acorn Ridge Trl, Hillsborough, NC 27278For SaleMLS ID #10177734, Stirling West. Doorify MLS
- $600,0003 bd2 ba2.5k sqft4628 Harmony Ln, Efland, NC 27243For SaleMLS ID #10196436, Suzette Andrews. Doorify MLS
- $699,0004 bd3 ba2.7k sqft112 E Laramie Dr, Mebane, NC 27302For SaleMLS ID #10157849, Ritchie Jones. Doorify MLS
- $750,0004 bd4 ba4.8k sqft605 Red Fox Trl, Hillsborough, NC 27278For SaleMLS ID #10162426, Shea Smith. Doorify MLS
- $725,0003 bd3 ba2.2k sqft4945 Thomas Rd, Mebane, NC 27302For Sale
 MLS ID #1235054, Lisa Ellis. Triad MLS
 - $665,0004 bd5 ba3.5k sqft405 Lookout Point, Rougemont, NC 27572For SaleMLS ID #10171404, Robert Dermer. Doorify MLS
- $660,0004 bd4 ba3.5k sqft355 Denada Path, Roxboro, NC 27574For SaleMLS ID #10167065, Eddie Burton. Doorify MLS
- $925,0004 bd4 ba3.5k sqft2205 Sanford Ln, Hillsborough, NC 27278For SaleMLS ID #10157713, Melissa H White. Doorify MLS
- $599,0004 bd5 ba3.6k sqft98 Lochridge Dr, Roxboro, NC 27573For SaleMLS ID #10153010, Carla Stovall. Doorify MLS
- $550,0003 bd3 ba2.6k sqft2469 Flat River Church Rd, Roxboro, NC 27574For SaleMLS ID #10190098, Eddie Burton. Doorify MLS
- $675,0003 bd4 ba3k sqft81 Beaver Crossing Rd, Roxboro, NC 27574For SaleMLS ID #10169397, Gay Poindexter. Doorify MLS
