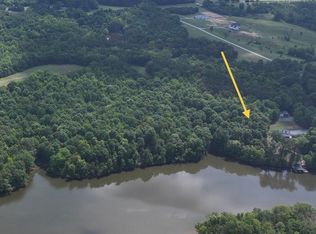
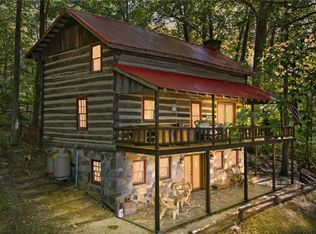
Hyco lake home Fully renovated Retreat with Luxury Upgrades Throughout with 3026 SF. Sellers want to encourage any and all offers. Experience turnkey lake living in this extensive renovated home where no detail was overlooked. Updated from 2022 to present, this property blends high-end finishes with thoughtful design, offering both comfort and functionality inside and out. The exterior has been completely refreshed with new Hardi Plank siding, new roof (2022), expanded parking and a redesigned retaining wall. Inside, natural light pours through new Andersen windows and sliding glass doors, highlighting the open living spaces and a new indoor gas fireplace. The home features 3.5 fully renovated bathrooms, a Rinnai tankless water heater, and a whole home softening system with dedicated closet. Outdoor living done right!! A standout feature is the full-width Trex deck, designed for your year-round comfort. Trex decking and cable railings, tongue and groove ceiling, Outdoor gas fireplace and fully screened upper level and underside for bug-free comfort. A separate grilling porch makes entertaining effortless. Walk-out basement with exceptional flexibility! The fully finished basement offers a second living space ideal for guests or entertaining, featuring: custom shiplap finishes, dedicated exercise room + 2 flex rooms, Bonus room with dry bar, Full bath with double vanities w/separate half bath and dedicated new HVAC system. 24x20 powered shop with garage door and RV carport. This is a true no-compromise renovation -perfect as a full-time residence or luxury lake retreat. Enjoy seamless indoor-outdoor living in one of NC 's most sought-after lake communities.
For sale
Price cut: $50K (8/10)
$1,150,000
312 Victor Williford Rd, Roxboro, NC 27574
3beds
3,026sqft
Single Family Residence
Built in 2000
2.26 Acres Lot
$1,109,300 Zestimate®
$380/sqft
$42/mo HOA
What's special
Custom shiplap finishesHigh-end finishesSeparate half bathTongue and groove ceilingOpen living spacesDedicated new hvac systemExpanded parking
- 142 days
- 566
- 31
Zillow last checked:
Listing updated:
Listed by:
Carla Stovall 336-504-0719,
West & Woodall Real Estate - S,
Terri Reynolds 336-504-3800,
West & Woodall Real Estate - S
Source: Doorify MLS,MLS#: 10162265
Facts & features
Interior
Bedrooms & bathrooms
- Bedrooms: 3
- Bathrooms: 4
- Full bathrooms: 3
- 1/2 bathrooms: 1
- Main level bathrooms: 1
- Main level bedrooms: 1
Primary bedroom
- Level: Main
Heating
- Central, Fireplace(s), Heat Pump
Cooling
- Central Air, Ceiling Fan(s), Heat Pump
Appliances
- Included: Bar Fridge, Dishwasher, Electric Range, Free-Standing Electric Range, Free-Standing Refrigerator, Free-Standing Range, Ice Maker, Microwave, Range, Refrigerator, Wine Cooler
- Laundry: Inside, Laundry Room, Main Level, Washer Hookup
Features
- Bar, Breakfast Bar, Beamed Ceilings, Ceiling Fan(s), Chandelier, Dry Bar, Double Vanity, Granite Counters, Open Floorplan, Primary Downstairs, Recessed Lighting, Stone Counters, Wet Bar, Kitchen/Dining Room Combination
- Flooring: Hardwood, Wood
- Windows: Double Pane Windows
- Basement: Daylight,Exterior Entry,Finished,Full,Interior Entry,Walk-Out Access,Heated
- Number of fireplaces: 2
- Fireplace features: Den, Living Room, Masonry, Raised Hearth
- Common walls with other units/homes: No Common Walls
Interior area
- Total structure area: 3,026
- Total interior livable area: 3,026 sqft
- Finished area above ground: 1,940
- Finished area below ground: 1,086
Video & virtual tour
Property
Parking
- Parking features: Driveway, Gravel, Parking Pad
- Has uncovered spaces: Yes
Features
- Levels: One and One Half
- Stories: 1
- Patio & porch: Covered, Deck, Enclosed, Front Porch, Patio, Porch, Screened, Wrap Around
- Exterior features: Dock, Private Yard, Rain Gutters
- Fencing: None
- Has view: Yes
- View description: Lake, Trees/Woods, Water
- Has water view: Yes
- Water view: Lake,Water
- Waterfront features: Lake, Lake Front, Seawall, Waterfront
- Body of water: Hyco Lake
- Frontage type: Lakefront,See Remarks,Waterfront
Lot
- Size: 2.26 Acres
- Features: Cul-De-Sac, Gentle Sloping, Sloped, Views
- Residential vegetation: Grassed, Wooded
Details
- Additional structures: Boat House, Outbuilding
- Parcel number: 997701264109 A16 178
- Zoning: R
- Special conditions: Standard
- Other equipment: Satellite Dish
Construction
Type & style
- Home type: SingleFamily
- Architectural style: Cape Cod,Farmhouse
- Property subtype: Single Family Residence
Materials
- HardiPlank Type
- Foundation: See Remarks
- Roof: Shingle,See Remarks
Condition
- Updated/Remodeled
- New construction: No
- Year built: 2000
Utilities & green energy
- Sewer: Septic Tank
- Water: Well
Community & HOA
Community
- Security: Smoke Detector(s)
- Subdivision: Hyco Lake
HOA
- Has HOA: Yes
- Services included: Road Maintenance
- HOA fee: $500 annually
- HOA name: Victor Williford
- HOA phone: 336-599-1751
- Second HOA name: PCLA
- Additional fee info: Second HOA Fee $155.55 Annually
Location
- Region: Roxboro
Financial & listing details
- Price per square foot: $380/sqft
- Tax assessed value: $1,010,431
- Annual tax amount: $6,770
- Date on market: 6/27/2026
- Listing agreement: Exclusive Right To Sell
- Listing terms: Cash,Conventional
- Road surface type: Gravel
Estimated market value
$1,109,300
$1.05M - $1.16M
$3,283/mo
Price history
| Date | Event | Price |
|---|---|---|
| 8/10/2026 | Price change | $1,150,000-4.2%$380/sqft |
Source:  Doorify MLS #10162265 Report a problem Doorify MLS #10162265 Report a problem | ||
| 6/27/2026 | Listed for sale | $1,200,000$397/sqft |
Source: Doorify MLS #10162265 Report a problem | ||
| 6/20/2026 | Pending sale | $1,200,000$397/sqft |
Source: Doorify MLS #10162265 Report a problem | ||
| 6/11/2026 | Price change | $1,200,000-14.2%$397/sqft |
Source: Doorify MLS #10162265 Report a problem | ||
| 4/23/2026 | Listed for sale | $1,399,000+123.8%$462/sqft |
Source: Doorify MLS #10162265 Report a problem | ||
| 3/19/2021 | Sold | $625,000+158.8%$207/sqft |
Source: Public Record Report a problem | ||
| 9/28/2012 | Sold | $241,500$80/sqft |
Source: Doorify MLS #1821585 Report a problem | ||
Public tax history
| Year | Property taxes | Tax assessment |
|---|---|---|
| 2025 | $6,366 +21.7% | $850,686 +48.8% |
| 2024 | $5,233 +12% | $571,693 +16.1% |
| 2023 | $4,672 +49.4% | $492,433 +21.6% |
| 2022 | $3,127 +0.7% | $405,090 |
| 2021 | $3,105 -0.8% | $405,090 -0.7% |
| 2020 | $3,130 | $408,085 |
| 2019 | -- | $408,085 |
| 2018 | -- | $408,085 |
| 2017 | -- | $408,085 |
| 2016 | -- | $408,085 |
| 2015 | $2,952 -0.7% | $408,085 |
| 2014 | $2,974 | $408,085 +42.1% |
| 2012 | -- | $287,273 |
| 2011 | $2,107 | $287,273 |
| 2010 | -- | $287,273 |
Find assessor info on the county website
Monthly payment
Est. payment
Payment breakdown
Explore the cost of this home by adjusting the details. Changes won't be saved.Climate risks
Neighborhood: 27574
Nearby schools
Schools provided by the listing agent
- Elementary: Person - Woodland Elementary
- Middle: Person - Northern Middle
- High: Person - Person High
Source: Doorify MLS. This data may not be complete. We recommend contacting the local school district to confirm school assignments for this home.

Similar homes
- $829,0003 bd3 ba2.2k sqft954 Huff Garrett Rd, Roxboro, NC 27574For Sale
 MLS ID #1227971, Loren Crabbe. Triad MLS
 - $660,0004 bd4 ba3.5k sqft355 Denada Path, Roxboro, NC 27574For Sale

 MLS ID #10167065, Eddie Burton. Doorify MLS
 - $675,0003 bd4 ba3k sqft81 Beaver Crossing Rd, Roxboro, NC 27574For Sale
 MLS ID #10169397, Gay Poindexter. Doorify MLS
 - $1,100,0004 bd4 ba3.3k sqft7517 Mary Hall Rd, Rougemont, NC 27572For Sale
 MLS ID #10171615, Rob Sutter. Doorify MLS
 - $899,0002 bd2 ba2.5k sqft115 Possum Trot Ln, Semora, NC 27343For SaleMLS ID #10185493, Gay Poindexter. Doorify MLS
- $575,0003 bd3 ba2.7k sqft314 Old Salem Rd, Roxboro, NC 27573For SaleMLS ID #10170222, David M Whitt. Doorify MLS
- $699,9003 bd3 ba4.1k sqft947 Old Salem Rd, Roxboro, NC 27573For SaleMLS ID #10176914, Jessica Wilson. Doorify MLS
- $1,700,0003 bd4 ba3.5k sqft28 Old Mill Trl, Semora, NC 27343For SaleMLS ID #10186523, David M Whitt. Doorify MLS
- $1,200,0004 bd5 ba3.7k sqft260 Bc Way, Rougemont, NC 27572For SaleMLS ID #10167349, Zuri Hunter. Doorify MLS
- $599,0004 bd5 ba3.6k sqft98 Lochridge Dr, Roxboro, NC 27573For SaleMLS ID #10153010, Carla Stovall. Doorify MLS
- $950,0003 bd4 ba3k sqft296 Cothran Hicks Rd, Rougemont, NC 27572For SaleMLS ID #1222046, James W. Patella. Triad MLS
- $637,0003 bd2 ba2.6k sqft384 Potluck Farm Rd, Rougemont, NC 27572For SaleMLS ID #10190880, Tracy Ann Laroe Bell. Doorify MLS
- $875,0005 bd4 ba3.3k sqft6218 Kims Dr, Hurdle Mills, NC 27541For SaleMLS ID #10173180, David Andrew Whitman. Doorify MLS
- $779,0004 bd4 ba3.5k sqft115 Lake View Rd, Prospect Hill, NC 27314For SaleMLS ID #10173046, Brandon Vernon. Doorify MLS
- $789,9003 bd4 ba3.3k sqft2428 Helena Moriah Rd, Timberlake, NC 27583For SaleMLS ID #10162346, Timothy Chandler. Doorify MLS
- $615,0004 bd3 ba1.9k sqft9668 State Highway 119 N, Semora, NC 27343For SaleMLS ID #10174703, Saul Moyao Castillo. Doorify MLS
- $749,9003 bd3 ba2.6k sqft665 Walnut Grove Rd, Oxford, NC 27565For SaleMLS ID #10186354, Benji Hight. Doorify MLS
- $1,450,0003 bd4 ba2.8k sqft1062 Crystal Forest Dr, Semora, NC 27343New ConstructionMLS ID #10181324, Carla Stovall. Doorify MLS
- $679,9994 bd5 ba3.5k sqft405 Lookout Point, Rougemont, NC 27572For SaleMLS ID #10171404, Robert Dermer. Doorify MLS
- $595,0003 bd3 ba2.1k sqft201 Briggs Rd, Hurdle Mills, NC 27541For SaleMLS ID #10189220, Eddie Burton. Doorify MLS
