BUYERS — WE HEARD YOU! PRICE REDUCED AND READY FOR YOU! Come home to your own private 5.7-acre wooded retreat! Tucked away at the back of the property, this 1999 Farm-Style Contemporary Cape offers privacy, peaceful beauty, and plenty of land to enjoy. The beautifully landscaped front yard features terraced lawns, fruit trees, and a spectacular old stone patio surrounding a firepit. A deck and covered front porch overlook the grounds and provide wonderful spaces to relax and enjoy the setting. Inside, the open-concept first floor is designed for easy living and entertaining, with the kitchen, dining area, and spacious living room flowing seamlessly together. The living room features a cathedral ceiling and large picture window overlooking the property. The first-floor primary suite offers a generous walk-in closet and spacious private bath, plus a convenient half bath for guests.Upstairs, you’ll find three bedrooms, a full bath, and a balcony. One of the bedrooms is exceptionally large and offers wonderful flexibility for a bedroom, office, studio, or bonus space. The unfinished basement includes a garage door and offers the potential to create an under-home single-car garage or additional finished space. Recent updates include new kitchen appliances (2021), new carpeting (2022), and fresh interior and exterior paint. The kitchen has been beautifully refreshed with a new island, countertops, recessed and pendant lighting, and new LVP flooring. An above-ground pool and fenced side yard add even more outdoor enjoyment. Just one mile to the Comet Pond boat ramp and conveniently located just off Route 62. Enjoy easy access to Mount Wachusett, approximately 18 minutes away, along with Rutland’s highly regarded school system and Right to Farm community. If you love privacy, nature, and having room to enjoy the outdoors, this property offers a wonderful place to call home!
For sale
Price cut: $54K (9/20)
$685,000
115 River Rd, Rutland, MA 01543
4beds
2,247sqft
Single Family Residence
Built in 1999
5.7 Acres Lot
$676,500 Zestimate®
$305/sqft
$-- HOA
What's special
Cathedral ceilingAbove ground poolBeautifully landscaped front yardFruit treesTerraced lawnsHuge walk-in closetFenced side yard
- 45 days
- 1,606
- 93
Zillow last checked:
Listing updated:
Listed by:
Janet Schoeny 978-808-2429,
RE/MAX Vision 508-842-3000
Source: MLS PIN,MLS#: 73562107
Facts & features
Interior
Bedrooms & bathrooms
- Bedrooms: 4
- Bathrooms: 3
- Full bathrooms: 2
- 1/2 bathrooms: 1
Primary bedroom
- Features: Bathroom - Full, Ceiling Fan(s), Walk-In Closet(s), Flooring - Vinyl
- Level: First
- Area: 204
- Dimensions: 17 x 12
Bedroom 2
- Features: Ceiling Fan(s), Closet, Flooring - Wall to Wall Carpet
- Level: Second
- Area: 228
- Dimensions: 19 x 12
Bedroom 3
- Features: Ceiling Fan(s), Closet, Flooring - Wall to Wall Carpet
- Level: Second
- Area: 132
- Dimensions: 12 x 11
Bedroom 4
- Features: Ceiling Fan(s), Closet, Flooring - Wall to Wall Carpet
- Level: Second
- Area: 120
- Dimensions: 12 x 10
Primary bathroom
- Features: Yes
Bathroom 1
- Features: Bathroom - Half, Closet, Flooring - Stone/Ceramic Tile
- Level: First
Bathroom 2
- Features: Bathroom - Full, Bathroom - Tiled With Tub, Bathroom - With Shower Stall, Closet - Linen, Flooring - Stone/Ceramic Tile, Jacuzzi / Whirlpool Soaking Tub
- Level: First
- Area: 120
- Dimensions: 12 x 10
Bathroom 3
- Features: Bathroom - Full, Bathroom - With Tub & Shower, Flooring - Stone/Ceramic Tile
- Level: Second
- Area: 50
- Dimensions: 10 x 5
Dining room
- Features: Flooring - Vinyl, Open Floorplan
- Level: First
- Area: 110
- Dimensions: 11 x 10
Kitchen
- Features: Flooring - Vinyl, Kitchen Island, Open Floorplan, Stainless Steel Appliances
- Level: First
- Area: 154
- Dimensions: 14 x 11
Living room
- Features: Cathedral Ceiling(s), Ceiling Fan(s), Flooring - Vinyl, Window(s) - Picture, Exterior Access, Open Floorplan
- Level: First
- Area: 510
- Dimensions: 30 x 17
Heating
- Baseboard, Oil
Cooling
- Window Unit(s)
Appliances
- Included: Water Heater, Range, Dishwasher, Refrigerator, Washer, Dryer, Plumbed For Ice Maker
- Laundry: Electric Dryer Hookup, Washer Hookup, In Basement
Features
- High Speed Internet
- Flooring: Tile, Carpet
- Windows: Insulated Windows
- Basement: Full,Walk-Out Access,Interior Entry,Concrete
- Has fireplace: No
Interior area
- Total structure area: 2,247
- Total interior livable area: 2,247 sqft
- Finished area above ground: 2,247
- Finished area below ground: 0
Property
Parking
- Total spaces: 15
- Parking features: Off Street, Unpaved
- Uncovered spaces: 15
Features
- Patio & porch: Porch, Deck, Patio
- Exterior features: Porch, Deck, Patio, Storage, Professional Landscaping, Fruit Trees, Garden, Horses Permitted, Stone Wall
- Waterfront features: Stream, Beach Access, Lake/Pond, 1 to 2 Mile To Beach, Beach Ownership(Public)
Lot
- Size: 5.7 Acres
- Features: Wooded, Cleared, Gentle Sloping, Level
Details
- Parcel number: M:50 B:A L:12,3740709
- Zoning: 1010
- Horses can be raised: Yes
Construction
Type & style
- Home type: SingleFamily
- Architectural style: Cape,Contemporary
- Property subtype: Single Family Residence
Materials
- Frame
- Foundation: Concrete Perimeter
- Roof: Shingle
Condition
- Year built: 1999
Utilities & green energy
- Electric: Circuit Breakers, 200+ Amp Service
- Sewer: Private Sewer
- Water: Private
- Utilities for property: for Electric Range, for Electric Dryer, Icemaker Connection
Green energy
- Energy efficient items: Thermostat
Community & HOA
Community
- Features: Pool, Park, Walk/Jog Trails, Bike Path, Conservation Area, Highway Access, House of Worship, Public School
HOA
- Has HOA: No
Location
- Region: Rutland
Financial & listing details
- Price per square foot: $305/sqft
- Tax assessed value: $549,500
- Annual tax amount: $7,825
- Date on market: 8/12/2026
- Listing terms: Contract
- Exclusions: Personal Property. Some Shelving In Garage Will Stay.
- Road surface type: Paved
Estimated market value
$676,500
$643,000 - $710,000
$3,769/mo
Price history
| Date | Event | Price |
|---|---|---|
| 9/20/2026 | Price change | $685,000-7.3%$305/sqft |
Source: MLS PIN #73562107 Report a problem | ||
| 9/9/2026 | Price change | $739,000-1.3%$329/sqft |
Source: MLS PIN #73562107 Report a problem | ||
| 8/12/2026 | Listed for sale | $749,000+30.3%$333/sqft |
Source: MLS PIN #73562107 Report a problem | ||
| 7/28/2025 | Listing removed | $4,250$2/sqft |
Source: Zillow Rentals Report a problem | ||
| 7/1/2025 | Listed for rent | $4,250$2/sqft |
Source: Zillow Rentals Report a problem | ||
| 4/26/2022 | Sold | $575,000+15.2%$256/sqft |
Source: MLS PIN #72954574 Report a problem | ||
| 3/25/2022 | Pending sale | $499,000$222/sqft |
Source:  RE/MAX International #72954574 Report a problem RE/MAX International #72954574 Report a problem | ||
| 3/25/2022 | Contingent | $499,000$222/sqft |
Source: MLS PIN #72954574 Report a problem | ||
| 3/18/2022 | Listed for sale | $499,000+565.3%$222/sqft |
Source: MLS PIN #72954574 Report a problem | ||
| 1/6/1999 | Sold | $75,000$33/sqft |
Source: Public Record Report a problem | ||
Public tax history
| Year | Property taxes | Tax assessment |
|---|---|---|
| 2025 | $7,825 +0.7% | $549,500 +4.8% |
| 2024 | $7,774 +13.9% | $524,200 +5.3% |
| 2023 | $6,827 -0.1% | $497,600 +15% |
| 2022 | $6,832 +2.4% | $432,700 +8.3% |
| 2021 | $6,670 +1.7% | $399,400 +7.3% |
| 2020 | $6,558 -1.4% | $372,400 +0.2% |
| 2019 | $6,650 +0.9% | $371,700 +2.3% |
| 2018 | $6,590 +8.7% | $363,500 +9.9% |
| 2017 | $6,062 +10.3% | $330,900 +4.6% |
| 2016 | $5,496 | $316,400 |
Find assessor info on the county website
Monthly payment
Est. payment
Payment breakdown
Explore the cost of this home by adjusting the details. Changes won't be saved.Climate risks
Neighborhood: 01543
Nearby schools
Schools provided by the listing agent
- High: Wachusett Reg
Source: MLS PIN. This data may not be complete. We recommend contacting the local school district to confirm school assignments for this home.
Similar homes
- $624,9003 bd3 ba1.7k sqft13 Watson Ln, Rutland, MA 01543For Sale
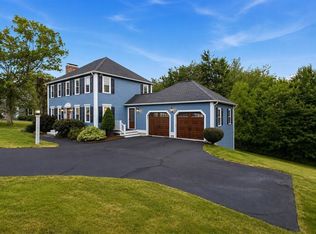 MLS ID #73551644, Christy E. Gibbs, Gibbs Realty Inc.. MLS PIN
 - $614,0003 bd4 ba2.6k sqft17 Sycamore Dr, Rutland, MA 01543For Sale
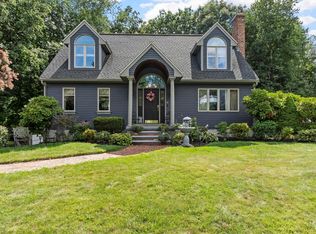 MLS ID #73557968, Lisa Hugo, Coldwell Banker Realty - Worcester. MLS PIN
 - $669,4603 bd3 ba2.7k sqft41 Penobscott Ave, Hubbardston, MA 01452For Sale
 MLS ID #73548520, James Shadd, Prospective Realty INC. MLS PIN
 - $725,0003 bd2 ba1.4k sqft6 Pheasant Hill Ln, Sterling, MA 01564For Sale
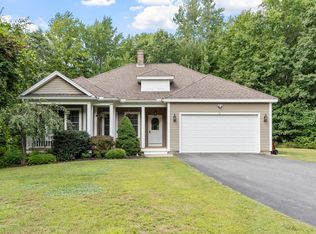 MLS ID #73570491, Karen Packard, Karen Packard Real Estate Inc.. MLS PIN
