MOTIVATED SELLERS NOW OFFERING A $10,000 CREDIT TOWARDS CLOSING COSTS/PREPAIDS/ESCROWS OR RATE BUY DOWN! THIS COULD BE USED TOWARD AN ELIGIBLE 2-1 TEMPORARY MORTGAGE RATE BUYDOWN WHICH REDUCES BUYER'S MORTGAGE RATE BY 2% IN YEAR 1 AND 1% IN YEAR 2, MEANING SIGNIFICANLY LOWER MONTHLY MORTGAGE PAYMENTS THE FIRST 2 YEARS! This home is not a drive by!! Step into this beautifully fully renovated one level living ranch-style home offering 4 bedrooms & 2 full bathrooms designed for everyday living and entertaining. The stunning kitchen serves as the centerpiece of the home, complete with elegant quartz countertops, pot filler, a large center island and a dedicated coffee station. The open floor plan is enhanced by vaulted ceilings and a welcoming fireplace, creating a warm and spacious atmosphere filled with natural light. The expansive fenced yard provides plenty of room to relax, play or customize to suit your needs with both a screened porch and a patio extending your living space outdoors. An oversized detached garage offers parking for 2 vehicles (tandem) & includes a workshop which makes it perfect for projects, hobbies or additional storage. Conveniently located w/easy access to major highways this home is close to shopping, dining, recreation, Wyman Pond and Wachusett Mountain. Updates include electrical, plumbing, roof, windows, front porch, master bedroom with en-suite, Bosch kitchen appliances, LVP flooring, 240V power outlet for electric car & more! A must see property that is move in ready for downsizers, 1st time homebuyers, snowbirds, multi-generational living - endless possibilities including ADU potential.
For sale
$709,000
85 Narrows Rd, Westminster, MA 01473
4beds
1,738sqft
Single Family Residence
Built in 1960
1.34 Acres Lot
$703,500 Zestimate®
$408/sqft
$-- HOA
What's special
Welcoming fireplaceScreened porchDedicated coffee stationOpen floor planElegant quartz countertopsLarge center islandPot filler
- 30 days
- 562
- 13
Zillow last checked:
Listing updated:
Listed by:
Lisa Pagan 774-696-7817,
Keller Williams Elite 508-695-4545,
Lisa Pagan 774-696-7817
Source: MLS PIN,MLS#: 73562350
Facts & features
Interior
Bedrooms & bathrooms
- Bedrooms: 4
- Bathrooms: 2
- Full bathrooms: 2
- Main level bedrooms: 4
Primary bedroom
- Features: Bathroom - Full, Bathroom - Double Vanity/Sink, Vaulted Ceiling(s), Walk-In Closet(s), Flooring - Vinyl, Double Vanity, Recessed Lighting, Remodeled, Lighting - Pendant
- Level: Main,First
Bedroom 2
- Features: Closet, Flooring - Laminate, Recessed Lighting, Remodeled
- Level: Main,First
Bedroom 3
- Features: Closet, Flooring - Laminate, Recessed Lighting, Remodeled
- Level: Main,First
Bedroom 4
- Features: Closet, Flooring - Laminate, Recessed Lighting, Remodeled
- Level: Main,First
Primary bathroom
- Features: Yes
Bathroom 1
- Features: Bathroom - Full, Bathroom - Double Vanity/Sink, Bathroom - Tiled With Shower Stall, Flooring - Stone/Ceramic Tile, Double Vanity, Remodeled, Lighting - Sconce
- Level: First
Bathroom 2
- Features: Bathroom - Full, Bathroom - With Tub & Shower, Closet - Linen, Flooring - Vinyl, Remodeled, Lighting - Sconce
- Level: First
Dining room
- Features: Vaulted Ceiling(s), Flooring - Vinyl, Exterior Access, Open Floorplan, Recessed Lighting, Remodeled, Lighting - Pendant
- Level: Main,First
Kitchen
- Features: Vaulted Ceiling(s), Flooring - Vinyl, Countertops - Stone/Granite/Solid, Countertops - Upgraded, Kitchen Island, Wet Bar, Breakfast Bar / Nook, Cabinets - Upgraded, Open Floorplan, Recessed Lighting, Remodeled, Stainless Steel Appliances, Pot Filler Faucet, Wine Chiller, Lighting - Pendant
- Level: Main,First
Living room
- Features: Vaulted Ceiling(s), Flooring - Vinyl, Open Floorplan, Recessed Lighting, Remodeled
- Level: Main,First
Heating
- Ductless
Cooling
- Ductless
Appliances
- Included: Electric Water Heater, Water Heater, Range, Dishwasher, Refrigerator, Washer, Dryer, Wine Refrigerator
- Laundry: Laundry Closet, Flooring - Laminate, Main Level, Electric Dryer Hookup, Exterior Access, Recessed Lighting, Remodeled, Washer Hookup, First Floor
Features
- Doors: Insulated Doors
- Windows: Insulated Windows
- Basement: Full,Interior Entry,Sump Pump,Unfinished
- Number of fireplaces: 1
- Fireplace features: Living Room
Interior area
- Total structure area: 1,738
- Total interior livable area: 1,738 sqft
- Finished area above ground: 1,738
Property
Parking
- Total spaces: 12
- Parking features: Detached, Storage, Workshop in Garage, Oversized, Paved Drive, Off Street, Driveway, Stone/Gravel, Paved, Unpaved
- Garage spaces: 2
- Uncovered spaces: 10
Accessibility
- Accessibility features: No
Features
- Patio & porch: Screened, Deck - Roof, Patio
- Exterior features: Porch - Screened, Deck - Roof, Patio, Rain Gutters, Storage, Fenced Yard
- Fencing: Fenced/Enclosed,Fenced
Lot
- Size: 1.34 Acres
- Features: Wooded
Details
- Foundation area: 1378
- Parcel number: 3649228
- Zoning: Res
Construction
Type & style
- Home type: SingleFamily
- Architectural style: Ranch
- Property subtype: Single Family Residence
Materials
- Frame
- Foundation: Concrete Perimeter
- Roof: Shingle
Condition
- Year built: 1960
Utilities & green energy
- Electric: 200+ Amp Service
- Sewer: Private Sewer
- Water: Public
- Utilities for property: for Electric Range, for Electric Dryer
Community & HOA
Community
- Features: Golf, Highway Access, Public School
HOA
- Has HOA: No
Location
- Region: Westminster
Financial & listing details
- Price per square foot: $408/sqft
- Tax assessed value: $591,700
- Annual tax amount: $6,941
- Date on market: 8/30/2026
- Listing terms: Seller W/Participate
- Exclusions: Ducks
- Road surface type: Paved
Estimated market value
$703,500
$668,000 - $739,000
$2,801/mo
Price history
| Date | Event | Price |
|---|---|---|
| 9/9/2026 | Listed for sale | $709,000$408/sqft |
Source: MLS PIN #73562350 Report a problem | ||
| 8/28/2026 | Listing removed | $709,000$408/sqft |
Source: MLS PIN #73562350 Report a problem | ||
| 8/27/2026 | Price change | $709,000-2.2%$408/sqft |
Source: MLS PIN #73562350 Report a problem | ||
| 8/12/2026 | Listed for sale | $725,000+3.6%$417/sqft |
Source: MLS PIN #73562350 Report a problem | ||
| 4/23/2025 | Sold | $700,000+0.1%$403/sqft |
Source: MLS PIN #73340809 Report a problem | ||
| 3/4/2025 | Listed for sale | $699,000+179.6%$402/sqft |
Source: MLS PIN #73340809 Report a problem | ||
| 7/19/2023 | Sold | $250,000+117.4%$144/sqft |
Source: Agent Provided Report a problem | ||
| 10/1/1991 | Sold | $115,000+130%$66/sqft |
Source: Public Record Report a problem | ||
| 2/14/1990 | Sold | $50,000$29/sqft |
Source: Public Record Report a problem | ||
Public tax history
| Year | Property taxes | Tax assessment |
|---|---|---|
| 2025 | $4,430 +3.8% | $360,200 +3.5% |
| 2024 | $4,266 -1.1% | $348,000 +5.4% |
| 2023 | $4,314 +2.2% | $330,300 +23.7% |
| 2022 | $4,220 +2.1% | $267,100 +8.3% |
| 2021 | $4,135 +2.5% | $246,700 +7.4% |
| 2020 | $4,033 +2.3% | $229,800 +6.4% |
| 2019 | $3,942 +2.9% | $216,000 +4.6% |
| 2018 | $3,831 +2% | $206,500 |
| 2017 | $3,756 +2.5% | $206,500 +5.8% |
| 2016 | $3,666 +3.7% | $195,200 +4.6% |
| 2015 | $3,536 -0.2% | $186,600 |
| 2014 | $3,542 +1.6% | $186,600 -1.7% |
| 2013 | $3,485 +6.3% | $189,800 -0.2% |
| 2012 | $3,277 +6.4% | $190,100 -6.6% |
| 2011 | $3,081 +1.5% | $203,500 -3.3% |
| 2010 | $3,034 +0.8% | $210,400 -9.1% |
| 2009 | $3,010 +7.6% | $231,500 -1.2% |
| 2008 | $2,798 +1.8% | $234,300 |
| 2007 | $2,748 +1.6% | $234,300 +1.6% |
| 2006 | $2,704 +7.7% | $230,700 +17.2% |
| 2005 | $2,510 +13.7% | $196,900 +7.2% |
| 2004 | $2,207 -3.3% | $183,600 +34.7% |
| 2003 | $2,282 -1.6% | $136,300 |
| 2002 | $2,318 -3.1% | $136,300 +0.2% |
| 2000 | $2,391 | $136,000 |
Find assessor info on the county website
Monthly payment
Est. payment
Payment breakdown
Explore the cost of this home by adjusting the details. Changes won't be saved.Climate risks
Neighborhood: 01473
Nearby schools
Schools provided by the listing agent
- Elementary: West Elementary
- Middle: Overlook
- High: Oakmont
Source: MLS PIN. This data may not be complete. We recommend contacting the local school district to confirm school assignments for this home.
Similar homes
- $715,0003 bd2 ba2.2k sqft95 Worcester Rd, Westminster, MA 01473For Sale
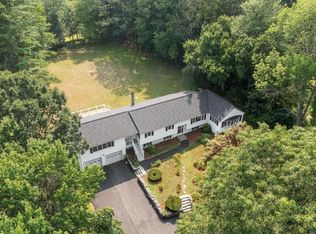 MLS ID #73551723, Michelle Peterson, Elm Grove Realty, LLC. MLS PIN
 - $689,0003 bd3 ba1.9k sqft228 Worcester Rd Unit B, Westminster, MA 01473For Sale
 MLS ID #73566320, Olivia Paras, LAER Realty Partners. MLS PIN
 - $519,0003 bd2 ba1.3k sqft48 Carter Rd, Westminster, MA 01473For Sale
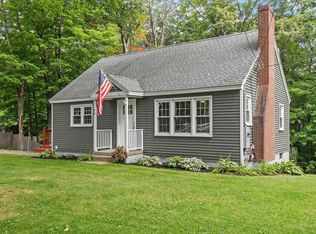 MLS ID #73577888, Christy Nault, Central Mass Real Estate. MLS PIN
 - $599,9003 bd4 ba1.9k sqft19 Lighthouse Ln, Westminster, MA 01473For Sale
 MLS ID #73570831, Brianna LaCouture, LAER Realty Partners. MLS PIN
