Welcome home to this beautifully updated 4-bedroom, 2.5-bath Colonial offering the perfect blend of space, comfort, and convenience. Freshly painted throughout, this move-in-ready home features a spacious front-to-back living room centered around a classic wood-burning fireplace. The sun-filled kitchen showcases granite countertops, abundant cabinetry, and opens to the stunning cathedral-ceiling family room with exposed wood beams, creating an inviting space for everyday living and entertaining. Sliders lead to a brand-new deck overlooking the private backyard, perfect for relaxing or hosting guests. Upstairs, you'll find four generously sized bedrooms, all with brand-new carpeting. The spacious primary suite features a beautifully renovated en-suite bath complete with a soaking tub, walk-in shower, and modern finishes. An unfinished basement provides excellent storage or future expansion potential, with direct access to the attached two-car garage. New furnace and water tank.
For sale
$669,900
75 Elmwood Rd, Lunenburg, MA 01462
4beds
2,624sqft
Single Family Residence
Built in 1987
1.12 Acres Lot
$697,600 Zestimate®
$255/sqft
$-- HOA
What's special
Classic wood-burning fireplaceModern finishesWalk-in showerStunning cathedral-ceiling family roomPrivate backyardSun-filled kitchenExposed wood beams
- 25 days
- 72
- 8
Likely to sell faster than
Zillow last checked:
Listing updated:
Listed by:
Lynn Walsh 978-514-2903,
Coldwell Banker Realty - Leominster 978-840-4014
Source: MLS PIN,MLS#: 73566210
Facts & features
Interior
Bedrooms & bathrooms
- Bedrooms: 4
- Bathrooms: 3
- Full bathrooms: 2
- 1/2 bathrooms: 1
- Main level bathrooms: 1
Primary bedroom
- Features: Bathroom - Full, Walk-In Closet(s), Flooring - Wall to Wall Carpet
- Level: Second
Bedroom 2
- Features: Closet, Flooring - Wall to Wall Carpet
- Level: Second
Bedroom 3
- Features: Closet, Flooring - Wall to Wall Carpet
- Level: Second
Bedroom 4
- Features: Closet, Flooring - Wall to Wall Carpet
- Level: Second
Primary bathroom
- Features: Yes
Bathroom 1
- Features: Bathroom - Half, Closet - Linen
- Level: Main,First
Bathroom 2
- Features: Bathroom - Full, Bathroom - With Tub & Shower, Flooring - Stone/Ceramic Tile, Countertops - Stone/Granite/Solid
- Level: Second
Bathroom 3
- Features: Bathroom - Full, Bathroom - With Tub & Shower, Flooring - Stone/Ceramic Tile, Countertops - Stone/Granite/Solid
- Level: Second
Dining room
- Features: Flooring - Hardwood, Lighting - Overhead
- Level: Main,First
Family room
- Features: Cathedral Ceiling(s), Ceiling Fan(s), Flooring - Hardwood, Deck - Exterior, Exterior Access, Open Floorplan, Recessed Lighting, Lighting - Overhead
- Level: Main,First
Kitchen
- Features: Closet, Flooring - Stone/Ceramic Tile, Pantry, Countertops - Stone/Granite/Solid, Open Floorplan, Peninsula, Lighting - Overhead
- Level: Main,First
Living room
- Features: Flooring - Hardwood, Lighting - Overhead
- Level: Main,First
Heating
- Baseboard, Oil
Cooling
- None
Appliances
- Included: Water Heater, Range, Dishwasher, Washer, Dryer, Water Softener
- Laundry: Flooring - Stone/Ceramic Tile, Main Level, First Floor
Features
- Central Vacuum
- Flooring: Tile, Carpet, Hardwood
- Windows: Insulated Windows
- Basement: Full,Walk-Out Access,Interior Entry,Garage Access,Unfinished
- Number of fireplaces: 1
- Fireplace features: Living Room
Interior area
- Total structure area: 2,624
- Total interior livable area: 2,624 sqft
- Finished area above ground: 2,624
Property
Parking
- Total spaces: 8
- Parking features: Under, Garage Door Opener, Garage Faces Side, Paved Drive, Off Street, Paved
- Attached garage spaces: 2
- Uncovered spaces: 6
Features
- Patio & porch: Deck
- Exterior features: Deck, Rain Gutters
Lot
- Size: 1.12 Acres
- Features: Wooded
Details
- Parcel number: M:0068 B:0003 L:0000,1598055
- Zoning: O
Construction
Type & style
- Home type: SingleFamily
- Architectural style: Colonial
- Property subtype: Single Family Residence
Materials
- Frame
- Foundation: Concrete Perimeter
- Roof: Shingle
Condition
- Year built: 1987
Utilities & green energy
- Electric: 200+ Amp Service
- Sewer: Private Sewer
- Water: Private
- Utilities for property: for Electric Range
Green energy
- Energy efficient items: Thermostat
- Energy generation: Solar
Community & HOA
Community
- Features: Public Transportation, Shopping, Tennis Court(s), Park, Walk/Jog Trails, Stable(s), Golf, Medical Facility, Conservation Area, Highway Access, House of Worship, Public School
HOA
- Has HOA: No
Location
- Region: Lunenburg
Financial & listing details
- Price per square foot: $255/sqft
- Tax assessed value: $573,200
- Annual tax amount: $8,248
- Date on market: 10/1/2026
- Road surface type: Paved
Estimated market value
$697,600
$663,000 - $732,000
$4,176/mo
Price history
| Date | Event | Price |
|---|---|---|
| 10/26/2026 | Listed for sale | $669,900-4.3%$255/sqft |
Source: MLS PIN #73566210 Report a problem | ||
| 9/14/2026 | Listing removed | $699,900$267/sqft |
Source: MLS PIN #73566210 Report a problem | ||
| 8/20/2026 | Listed for sale | $699,900+162.1%$267/sqft |
Source: MLS PIN #73566210 Report a problem | ||
| 2/26/1988 | Sold | $267,000$102/sqft |
Source: Agent Provided Report a problem | ||
Public tax history
| Year | Property taxes | Tax assessment |
|---|---|---|
| 2025 | $8,033 +9.3% | $559,400 +7.3% |
| 2024 | $7,350 +4.3% | $521,300 +8.1% |
| 2023 | $7,048 +5% | $482,100 +23.4% |
| 2022 | $6,714 -4.2% | $390,600 +1% |
| 2021 | $7,007 | $386,700 |
| 2020 | $7,007 +5.2% | $386,700 +8.4% |
| 2019 | $6,661 -2% | $356,600 +3.3% |
| 2018 | $6,800 +2.6% | $345,200 +4% |
| 2017 | $6,629 +5.8% | $331,800 +3.8% |
| 2016 | $6,267 +10.8% | $319,600 +3.5% |
| 2015 | $5,657 +0.9% | $308,800 -0.9% |
| 2014 | $5,604 +2.7% | $311,500 -1.2% |
| 2013 | $5,455 +2.8% | $315,300 |
| 2012 | $5,306 +0.7% | $315,300 -3.3% |
| 2011 | $5,267 +3% | $325,900 -9.5% |
| 2010 | $5,116 +3.5% | $360,300 -5% |
| 2009 | $4,945 +0% | $379,200 -6.2% |
| 2008 | $4,943 +1.7% | $404,200 +0.9% |
| 2007 | $4,859 -2.3% | $400,600 |
| 2006 | $4,971 +5.7% | $400,600 +13.6% |
| 2005 | $4,704 -4.9% | $352,600 +1.2% |
| 2004 | $4,947 +14.3% | $348,400 +5.6% |
| 2003 | $4,327 +5.5% | $329,800 +28.3% |
| 2001 | $4,101 +3.1% | $257,100 +7.5% |
| 2000 | $3,976 +16% | $239,200 +11.9% |
| 1995 | $3,427 | $213,800 |
Find assessor info on the county website
Monthly payment
Est. payment
Payment breakdown
Explore the cost of this home by adjusting the details. Changes won't be saved.Climate risks
Neighborhood: 01462
Nearby schools
Schools provided by the listing agent
- Elementary: Primary
- Middle: Turkey Hill
- High: Lunenburg
Source: MLS PIN. This data may not be complete. We recommend contacting the local school district to confirm school assignments for this home.
Similar homes
- $549,9003 bd3 ba2.5k sqft113 Kilburn St, Lunenburg, MA 01462For Sale
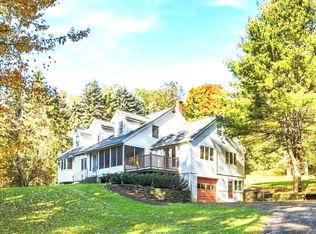 MLS ID #73591455, Susan Thibeault, LAER Realty Partners. MLS PIN
- $739,9005 bd3 ba2.9k sqft287 Northfield Rd, Lunenburg, MA 01462For Sale
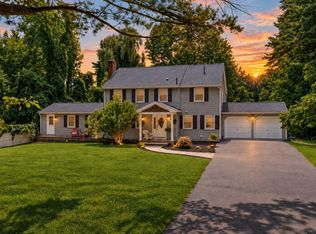 MLS ID #73563527, Lynn Walsh, Coldwell Banker Realty - Leominster. MLS PIN
- $774,9004 bd4 ba3.3k sqft116 Island Rd, Lunenburg, MA 01462For Sale
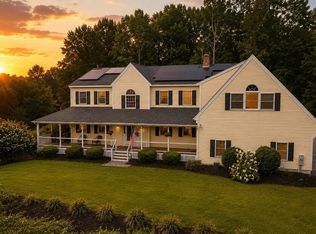 MLS ID #73572764, Lynn Walsh, Coldwell Banker Realty - Leominster. MLS PIN
- $699,9003 bd3 ba2.3k sqftThe Woodlands, Lunenburg, MA 01462For Sale
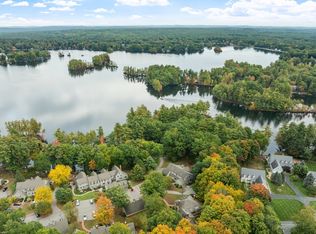 MLS ID #73586555, Lynn Walsh, Coldwell Banker Realty - Leominster. MLS PIN
