NEW GORGEOUS COSTUM BUILD on 2.7 acres in Millsap! If you've been searching for the perfect blend of modern luxury and country freedom, this property checks every box.
Located outside the city limits, this beautifully designed 3-bedroom, 2.5-bath home with a dedicated office offers 1,862 square feet of thoughtfully crafted living space.
Step inside to soaring 15-foot ceilings in the living room, dining area, and kitchen, creating an open and inviting atmosphere, while the vaulted primary suite provides a private retreat of its own.
The heart of the home features a stunning kitchen complete with quartz countertops, soft-close cabinetry, and an oversized walk-in pantry that offers both beauty and functionality. Durable LifeProof luxury vinyl flooring flows throughout the main living areas, while custom hand-laid tilework elevates the bathrooms and showers with a level of craftsmanship that's hard to find in today's new construction homes.
The spacious primary suite was designed to impress, featuring vaulted ceilings, wood beam and a spa-inspired ensuite where the custom tile details truly shine, creating a luxurious retreat you'll look forward to coming home to each day.
Outside, you'll find 2.7 acres of premium sandy soil, ideal for horses, livestock, gardening, or simply enjoying wide-open space. A private freshwater well provides reliable water without the frustrations of county water service, while the 50-amp RV hookup and sewer connection offer added convenience for guests, travel trailers, or recreational use.
Bring the horses, park the RV, and enjoy the peace, privacy, and freedom of country living, just a short drive from Weatherford and all the amenities Parker County has to offer. Want even more space? Option to buy an additional 2.279 acres, making it 5 spacious acres in total!! Reach out to agent for more info!
For sale
Price cut: $35K (10/1)
$510,000
1150 Doss Rd, Millsap, TX 76066
3beds
1,862sqft
Single Family Residence
Built in 2026
2.72 Acres Lot
$507,300 Zestimate®
$274/sqft
$-- HOA
What's special
Dedicated officeQuartz countertopsPrivate freshwater wellStunning kitchenVaulted primary suiteSoft-close cabinetrySpacious primary suite
- 123 days
- 379
- 41
Zillow last checked:
Listing updated:
Listed by:
Cory McBride 0726426 (808)599-0624,
eXp Realty, LLC 888-519-7431
Source: NTREIS,MLS#: 21308240
Facts & features
Interior
Bedrooms & bathrooms
- Bedrooms: 3
- Bathrooms: 3
- Full bathrooms: 2
- 1/2 bathrooms: 1
Primary bedroom
- Features: Closet Cabinetry, Ceiling Fan(s), Dual Sinks, En Suite Bathroom, Walk-In Closet(s)
- Level: First
- Dimensions: 14 x 16
Bedroom
- Features: En Suite Bathroom
- Level: First
- Dimensions: 11 x 11
Bedroom
- Features: En Suite Bathroom
- Level: First
- Dimensions: 11 x 11
Primary bathroom
- Features: Built-in Features, Dual Sinks, En Suite Bathroom, Multiple Shower Heads, Walk-In Shower
- Level: First
- Dimensions: 16 x 13
Dining room
- Features: Butler's Pantry
- Level: First
- Dimensions: 15 x 12
Other
- Features: Built-in Features, Jack and Jill Bath
- Level: First
- Dimensions: 10 x 9
Half bath
- Level: First
- Dimensions: 7 x 3
Kitchen
- Features: Kitchen Island
- Level: First
- Dimensions: 12 x 10
Laundry
- Features: Built-in Features
- Level: First
- Dimensions: 8 x 6
Living room
- Features: Ceiling Fan(s), Fireplace
- Level: First
- Dimensions: 15 x 20
Office
- Level: First
- Dimensions: 11 x 14
Office
- Level: First
- Dimensions: 11 x 7
Heating
- Electric
Cooling
- Central Air, Ceiling Fan(s), Electric
Appliances
- Included: Dishwasher, Electric Cooktop, Electric Oven, Electric Water Heater, Washer
Features
- Built-in Features, Double Vanity, Eat-in Kitchen, Kitchen Island, Open Floorplan, Pantry, Paneling/Wainscoting, Vaulted Ceiling(s), Walk-In Closet(s)
- Flooring: Luxury Vinyl Plank
- Has basement: No
- Number of fireplaces: 1
- Fireplace features: Den
Interior area
- Total interior livable area: 1,862 sqft
Video & virtual tour
Property
Parking
- Total spaces: 2
- Parking features: Covered, Driveway, Enclosed, Garage, Gated, Garage Faces Side
- Attached garage spaces: 2
Features
- Levels: One
- Stories: 1
- Patio & porch: Rear Porch, Covered
- Exterior features: RV Hookup
- Pool features: None
- Fencing: Barbed Wire,Fenced,Gate
Lot
- Size: 2.72 Acres
- Features: Acreage
Details
- Parcel number: R000130738
- Horses can be raised: Yes
Construction
Type & style
- Home type: SingleFamily
- Architectural style: Farmhouse,Modern,Detached
- Property subtype: Single Family Residence
Materials
- Foundation: Slab
- Roof: Shingle
Condition
- New Construction
- Year built: 2026
Utilities & green energy
- Sewer: Septic Tank
- Water: Private, Well
- Utilities for property: Septic Available, Water Available
Community & HOA
Community
- Subdivision: Doss Road Place
HOA
- Has HOA: No
Location
- Region: Millsap
Financial & listing details
- Price per square foot: $274/sqft
- Date on market: 6/24/2026
- Cumulative days on market: 125 days
- Listing terms: Cash,Conventional,FHA,See Agent,VA Loan
Estimated market value
$507,300
$482,000 - $533,000
$3,159/mo
Price history
| Date | Event | Price |
|---|---|---|
| 10/1/2026 | Price change | $510,000-6.4%$274/sqft |
Source: NTREIS #21308240 Report a problem | ||
| 8/13/2026 | Price change | $545,000-3.5%$293/sqft |
Source: eXp Realty #21308240 Report a problem | ||
| 6/24/2026 | Listed for sale | $565,000$303/sqft |
Source: NTREIS #21308240 Report a problem | ||
Public tax history
Tax history is unavailable.
Monthly payment
Est. payment
Payment breakdown
Explore the cost of this home by adjusting the details. Changes won't be saved.Climate risks
Neighborhood: 76066
Nearby schools
Schools provided by the listing agent
- Elementary: Millsap
- Middle: Millsap
- High: Millsap
- District: Millsap ISD
Source: NTREIS. This data may not be complete. We recommend contacting the local school district to confirm school assignments for this home.
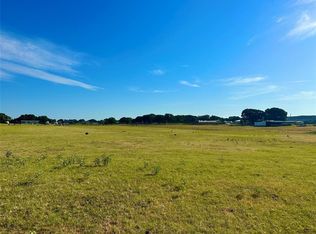

Similar homes
- $495,0003 bd2 ba2k sqft1045 Churchill Ln, Millsap, TX 76066For Sale
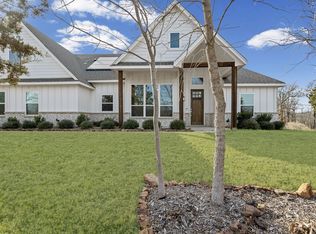 MLS ID #21176557, John Pollock. NTREIS
 - $570,0004 bd3 ba2.4k sqft134 Buddy Ct, Millsap, TX 76066For Sale
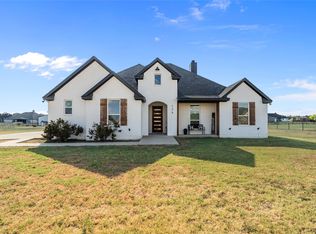 MLS ID #21379408, Constance Cannon. NTREIS
 - $519,9004 bd2 ba2.2k sqft4017 Crick Ct, Weatherford, TX 76087For Sale
 MLS ID #21351550, Kristin Bagwell. NTREIS
 - $561,9004 bd2 ba2.1k sqft125 Graystone Dr, Weatherford, TX 76087For Sale
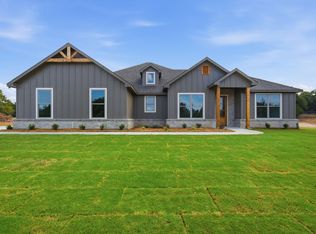 MLS ID #21401981, Jake Link. NTREIS
