Location is EVERYTHING! Welcome home to the highly sought-after Longview Subdivision! Perfectly situated for lifestyle and convenience, Longview offers easy access to downtown Columbia and the Aiken/Augusta area. Built by renowned Essex Home Builders, this stunning brick beauty features the popular Springfield A floor plan, situated on a spacious .60-acre lot. Step inside to discover 9-foot ceilings on the main level, beautiful hardwood floors, elegant coffered ceilings, generously sized bedrooms, and a tankless water heater. Outside, enjoy the convenience of irrigation and a fully fenced backyard that truly takes this home to the next level! And now for the showstopper… an incredible, professionally landscaped backyard oasis featuring a sparkling pool, expansive decking, an outdoor porch, patio, and outdoor kitchen—perfect for entertaining, relaxing, and making memories! This is the lifestyle you've been waiting for! Priced to SELL, this one is a MUST-SEE! Disclaimer: CMLS has not reviewed and, therefore, does not endorse vendors who may appear in listings.
For sale
$589,000
1150 Long Ridge Way, Lexington, SC 29073
5beds
4,096sqft
Single Family Residence
Built in 2018
0.6 Acres Lot
$581,500 Zestimate®
$144/sqft
$50/mo HOA
What's special
Sparkling poolOutdoor porchTankless water heaterStunning brick beautyBeautiful hardwood floorsOutdoor kitchenGenerously sized bedrooms
- 6 days
- 843
- 118
Likely to sell faster than
Zillow last checked:
Listing updated:
Listed by:
Donna Roberts,
Coldwell Banker Realty
Source: Consolidated MLS,MLS#: 645879
Facts & features
Interior
Bedrooms & bathrooms
- Bedrooms: 5
- Bathrooms: 5
- Full bathrooms: 4
- 1/2 bathrooms: 1
- Partial bathrooms: 1
- Main level bathrooms: 2
Rooms
- Room types: Enclosed Garage, Media Room, Workshop
Primary bedroom
- Features: Tub-Garden, Bath-Private, Separate Shower, Sitting Room, Walk-In Closet(s), Tray Ceiling(s), Ceiling Fan(s)
- Level: Second
Bedroom 2
- Features: Vaulted Ceiling(s), Ceiling Fan(s), Closet-Private
Bedroom 3
- Features: Vaulted Ceiling(s), Ceiling Fan(s)
Bedroom 4
- Features: Bath-Private, Vaulted Ceiling(s), Ceiling Fan(s)
Bedroom 5
- Features: Vaulted Ceiling(s), Ceiling Fan(s), Closet-Private
Dining room
- Features: Molding, Tray Ceiling(s), Butlers Pantry, Recessed Lighting
- Level: Main
Great room
- Level: Main
Kitchen
- Features: Eat-in Kitchen, Kitchen Island, Pantry, Backsplash-Tiled, Cabinets-Painted, Recessed Lighting
- Level: Main
Heating
- Central, Gas 1st Lvl, Gas 2nd Lvl
Cooling
- Central Air, Multi Units
Appliances
- Included: Built-In Range, Counter Cooktop, Gas Range, Dishwasher, Disposal, Microwave Built In, Stove Exhaust Vented Exte, Tankless Water Heater, Gas Water Heater
Features
- Ceiling Fan(s), Built-in Features
- Flooring: Carpet, Engineered Hardwood
- Has basement: No
- Attic: Pull Down Stairs
- Number of fireplaces: 1
- Fireplace features: Outside
Interior area
- Total structure area: 4,096
- Total interior livable area: 4,096 sqft
Property
Parking
- Total spaces: 2
- Parking features: Enclosed Garage, Garage Door Opener
- Attached garage spaces: 2
Accessibility
- Accessibility features: Accessible Doors, Accessible Kitchen
Features
- Levels: Bi-level
- Stories: 2
- Patio & porch: Patio
- Exterior features: Landscape Lighting, Gutters - Full
- Has private pool: Yes
- Fencing: Privacy
Lot
- Size: 0.6 Acres
- Features: Sprinkler
Details
- Additional structures: Shed(s), Workshop
- Parcel number: 00641101124
Construction
Type & style
- Home type: SingleFamily
- Property subtype: Single Family Residence
Materials
- Brick-All Sides-AbvFound
- Foundation: Slab
Condition
- New construction: No
- Year built: 2018
Utilities & green energy
- Sewer: Public Sewer
- Water: Public
- Utilities for property: Electricity Connected
Green energy
- Construction elements: Energy Star
Community & HOA
Community
- Features: Pool, Sidewalks
- Subdivision: Arbor at Longview
HOA
- Has HOA: Yes
- Services included: Clubhouse, Common Area Maintenance, Playground, Sidewalk Maintenance, Street Light Maintenance, Green Areas
- HOA fee: $600 annually
Location
- Region: Lexington
Financial & listing details
- Price per square foot: $144/sqft
- Tax assessed value: $549,953
- Annual tax amount: $2,373
- Date on market: 10/27/2026
- Listing agreement: Exclusive Right To Sell
- Road surface type: Paved
Estimated market value
$581,500
$552,000 - $611,000
$3,091/mo
Price history
| Date | Event | Price |
|---|---|---|
| 10/28/2026 | Listed for sale | $589,000+61.8%$144/sqft |
Source:  Consolidated MLS #645879 Report a problem | ||
| 12/18/2018 | Sold | $364,000$89/sqft |
Source: Public Record Report a problem | ||
Public tax history
| Year | Property taxes | Tax assessment |
|---|---|---|
| 2025 | $2,373 +9.2% | $16,744 +15% |
| 2024 | $2,174 +4.4% | $14,560 |
| 2023 | $2,082 -4% | $14,560 |
| 2022 | $2,168 +1.5% | $14,560 |
| 2021 | $2,137 | $14,560 |
| 2019 | -- | $14,560 +506.7% |
| 2018 | $2,263 +91.5% | $2,400 |
| 2017 | $1,182 | -- |
Find assessor info on the county website
Monthly payment
Est. payment
Payment breakdown
Explore the cost of this home by adjusting the details. Changes won't be saved.Climate risks
Neighborhood: 29073
Nearby schools
Schools provided by the listing agent
- Elementary: Deerfield
- Middle: Carolina Springs
- High: White Knoll
- District: Lexington One
Source: Consolidated MLS. This data may not be complete. We recommend contacting the local school district to confirm school assignments for this home.
Similar homes
- $589,0004 bd4 ba3.4k sqft209 Inverness Ct, Lexington, SC 29072For Sale
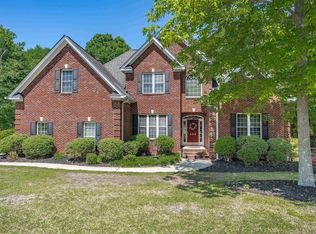 MLS ID #632537, Leah Starke. Consolidated MLS
- $374,9995 bd4 ba3.6k sqft748 Spring Cress Dr, Lexington, SC 29073For Sale
 MLS ID #642688, Sarah Bennett. Consolidated MLS
- $390,0005 bd5 ba4.1k sqft1210 Long Ridge Way, Lexington, SC 29073Auction
 Xome
- $409,9005 bd3 ba3k sqft605 Sasanqua Ln, Lexington, SC 29073For Sale
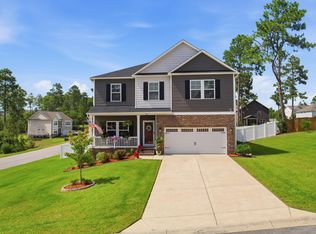 MLS ID #646038, Colleen Cather. Consolidated MLS
