This well-maintained split-level home sits on an acre lot in Lexington’s Bridleridge! Updated with everyday living in mind, the split-level layout provides flexibility and functionality with multiple areas for living space. The main level features high vaulted ceilings and updated flooring the main living area, with the kitchen and living area overlooking each other to allow the perfect area for entertaining family and friends. The primary bedroom features a spacious closet and private bath. Two additional bedrooms are located on the main floor and share a bath. Downstairs you’ll find ample room with a second living area, bedroom with full bathroom, plus an additional room that can be used as a guest room, home office, gym, playroom or more. Outside, you’ll find a large fenced backyard with an additional storage shed. A large two car garage provides additional room for cars and storage. Zoned for Lex1 schools and conveniently located near shopping, dining, and interstate access. Disclaimer: CMLS has not reviewed and, therefore, does not endorse vendors who may appear in listings.
For sale
Price cut: $10K (9/21)
$319,900
249 Bridleridge Rd, Lexington, SC 29073
4beds
2,600sqft
Single Family Residence
Built in 2000
1.03 Acres Lot
$318,900 Zestimate®
$123/sqft
$11/mo HOA
What's special
Additional storage shedSplit-level homeUpdated flooringLarge two car garageLarge fenced backyardHigh vaulted ceilings
- 52 days
- 668
- 75
Zillow last checked:
Listing updated:
Listed by:
Sarah Bennett,
Better Homes and Gardens Real Est Medley
Source: Consolidated MLS,MLS#: 641538
Facts & features
Interior
Bedrooms & bathrooms
- Bedrooms: 4
- Bathrooms: 3
- Full bathrooms: 3
- Main level bathrooms: 2
Primary bedroom
- Level: Main
Bedroom 2
- Level: Main
Bedroom 3
- Level: Main
Bedroom 4
- Level: Lower
Heating
- Central
Cooling
- Central Air
Features
- Has basement: Yes
- Number of fireplaces: 1
Interior area
- Total structure area: 2,600
- Total interior livable area: 2,600 sqft
Property
Parking
- Total spaces: 2
- Parking features: Garage - Attached
- Attached garage spaces: 2
Features
- Levels: Bi-level
- Stories: 2
Lot
- Size: 1.03 Acres
Details
- Additional structures: Shed(s)
- Parcel number: 00763101012
Construction
Type & style
- Home type: SingleFamily
- Property subtype: Single Family Residence
Materials
- Vinyl
- Foundation: Slab
Condition
- New construction: No
- Year built: 2000
Utilities & green energy
- Sewer: Public Sewer
- Water: Public
Community & HOA
Community
- Subdivision: BRIDLERIDGE
HOA
- Has HOA: Yes
- HOA fee: $135 annually
Location
- Region: Lexington
Financial & listing details
- Price per square foot: $123/sqft
- Tax assessed value: $224,143
- Annual tax amount: $1,033
- Date on market: 8/25/2026
- Listing agreement: Exclusive Right To Sell
- Road surface type: Paved
Estimated market value
$318,900
$303,000 - $335,000
$1,730/mo
Price history
| Date | Event | Price |
|---|---|---|
| 9/21/2026 | Price change | $319,900-3%$123/sqft |
Source:  Consolidated MLS #641538 Report a problem Consolidated MLS #641538 Report a problem | ||
| 8/25/2026 | Listed for sale | $329,900+171.5%$127/sqft |
Source: Consolidated MLS #641538 Report a problem | ||
| 6/8/2007 | Sold | $121,500+24.3%$47/sqft |
Source: Public Record Report a problem | ||
| 2/28/2007 | Sold | $97,750$38/sqft |
Source: Public Record Report a problem | ||
Public tax history
| Year | Property taxes | Tax assessment |
|---|---|---|
| 2025 | $1,033 +9.2% | $7,292 +15% |
| 2024 | $947 +4.4% | $6,341 |
| 2023 | $906 -4% | $6,341 |
| 2022 | $944 +1.5% | $6,341 |
| 2021 | $930 | $6,341 +13.5% |
| 2019 | -- | $5,588 |
| 2018 | $869 +1.9% | $5,588 |
| 2017 | $853 +3.1% | $5,588 |
| 2016 | $827 +0.9% | $5,588 |
| 2015 | $820 | $5,588 +15% |
| 2014 | $820 +20.3% | $4,859 0% |
| 2013 | $682 | $4,860 |
| 2012 | -- | $4,860 |
| 2011 | -- | $4,860 |
| 2010 | -- | $4,860 |
| 2009 | -- | $4,860 |
| 2008 | -- | $4,860 +2.7% |
| 2007 | -- | $4,730 |
| 2006 | -- | $4,730 |
| 2005 | -- | $4,730 +25.8% |
| 2004 | -- | $3,760 |
| 2003 | -- | $3,760 |
| 2001 | -- | $3,760 +364.2% |
| 2000 | -- | $810 |
Find assessor info on the county website
Monthly payment
Est. payment
Payment breakdown
Explore the cost of this home by adjusting the details. Changes won't be saved.Climate risks
Neighborhood: White Knoll
Nearby schools
Schools provided by the listing agent
- Elementary: Carolina Springs
- Middle: Carolina Springs
- High: White Knoll
- District: Lexington One
Source: Consolidated MLS. This data may not be complete. We recommend contacting the local school district to confirm school assignments for this home.
Similar homes
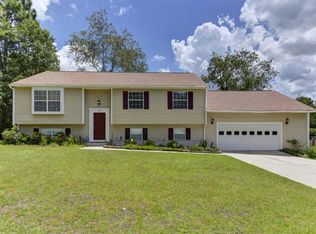
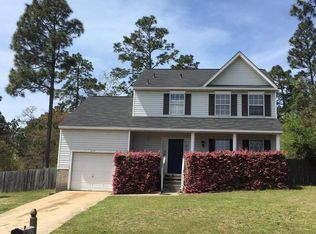
- $308,0004 bd3 ba2k sqft129 Bridleridge Rd, Lexington, SC 29073For Sale
 MLS ID #634282, Binh Phu. Consolidated MLS
 - $289,9003 bd3 ba1.8k sqft201 Bridleridge Rd, Lexington, SC 29073For Sale
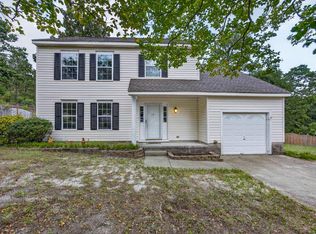 MLS ID #642283, Mary Kate Elliott. Consolidated MLS
 - $334,9004 bd3 ba2.4k sqft412 Knotts Ct, Lexington, SC 29073For Sale
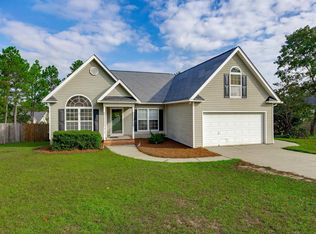 MLS ID #643390, C Douglas Leonard. Consolidated MLS
 - $358,0003 bd2 ba2.4k sqft301 Knotts Cir, Lexington, SC 29073For Sale
 MLS ID #639908, Hannah Norman. Consolidated MLS
