OPEN HOUSES: FRI 10/09 4-6PM, SAT 10/10 12-2PM. Spacious quarter-acre corner lot in the heart of Beaverton! Surrounded by mature trees, this approximately 2,188-square-foot home offers a peaceful, private setting with plenty of room to spread out. A great investment opportunity for mid-term or long-term rentals, with a versatile finished basement offering potential for separate living quarters, an ADU, or an ensuite guest space. The main level features three bedrooms, two full bathrooms, and inviting living spaces. Downstairs, the finished basement offers a fourth bedroom, additional living area, storage, and laundry room. With its own separate entrance and convenient access to plumbing for a potential kitchenette and additional bathroom, the lower level provides excellent flexibility for multigenerational living, guests, or additional rental possibilities. Recent improvements include a newer furnace and water heater, both with warranties. Additional features include a built-in security system, included washer and gas dryer, a tool shed, and an extended driveway with room for multiple vehicles. Conveniently located near Highway 217 with easy access to Highway 26, this home is just minutes from shopping, dining, schools, and everyday amenities. Enjoy nearby Fanno Creek Trail, local parks, and convenient public transportation with a bus route connecting to the Beaverton Transit Center. A rare combination of space, character, and investment potential in a convenient Beaverton location. Don't miss the opportunity to make this home your own! Buyer to conduct their own due diligence regarding rental potential, ADU feasibility, permitting, zoning, and any applicable city or county requirements.
Active
Price cut: $15K (10/5)
$480,000
11505 SW Denney Rd, Beaverton, OR 97008
4beds
2,188sqft
Residential, Single Family Residence
Built in 1961
7,405 Square Feet Lot
$-- Zestimate®
$219/sqft
$-- HOA
What's special
Inviting living spacesTool shedSurrounded by mature treesBuilt-in security systemSpacious quarter-acre corner lot
- 14 days
- 2,046
- 202
Likely to sell faster than
Zillow last checked:
Listing updated:
Listed by:
Cooper Morley 503-716-7613,
Cascade Heritage Real Estate Group
Source: RMLS (OR),MLS#: 798570573
Facts & features
Interior
Bedrooms & bathrooms
- Bedrooms: 4
- Bathrooms: 2
- Full bathrooms: 2
- Main level bathrooms: 2
Rooms
- Room types: Bedroom 2, Bedroom 3, Dining Room, Family Room, Kitchen, Living Room, Primary Bedroom
Primary bedroom
- Level: Main
Bedroom 2
- Level: Main
Bedroom 3
- Level: Main
Dining room
- Level: Main
Family room
- Level: Lower
Kitchen
- Level: Main
Living room
- Level: Main
Heating
- Forced Air
Appliances
- Included: Dishwasher, Free-Standing Range, Gas Water Heater
- Laundry: Laundry Room
Features
- Flooring: Laminate, Tile, Wall to Wall Carpet, Wood
- Windows: Aluminum Frames, Wood Frames
- Basement: Finished
- Number of fireplaces: 2
- Fireplace features: Wood Burning
Interior area
- Total structure area: 2,188
- Total interior livable area: 2,188 sqft
Property
Parking
- Parking features: Driveway, On Street, RV Boat Storage
- Has uncovered spaces: Yes
Accessibility
- Accessibility features: Accessible Entrance, Main Floor Bedroom Bath, Minimal Steps, Parking, Accessibility
Features
- Levels: Two
- Stories: 2
- Exterior features: Yard
- Fencing: Fenced
- Has view: Yes
- View description: Trees/Woods
Lot
- Size: 7,405 Square Feet
- Features: Level, Trees, SqFt 7000 to 9999
Details
- Additional structures: RVBoatStorage, ToolShed
- Parcel number: R191063
Construction
Type & style
- Home type: SingleFamily
- Architectural style: Ranch
- Property subtype: Residential, Single Family Residence
Materials
- Vinyl Siding
- Roof: Composition,Shingle
Condition
- Resale
- New construction: No
- Year built: 1961
Utilities & green energy
- Gas: Gas
- Sewer: Public Sewer
- Water: Public
Community & HOA
HOA
- Has HOA: No
Location
- Region: Beaverton
Financial & listing details
- Price per square foot: $219/sqft
- Tax assessed value: $453,600
- Annual tax amount: $4,869
- Date on market: 9/23/2026
- Listing terms: Cash,Conventional,FHA,VA Loan
- Road surface type: Paved
Estimated market value
Not available
Estimated sales range
Not available
Not available
Price history
| Date | Event | Price |
|---|---|---|
| 10/5/2026 | Price change | $480,000-3%$219/sqft |
Source:  RMLS (OR) #798570573 Report a problem RMLS (OR) #798570573 Report a problem | ||
| 9/24/2026 | Listed for sale | $495,000+16.2%$226/sqft |
Source: RMLS (OR) #798570573 Report a problem | ||
| 2/1/2022 | Sold | $426,000+407.1%$195/sqft |
Source: Public Record Report a problem | ||
| 3/21/2011 | Sold | $84,000-29.4%$38/sqft |
Source: Public Record Report a problem | ||
| 3/3/2011 | Price change | $119,000+99900%$54/sqft |
Source: The Landover Corp, dba Coldwell Banker, Barbara Sue Seal Propeties #11400292 Report a problem | ||
| 2/25/2011 | Price change | $119-99.9% |
Source: foreclosure.com Report a problem | ||
| 1/19/2011 | Price change | -- |
Source: Williams & Williams Worldwide Real Estate Auction Report a problem | ||
| 1/6/2011 | Price change | $119,000-7.8%$54/sqft |
Source: Coldwell Banker Barbara Sue Seal #10069278 Report a problem | ||
| 12/13/2010 | Price change | $129,000-8.4%$59/sqft |
Source: Coldwell Banker Barbara Sue Seal #10069278 Report a problem | ||
| 11/19/2010 | Price change | $140,900-5.4%$64/sqft |
Source: Coldwell Banker Barbara Sue Seal #10069278 Report a problem | ||
| 11/3/2010 | Price change | $149,000-3.8%$68/sqft |
Source: Coldwell Banker Barbara Sue Seal #10069278 Report a problem | ||
| 10/26/2010 | Price change | $154,900-3.2%$71/sqft |
Source: Coldwell Banker Barbara Sue Seal #10069278 Report a problem | ||
| 9/29/2010 | Price change | $159,990-8.6%$73/sqft |
Source: Coldwell Banker Barbara Sue Seal #10069278 Report a problem | ||
| 8/26/2010 | Listed for sale | $175,000-1.9%$80/sqft |
Source: Coldwell Banker Barbara Sue Seal #10069278 Report a problem | ||
| 7/27/2010 | Sold | $178,471-10.7%$82/sqft |
Source: Public Record Report a problem | ||
| 5/11/2010 | Price change | $199,900-4.8%$91/sqft |
Source: New Haven Realtors #9081541 Report a problem | ||
| 4/10/2010 | Price change | $209,900-6.7%$96/sqft |
Source: New Haven Realtors #9081541 Report a problem | ||
| 3/14/2010 | Price change | $224,900-2.2%$103/sqft |
Source: New Haven Realtors #9081541 Report a problem | ||
| 1/31/2010 | Listed for sale | $230,000$105/sqft |
Source: New Haven Realtors #9081541 Report a problem | ||
Public tax history
| Year | Property taxes | Tax assessment |
|---|---|---|
| 2025 | $4,870 +4.1% | $221,660 +3% |
| 2024 | $4,677 +5.9% | $215,210 +3% |
| 2023 | $4,416 +4.5% | $208,950 +3% |
| 2022 | $4,226 +3.6% | $202,870 |
| 2021 | $4,078 +3.1% | -- |
| 2020 | $3,955 +3.3% | $191,240 +3% |
| 2019 | $3,829 +3.3% | $185,670 |
| 2018 | $3,707 | $185,670 +6.1% |
| 2017 | $3,707 +7.6% | $175,020 +3% |
| 2016 | $3,445 | $169,930 +3% |
| 2015 | $3,445 +3.9% | $164,990 +3% |
| 2014 | $3,317 +8.8% | $160,190 +3% |
| 2013 | $3,047 +6.7% | $155,530 +3% |
| 2012 | $2,857 +3.2% | $151,000 -16.2% |
| 2011 | $2,768 +2.6% | $180,290 -7.6% |
| 2010 | $2,697 +2.3% | $195,080 -6.6% |
| 2009 | $2,636 +8.3% | $208,960 -6.5% |
| 2008 | $2,434 +1% | $223,530 -1.5% |
| 2007 | $2,410 +10.1% | $227,030 +10.5% |
| 2006 | $2,188 -7.3% | $205,370 +24.2% |
| 2005 | $2,361 +10.1% | $165,390 +8.6% |
| 2004 | $2,144 -2.4% | $152,280 +4.3% |
| 2003 | $2,197 +11.8% | $146,020 +3.9% |
| 2002 | $1,966 +4.8% | $140,510 +2.7% |
| 2001 | $1,876 +6.8% | $136,850 -4% |
| 2000 | $1,757 | $142,590 |
Find assessor info on the county website
Monthly payment
Est. payment
Payment breakdown
Explore the cost of this home by adjusting the details. Changes won't be saved.Climate risks
Neighborhood: Vose
Nearby schools
Schools provided by the listing agent
- Elementary: Vose
- Middle: Whitford
- High: Beaverton
Source: RMLS (OR). This data may not be complete. We recommend contacting the local school district to confirm school assignments for this home.
Similar homes
- $478,0003 bd2 ba1.8k sqft12740 SW Hart Rd, Beaverton, OR 97008Active
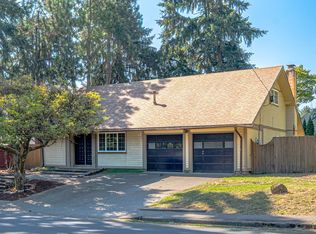
 MLS ID #581645011, Nicole Kendrot, MORE Realty. RMLS (OR)
 - $490,0003 bd2 ba1.1k sqft11175 SW Blakeney St, Beaverton, OR 97008Active
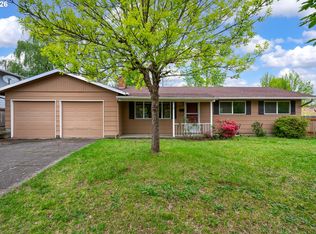 MLS ID #217279163, Nihad Aweidah, Windermere Heritage. RMLS (OR)
 - $610,0004 bd2 ba1.9k sqft11370 SW Blakeney St, Beaverton, OR 97008Active
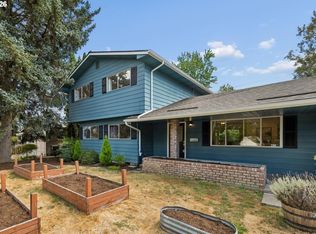 MLS ID #698558288, Sharon Loffelmacher, Cascade Hasson Sotheby's International Realty. RMLS (OR)
 - $525,0003 bd3 ba2k sqft7115 SW 125th Pl, Beaverton, OR 97008Active
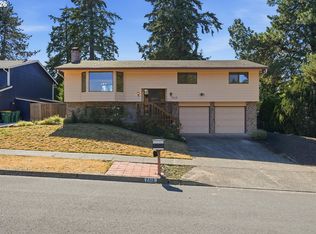 MLS ID #753026278, Adine Peterson, Premiere Property Group, LLC. RMLS (OR)
 - $474,9003 bd1 ba1.2k sqft12875 SW Dale Cir, Beaverton, OR 97008ActiveMLS ID #775388351, Jessica Brunt, Lark and Fir Realty LLC. RMLS (OR)
- $599,9004 bd3 ba2k sqft7525 SW Hillcrest Pl, Beaverton, OR 97008ActiveMLS ID #680195789, Mick Taylor, John L. Scott. RMLS (OR)
- $550,0003 bd2 ba1.4k sqft12935 SW Hanson Rd, Beaverton, OR 97008ActiveMLS ID #404175358, Sarah Biernstein, Windermere Realty Trust. RMLS (OR)
- $645,0004 bd2 ba1.8k sqft6955 SW Larkspur Pl, Beaverton, OR 97008ActiveMLS ID #709658057, Dave McGarry, John L. Scott. RMLS (OR)
- $649,9004 bd3 ba2k sqft7520 SW Belmont Dr, Beaverton, OR 97008ActiveMLS ID #554902225, Greg Messick, RealtyNET, LLC. RMLS (OR)
- $479,0003 bd1 ba1.1k sqft4720 SW Larch Dr, Beaverton, OR 97005ActiveMLS ID #213348981, Justine Gamble, Summa Real Estate Group. RMLS (OR)
- $499,5003 bd2 ba1.7k sqft14934 SW Emerald Ct, Beaverton, OR 97007ActiveMLS ID #324865414, Linda Viken, Coldwell Banker Bain. RMLS (OR)
- $499,0003 bd2 ba1.3k sqft12685 SW Percheron Ln, Beaverton, OR 97008ActiveMLS ID #705780976, Sharon Parmenter, Opendoor Brokerage LLC. RMLS (OR)
- $639,5003 bd3 ba1.9k sqft7025 SW Hood View Pl, Beaverton, OR 97008ActiveMLS ID #574769673, Mark Meek, Avid Real Estate Executives LLC. RMLS (OR)
- $534,9953 bd3 ba1.8k sqft12380 SW McKay Ct, Beaverton, OR 97008ActiveMLS ID #745044124, Joseph Russo, 24/7 Properties. RMLS (OR)
- $675,0003 bd2 ba1.9k sqft11255 SW Timberline Dr, Beaverton, OR 97008ActiveMLS ID #309479777, Tanya Smith, Redfin. RMLS (OR)
- $563,0003 bd2 ba1.8k sqft11770 SW 7th St, Beaverton, OR 97005ActiveMLS ID #660755704, Ivette Flores Schmidt, Premiere Property Group, LLC. RMLS (OR)
- $575,0003 bd2 ba1.5k sqft10210 SW Crestwood Ct, Beaverton, OR 97008ActiveMLS ID #183062851, Steve Nassar, Premiere Property Group, LLC. RMLS (OR)
- $449,9993 bd2 ba1.3k sqft5725 SW Lombard Ave, Beaverton, OR 97005ActiveMLS ID #436154985, Cheryl Stiller Otis, Cascade Hasson Sotheby's International Realty. RMLS (OR)
- $545,0002 bd2 ba1.7k sqft14400 SW Yearling Way, Beaverton, OR 97008ActiveMLS ID #545111293, Michael Wolfington, RE/MAX Equity Group. RMLS (OR)
- $550,0003 bd3 ba2.2k sqft10535 SW Crestwood Dr, Beaverton, OR 97008For Sale
 MLS ID #844261, KEVIN RILEY, Vantage Point Brokers, Llc. WVMLS
