Welcome to 1004 Falkirk Street! This home offers 4 generously sized bedrooms, a functional floor plan, deck and garden shed. Situated on a desirable lot, this diamond in the rough features a detached 2 car garage, fenced yard, sunroom, family room, ample storage space and beautiful living room with a wood-burning fireplace. The basement is also plumbed for another bathroom. With solid bones and great potential, you could transform this home into something truly special by simply bringing your own personal touch. Another bonus...the motivated sellers are offering a $7500.00 home renovation credit! Basement freezer is not included in the sale.
For sale
Price cut: $10K (7/27)
$149,043
1004 Falkirk Rd, Alma, MI 48801
4beds
1,749sqft
:
Get pre-qualified$1,173/mo
Single Family Residence
Built in 1950
8,712 Square Feet Lot
$159,300 Zestimate®
$85/sqft
$-- HOA
What's special
Wood-burning fireplaceFenced yardGarden shedDesirable lotAmple storage spaceFamily roomFunctional floor plan
- 14 days |
- 1,330 |
- 90 |
Zillow last checked:
Listing updated:
Listed by:
Meredith Lott 989-760-1012,
43 NORTH REALTY 989-463-1219
Source: NGLRMLS,MLS#: 1947945
Facts & features
Interior
Bedrooms & bathrooms
- Bedrooms: 4
- Bathrooms: 2
- Full bathrooms: 1
- 1/2 bathrooms: 1
- Main level bathrooms: 2
- Main level bedrooms: 2
Primary bedroom
- Level: Main
- Area: 180
- Dimensions: 18 x 10
Bedroom 2
- Level: Main
- Area: 110
- Dimensions: 10 x 11
Bedroom 3
- Level: Upper
- Area: 110
- Dimensions: 11 x 10
Bedroom 4
- Level: Upper
- Area: 110
- Dimensions: 11 x 10
Primary bathroom
- Features: None
Dining room
- Level: Main
- Area: 63
- Dimensions: 9 x 7
Family room
- Level: Main
- Area: 204
- Dimensions: 17 x 12
Kitchen
- Level: Main
- Area: 117
- Dimensions: 13 x 9
Living room
- Level: Main
- Area: 221
- Dimensions: 13 x 17
Heating
- Hot Water, Natural Gas, Fireplace(s)
Appliances
- Included: Refrigerator, Oven/Range, Disposal, Washer, Gas Water Heater
- Laundry: Lower Level
Features
- Solarium/Sun Room, Breakfast Nook, Ceiling Fan(s), Cable TV
- Flooring: None, Vinyl, Carpet, Concrete
- Windows: Blinds, Drapes, Curtain Rods
- Basement: Full,Bath/Stubbed,Unfinished
- Has fireplace: Yes
- Fireplace features: Wood Burning
Interior area
- Total structure area: 1,749
- Total interior livable area: 1,749 sqft
- Finished area above ground: 1,749
- Finished area below ground: 0
Property
Parking
- Total spaces: 2
- Parking features: Detached, Concrete Floors, Concrete
- Garage spaces: 2
Accessibility
- Accessibility features: None
Features
- Levels: One and One Half
- Stories: 1
- Patio & porch: Deck, Covered
- Exterior features: Sidewalk
- Fencing: Fenced
- Waterfront features: None
Lot
- Size: 8,712 Square Feet
- Dimensions: 66 x 132
- Features: Cleared, Level, Subdivided
Details
- Additional structures: Shed(s)
- Parcel number: 5133305500
- Zoning description: Residential
Construction
Type & style
- Home type: SingleFamily
- Property subtype: Single Family Residence
Materials
- Frame, Aluminum Siding
- Roof: Asphalt
Condition
- New construction: No
- Year built: 1950
- Major remodel year: 2024
Utilities & green energy
- Sewer: Public Sewer
- Water: Public
Community & HOA
Community
- Features: None
- Subdivision: Scottish Heights Addition
HOA
- Services included: None
Location
- Region: Alma
Financial & listing details
- Price per square foot: $85/sqft
- Tax assessed value: $78,096
- Annual tax amount: $3,628
- Price range: $149K - $149K
- Date on market: 7/13/2026
- Cumulative days on market: 15 days
- Listing agreement: Exclusive Right Sell
- Listing terms: Conventional,Cash
- Ownership type: Private Owner
- Road surface type: Asphalt
Estimated market value
$159,300
$151,000 - $167,000
$1,621/mo
Price history
| Date | Event | Price |
|---|---|---|
| 7/27/2026 | Price change | $149,043-6.3%$85/sqft |
Source:  NGLRMLS #1947945 Report a problem NGLRMLS #1947945 Report a problem | ||
| 7/13/2026 | Listed for sale | $159,043+32.5%$91/sqft |
Source: NGLRMLS #1947945 Report a problem | ||
| 9/24/2023 | Listing removed | -- |
Source: NGLRMLS #1879549 Report a problem | ||
| 9/23/2021 | Sold | $120,000+2.1%$69/sqft |
Source: NGLRMLS #1879549 Report a problem | ||
| 8/6/2021 | Contingent | $117,500$67/sqft |
Source: NGLRMLS #1879549 Report a problem | ||
| 6/15/2021 | Price change | $117,500-1.3%$67/sqft |
Source: NGLRMLS #1879549 Report a problem | ||
| 4/28/2021 | Listed for sale | $119,000$68/sqft |
Source: NGLRMLS #1879549 Report a problem | ||
| 2/23/2021 | Contingent | $119,000$68/sqft |
Source: NGLRMLS #1879549 Report a problem | ||
| 2/11/2021 | Price change | $119,000-6.7%$68/sqft |
Source: NGLRMLS #1879549 Report a problem | ||
| 1/13/2021 | Price change | $127,500-0.8%$73/sqft |
Source: NGLRMLS #1879549 Report a problem | ||
| 10/5/2020 | Price change | $128,500-1.1%$73/sqft |
Source: CENTURY 21 LEE-MAC REALTY #1879549 Report a problem | ||
| 9/4/2020 | Listed for sale | $129,900$74/sqft |
Source: CENTURY 21 LEE-MAC REALTY #1879549 Report a problem | ||
Public tax history
| Year | Property taxes | Tax assessment |
|---|---|---|
| 2025 | $3,503 +6.3% | $92,800 +13.2% |
| 2024 | $3,294 | $82,000 +4.5% |
| 2023 | -- | $78,500 +17.3% |
| 2022 | -- | $66,900 +2.9% |
| 2021 | -- | $65,000 +3.2% |
| 2020 | -- | $63,000 +22.3% |
| 2019 | -- | $51,500 -0.6% |
| 2018 | -- | $51,800 +3.6% |
| 2017 | -- | $50,000 +2% |
| 2016 | -- | $49,000 +1% |
| 2015 | -- | $48,500 +6.8% |
| 2014 | -- | $45,400 +2.5% |
| 2013 | -- | $44,300 -4.1% |
| 2012 | -- | $46,200 -4.3% |
| 2011 | -- | $48,300 |
Find assessor info on the county website
Monthly payment
Est. payment
Payment breakdown
Explore the cost of this home by adjusting the details. Changes won't be saved.Climate risks
Neighborhood: 48801
Nearby schools
GreatSchools rating
- NALuce Road Elementary SchoolGrades: PK-KDistance: 0.7 mi
- 6/10Donald L. Pavlik Middle SchoolGrades: 6-8Distance: 1.3 mi
- 4/10Alma Senior High SchoolGrades: 9-12Distance: 1.1 mi
Schools provided by the listing agent
- District: Alma Public Schools
Source: NGLRMLS. This data may not be complete. We recommend contacting the local school district to confirm school assignments for this home.
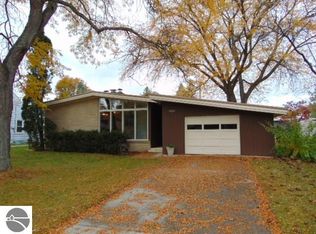
- $211,3003 bd2 ba1.8k sqft1002 Falkirk Rd, Alma, MI 48801Off Market
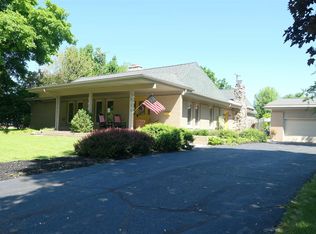
- $340,0004 bd3 ba3.2k sqft1006 Falkirk Rd, Alma, MI 48801For Sale
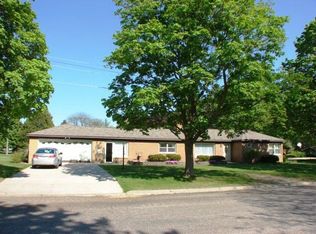
- $203,5000.3 Acres750 Argyle Rd, Alma, MI 48801Off Market
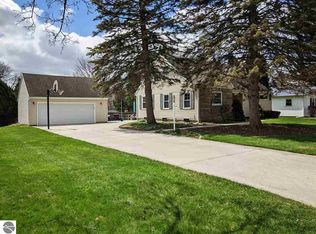
- $263,7004 bd2 ba2k sqft1003 Glencoe Rd, Alma, MI 48801Off Market
- $233,0002 bd2 ba1.9k sqft1007 Glencoe Rd, Alma, MI 48801Off Market
- $189,600-- bd-- ba-- sqft1000 Falkirk Rd, Alma, MI 48801Off Market
- $257,2004 bd2 ba1.9k sqft1007 Falkirk Rd, Alma, MI 48801Off Market
- $183,8003 bd1 ba1.1k sqft999 Glencoe Rd, Alma, MI 48801Off Market
A local agent can set up tours, give advice and negotiate with sellers.
A local lender can help you make sure your offer is ready when you are.
Similar homes
- $149,0004 bd2 ba1.8k sqft804 Woodworth Ave, Alma, MI 48801For Sale
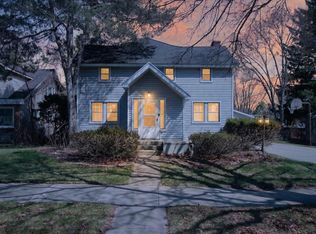 MLS ID #1943786, Micah Kemler. NGLRMLS
 - $145,9004 bd2 ba2k sqft221 W Center St, Alma, MI 48801For Sale
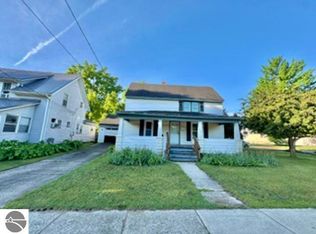 MLS ID #1946746, Gianni Tripp. NGLRMLS
 - $169,0434 bd2 ba2.2k sqft125 Cedar Ave, Alma, MI 48801For Sale
 MLS ID #1947372, Meredith Lott. NGLRMLS
 - $149,0005 bd4 ba1.2k sqft316 Euclid Ave, Alma, MI 48801For Sale
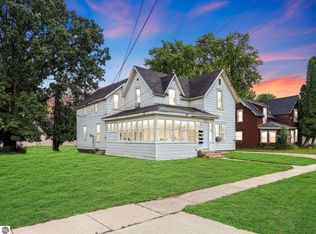 MLS ID #1947570, Micah Kemler. NGLRMLS
 - $--3 bd2 ba1.5k sqft4703 N State Rd, Alma, MI 48801AuctionServiceLink Auction
- $189,0004 bd3 ba1.3k sqft509 Liberty St, Alma, MI 48801For SaleMLS ID #1948369, Micah Kemler. NGLRMLS
- $139,9004 bd1 ba1.5k sqft711 Francisco Ave, Alma, MI 48801For SaleMLS ID #1940743, Cheryl Reeves. NGLRMLS
- $189,0004 bd2 ba1.4k sqft1232 E Superior St, Alma, MI 48801For SaleMLS ID #1947892, Gaylon Koutz. NGLRMLS
- $160,0003 bd2 ba1.2k sqft313 Pleasant Ave, Alma, MI 48801For SaleMLS ID #1946783, Doug LaBelle. NGLRMLS
- $134,0002 bd1 ba1.1k sqft612 Liberty St, Alma, MI 48801For SaleMLS ID #1946342, Mary Beard. NGLRMLS
- $124,9003 bd1 ba1k sqft730 N River Ave, Alma, MI 48801For SaleMLS ID #1937353, Bob Fall. NGLRMLS
- $157,5005 bd2 ba1.2k sqft6348 Pingree Rd, Elwell, MI 48832For SaleMLS ID #1945159, Laura Compton. NGLRMLS
- $144,0003 bd2 ba1.4k sqft606 W Prospect St, Saint Louis, MI 48880For SaleMLS ID #1948306, Bryan Czape. NGLRMLS
- $189,0003 bd1 ba1.4k sqft515 Union St, Saint Louis, MI 48880For SaleMLS ID #297931, Kari Dickenson, RE/MAX Real Estate Professionals Dewitt. Greater Lansing AOR
- $74,9004 bd2 ba1.7k sqft7364 Kings Ct, Alma, MI 48801For Sale
 MLS ID #20261052721, Gina Iacobelli, Independence Management Corp. Realcomp II
 - $149,0004 bd1 ba1.3k sqft6480 E Tomah Rd, Mount Pleasant, MI 48858For SaleMLS ID #297437, Cory Brondyke, Keller Williams Realty Lansing. Greater Lansing AOR
- $125,0004 bd2 ba1.8k sqft214 S Pine St, Saint Louis, MI 48880For SaleMLS ID #1942698, Micah Kemler. NGLRMLS
- $160,0004 bd1 ba2k sqft6475 N Lumberjack Rd, Riverdale, MI 48877For Sale
 MLS ID #26033448, Wesley W Cummings, RE/MAX United (Main). MichRIC
 - $--3 bd2 ba1.4k sqft316 N Maple St, Ithaca, MI 48847AuctionAuction.com 1
- $139,9002 bd1 ba1.3k sqft910 E Arcada St, Ithaca, MI 48847For SaleMLS ID #1948312, Cody Nevins. NGLRMLS
