LIKE-NEW CUSTOM HOME ON 7 PRIVATE ACRES WITH WOODED TRAILS & ACCESS TO THE OCCOQUAN! A rare opportunity to enjoy the space and freedom of country living without sacrificing convenience. Tucked away on a quiet cul-de-sac in Manassas' desirable River Bend community, this beautifully maintained custom-built home offers over 5,400 square feet of living space, exceptional privacy, and an outdoor setting that's truly something special. From the moment you arrive, the pride of ownership is evident. This home shows like a brand-new model, with extensive recent improvements including 59 new windows, refinished maple hardwood floors, new carpeting, fresh paint, brand-new kitchen appliances, and a beautifully updated lower level. Every space feels fresh, bright, and move-in ready. Inside, the thoughtfully designed floor plan offers generous living and entertaining spaces surrounded by views of the natural landscape. The kitchen features new stainless steel appliances and opens to a light-filled morning room overlooking the woods, where deer, birds, and other wildlife are frequent visitors. A spacious family room with a stone gas fireplace, formal dining room, separate living room, and sunroom provide plenty of room to spread out and enjoy. Upstairs, you'll find four spacious bedrooms, two full bathrooms, and the convenience of upper-level laundry. The fully finished, daylight walkout basement offers incredible flexibility with a fifth bedroom, additional bonus room, full bathroom, wood-burning fireplace, and expansive recreation space. Whether you're hosting guests, creating a home gym, or looking for additional living space, this level offers endless possibilities. But what truly sets this property apart is what awaits outside. Seven wooded acres become your own private outdoor playground, with established trails winding through the trees and endless opportunities for adventure. Previous owners have enjoyed paintball courses, dirt bike trails, and exploring the property. Imagine spending weekends riding the trails, hiking through the woods, or simply enjoying the peace and privacy of having room to roam. Follow the wooded paths toward Occoquan Creek, where you can enjoy fishing, launch a canoe, or connect with the community trail that follows the water. It's the kind of setting where outdoor recreation isn't something you have to drive to—it's right in your own backyard. Additional highlights include a three-car attached garage, paver patio, mature landscaping, and a peaceful cul-de-sac location. Located in the Colgan High School district and just minutes from historic Downtown Manassas, restaurants, shopping, commuter rail, and major routes. Convenient to Route 234, I-95, and I-66, with access to the Manassas and Broad Run VRE stations offering commuter rail service to Alexandria, Crystal City, and Washington, D.C. Amtrak service is also available from historic Downtown Manassas, while Washington Manassas Airport, Dulles International Airport provide additional travel options.
For sale
$1,225,000
11509 Summit Ridge Ct, Manassas, VA 20112
5beds
5,404sqft
Single Family Residence
Built in 2000
7.02 Acres Lot
$1,192,000 Zestimate®
$227/sqft
$12/mo HOA
What's special
Beautifully updated lower levelAdditional bonus roomNew carpetingPaver patioThree-car attached garageBeautifully maintained custom-built homeThoughtfully designed floor plan
- 5 days
- 772
- 59
Likely to sell faster than
Zillow last checked:
Listing updated:
Listed by:
Phillip Brown 757-234-1590,
Real Broker, LLC 8504500442,
Co-Listing Agent: Courtney H Brown 703-581-8110,
Real Broker, LLC
Source: Bright MLS,MLS#: VAPW2132398
Facts & features
Interior
Bedrooms & bathrooms
- Bedrooms: 5
- Bathrooms: 4
- Full bathrooms: 3
- 1/2 bathrooms: 1
- Main level bathrooms: 1
Basement
- Area: 2082
Heating
- Forced Air, Heat Pump, Programmable Thermostat, Zoned, Electric, Propane
Cooling
- Ceiling Fan(s), Central Air, Heat Pump, Programmable Thermostat, Zoned, Electric
Appliances
- Included: Microwave, Built-In Range, Dishwasher, Disposal, Dryer, Energy Efficient Appliances, Refrigerator, Stainless Steel Appliance(s), Trash Compactor, Washer, Water Conditioner - Owned, Water Heater, Water Treat System
- Laundry: Upper Level
Features
- 2nd Kitchen, Breakfast Area, Built-in Features, Ceiling Fan(s), Chair Railings, Crown Molding, Dining Area, Family Room Off Kitchen, Open Floorplan, Formal/Separate Dining Room, Eat-in Kitchen, Kitchen - Gourmet, Kitchen Island, Pantry, Recessed Lighting, Walk-In Closet(s), 9'+ Ceilings, Tray Ceiling(s), Vaulted Ceiling(s)
- Flooring: Carpet, Hardwood, Luxury Vinyl, Ceramic Tile, Wood
- Windows: Energy Efficient
- Basement: Full,Connecting Stairway,Finished,Windows,Walk-Out Access
- Number of fireplaces: 2
- Fireplace features: Glass Doors, Gas/Propane, Wood Burning
Interior area
- Total structure area: 5,924
- Total interior livable area: 5,404 sqft
- Finished area above ground: 3,842
- Finished area below ground: 1,562
Video & virtual tour
Property
Parking
- Total spaces: 3
- Parking features: Garage Faces Front, Garage Faces Side, Asphalt, Attached, Driveway
- Attached garage spaces: 3
- Has uncovered spaces: Yes
Accessibility
- Accessibility features: None
Features
- Levels: Three
- Stories: 3
- Pool features: None
- Has spa: Yes
- Spa features: Bath
- Has view: Yes
- View description: Creek/Stream, Trees/Woods
- Has water view: Yes
- Water view: Creek/Stream
- Waterfront features: Exclusive Easement, Canoe/Kayak, Fishing Allowed, Private Access, Under 40hp Motor Only, River
- Body of water: Occoquan Creek
- Frontage length: Water Frontage Ft: 361
Lot
- Size: 7.02 Acres
- Features: Backs to Trees, Cul-De-Sac, Fishing Available
Details
- Additional structures: Above Grade, Below Grade
- Parcel number: 7894514520
- Zoning: SR5
- Special conditions: Standard
Construction
Type & style
- Home type: SingleFamily
- Architectural style: Contemporary
- Property subtype: Single Family Residence
Materials
- Dryvit, Stone, Vinyl Siding
- Foundation: Concrete Perimeter, Active Radon Mitigation
- Roof: Architectural Shingle
Condition
- Excellent
- New construction: No
- Year built: 2000
Utilities & green energy
- Sewer: On Site Septic, Septic < # of BR
- Water: Private, Well, Filter
- Utilities for property: Propane
Community & HOA
Community
- Subdivision: River Bend
HOA
- Has HOA: Yes
- Amenities included: Jogging Path
- Services included: Common Area Maintenance, Snow Removal
- HOA fee: $138 annually
- HOA name: RIVER BEND HOA
Location
- Region: Manassas
Financial & listing details
- Price per square foot: $227/sqft
- Tax assessed value: $1,084,000
- Annual tax amount: $10,308
- Date on market: 10/15/2026
- Listing agreement: Exclusive Right To Sell
- Listing terms: Conventional,FHA,VA Loan,Cash
- Ownership: Fee Simple
Estimated market value
$1,192,000
$1.13M - $1.25M
$4,863/mo
Price history
| Date | Event | Price |
|---|---|---|
| 10/15/2026 | Listed for sale | $1,225,000-4.7%$227/sqft |
Source:  Bright MLS #VAPW2132398 Report a problem Bright MLS #VAPW2132398 Report a problem | ||
| 10/12/2026 | Listing removed | $1,285,000$238/sqft |
Source: Bright MLS #VAPW2125158 Report a problem | ||
| 8/25/2026 | Price change | $1,285,000-3%$238/sqft |
Source: Bright MLS #VAPW2125158 Report a problem | ||
| 7/16/2026 | Listed for sale | $1,325,000+728.1%$245/sqft |
Source: Bright MLS #VAPW2125158 Report a problem | ||
| 4/19/2000 | Sold | $160,000$30/sqft |
Source: Public Record Report a problem | ||
Public tax history
| Year | Property taxes | Tax assessment |
|---|---|---|
| 2025 | $10,387 +1.7% | $1,059,400 +3.1% |
| 2024 | $10,217 -1.7% | $1,027,300 +2.8% |
| 2023 | $10,398 +3% | $999,300 +10.9% |
| 2022 | $10,093 -0.4% | $901,000 +7.6% |
| 2021 | $10,137 +4.1% | $837,400 +5% |
| 2020 | $9,736 +108.9% | $797,200 +3.3% |
| 2019 | $4,661 -49% | $772,000 +2% |
| 2018 | $9,141 +1.8% | $757,000 +1.7% |
| 2017 | $8,981 +1.2% | $744,300 +1.5% |
| 2016 | $8,872 +4.3% | $733,300 +2.3% |
| 2015 | $8,509 | $716,600 +4.2% |
| 2014 | $8,509 | $687,900 +1.5% |
| 2013 | -- | $677,700 +0.8% |
| 2012 | -- | $672,000 +3.3% |
| 2010 | -- | $650,600 -0.3% |
| 2009 | -- | $652,700 -20.2% |
| 2008 | -- | $818,300 -9.9% |
| 2007 | -- | $908,200 -0.3% |
| 2006 | -- | $910,700 +15.1% |
| 2005 | -- | $791,400 +14.8% |
| 2004 | -- | $689,200 +15.1% |
| 2003 | -- | $598,900 +4.8% |
| 2002 | -- | $571,600 +18.3% |
| 2001 | -- | $483,300 |
Find assessor info on the county website
Monthly payment
Est. payment
Payment breakdown
Explore the cost of this home by adjusting the details. Changes won't be saved.Climate risks
Neighborhood: 20112
Nearby schools
Schools provided by the listing agent
- Elementary: Marshall
- Middle: Benton
- High: Charles J. Colgan Senior
- District: Prince William County Public Schools
Source: Bright MLS. This data may not be complete. We recommend contacting the local school district to confirm school assignments for this home.
- $1,300,1006 bd5 ba5k sqft11501 Summit Ridge Ct, Manassas, VA 20112Off Market
- $1,540,2005 bd6 ba6.1k sqft11512 Noahs Landing Ct, Manassas, VA 20112Off Market
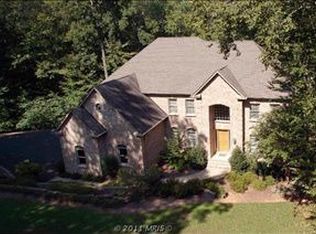
- $907,3005 bd4 ba3.8k sqft11504 Summit Ridge Ct, Manassas, VA 20112Off Market
- $1,325,4004 bd5 ba5k sqft11500 Summit Ridge Ct, Manassas, VA 20112Off Market
Similar homes
- $989,0004 bd3 ba4.7k sqftFernbrook, Manassas, VA 20112For Sale

 MLS ID #VAPW2129404, Connie Bowe, Fathom Realty. Bright MLS
 - $989,0004 bd3 ba4.7k sqft7492 Devon Ln #20112, Manassas, VA 20112For Sale
 MLS ID #10651574, Connie Bowe. REIN Inc.
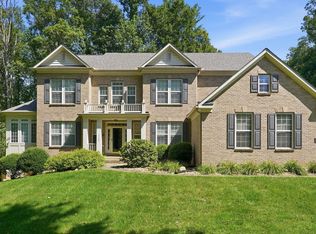
 - $1,350,0005 bd5 ba6k sqftNone Available, Manassas, VA 20112For Sale
 MLS ID #VAPW2125148, Caitlin Novak, Paul Wesley Real Estate. Bright MLS
 - $949,9505 bd5 ba3.8k sqft8109 Counselor Rd, Manassas, VA 20112For Sale
 MLS ID #VAPW2131018, Tricia Filbert, Samson Properties. Bright MLS
 - $950,0005 bd5 ba5.4k sqft7754 Glade Ct, Manassas, VA 20112For SaleMLS ID #VAPW2122830, Sean Or, Washington Capital Realty, LLC. Bright MLS
- $1,324,9905 bd5 ba6.5k sqft5501 Evesham Ct, Woodbridge, VA 22192For SaleMLS ID #VAPW2129108, Tara Houston, EXP Realty, LLC. Bright MLS
- $969,9004 bd4 ba6k sqft6367 Etheridge Ln, Manassas, VA 20112For SaleMLS ID #VAPW2130926, Mr. Bruce Tyburski, Pearson Smith Realty, LLC. Bright MLS
- $930,0005 bd4 ba4.7k sqft13109 Lodi Ct, Manassas, VA 20112For SaleMLS ID #VAPW2131254, Steve Gardner, EXP Realty, LLC. Bright MLS
- $850,0005 bd4 ba3.2k sqft10347 Bear Creek Dr, Manassas, VA 20111For SaleMLS ID #VAPW2131110, Tia Richards, Keller Williams Realty. Bright MLS
- $1,099,0005 bd6 ba5.6k sqft13535 Frost Dr, Nokesville, VA 20181For SaleMLS ID #VAPW2127892, Darius Mahdavi, Samson Properties. Bright MLS
- $850,0004 bd4 ba3.5k sqft8104 Whitting Dr, Manassas, VA 20112For SaleMLS ID #VAPW2130616, Wes Stearns, M.O. Wilson Properties. Bright MLS
- $1,199,9005 bd5 ba5.3k sqft8848 Clinton Dr, Nokesville, VA 20181For SaleMLS ID #VAPW2131016, Chris Craddock, EXP Realty, LLC. Bright MLS
- $785,0004 bd3 ba3.2k sqft8253 Honeysuckle Rd, Manassas, VA 20112For SaleMLS ID #VAPW2125524, Mrs. Dolly Riegert Woodruff, Berkshire Hathaway HomeServices PenFed Realty. Bright MLS
- $899,0004 bd3 ba3.3k sqft6195 Treywood Ln, Manassas, VA 20112For SaleMLS ID #VAPW2131220, Cristina Sison, Realty ONE Group Capital. Bright MLS
- $900,0005 bd4 ba4.2k sqft15049 Rumson Pl, Manassas, VA 20111For SaleMLS ID #VAPW2131020, Nancy Gabro, Keller Williams Realty. Bright MLS
- $729,0004 bd3 ba2.7k sqft10645 Fence Post Ct, Manassas, VA 20112For SaleMLS ID #VAPW2131880, Juliet Mayers, LPT Realty, LLC. Bright MLS
- $929,9995 bd3 ba3.7k sqft11677 Kahns Rd, Manassas, VA 20112For SaleMLS ID #VAPW2123518, Jodi McCallister, Berkshire Hathaway HomeServices PenFed Realty. Bright MLS
- $874,9005 bd4 ba4.2k sqft12853 Dusty Willow Rd, Manassas, VA 20112For SaleMLS ID #VAPW2128472, Mr. Drew Miller, Samson Properties. Bright MLS
- $884,9994 bd4 ba3.4k sqft14023 Flagtree Pl, Manassas, VA 20112For SaleMLS ID #VAPW2127158, Ashley Kopecky, Samson Properties. Bright MLS
- $900,0005 bd4 ba4.1k sqft(Undisclosed Address), Manassas, VA 20112For SaleMLS ID #VAPW2130898, Alanda Brewer, Coldwell Banker Elite. Bright MLS
