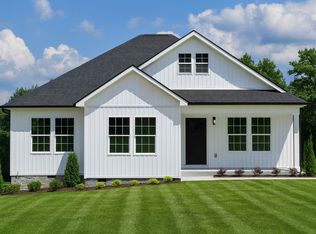
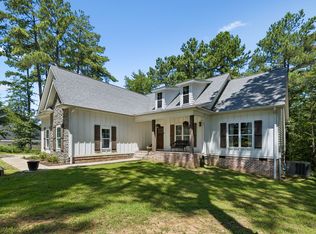
Welcome to 694 Nels Adams Road, this CUSTOM BUILT Retreat is nestled on 5 BEAUTIFUL ACRES in the heart of Dickson County! Tucked away from the road for added PRIVACY this thoughtfully designed home offers the perfect blend of PEACEFUL COUNTRY living and MODERN comfort. SPACIOUS OPEN FLOOR PLAN featuring a MASSIVE LIVING ROOM accented by architectural columns, creating a WARM & INVITING gathering space while maintaining an open flow. The KITCHEN is truly the heart of the home, complete with GRANITE countertops, custom cabinetry, subway tile backsplash, an impressive COMMERCIAL - style GAS RANGE & abundant workspace for cooking and entertaining. Designed with both everyday living and hosting in mind, the home offers a SEPARATE DINING ROOM in addition to a breakfast area with a VIEW of the PROPERTY. The primary suite provides a relaxing retreat w/ a large walk-in closet, double vanities, soaking tub, and separate shower. Walk-in Closets in every bedroom. Outside, you’ll find one of the property’s standout features - a SPRAWLING DECK that stretches across the ENTIRE back of the home, creating the perfect place to enjoy morning coffee, ENTERTAIN guests, or simply take in the views of your PRIVATE ACREAGE. The gently rolling land offers room to roam, garden, play, or simply enjoy the PEACE and quiet of your own TENNESSEE RETREAT. Additional features include an oversized GARAGE, spacious laundry room, QUALITY FINISHES throughout, and the peace of mind that comes with a NEWER CUSTOM BUILT home. If you’ve been searching for privacy, acreage, and a home that offers more functional space and versatility than typical properties in this price range, 694 Nels Adams Road is a must-see!
Active
$549,000
694 Nels Adams Rd, Dickson, TN 37055
3beds
1,918sqft
Single Family Residence, Residential
Built in 2023
5.03 Acres Lot
$-- Zestimate®
$286/sqft
$-- HOA
What's special
Commercial-style gas rangeSpacious open floor planOversized garageSpacious laundry roomSeparate dining roomSubway tile backsplashQuality finishes throughout
- 141 days
- 334
- 47
Zillow last checked:
Listing updated:
Listed by:
Karen Crouch 615-456-4691,
Parker Peery Properties 615-446-1884
Source: RealTracs MLS as distributed by MLS GRID,MLS#: 3232015
Facts & features
Interior
Bedrooms & bathrooms
- Bedrooms: 3
- Bathrooms: 2
- Full bathrooms: 2
- Main level bedrooms: 3
Primary bathroom
- Features: Double Vanity
- Level: Double Vanity
Heating
- Central
Cooling
- Central Air
Appliances
- Included: Gas Oven, Gas Range, Dishwasher, Dryer, Microwave, Refrigerator, Stainless Steel Appliance(s), Washer
Features
- Open Floorplan, Walk-In Closet(s)
- Flooring: Carpet, Luxury Vinyl
- Basement: Crawl Space
Interior area
- Total structure area: 1,918
- Total interior livable area: 1,918 sqft
- Finished area above ground: 1,918
Property
Parking
- Total spaces: 1
- Parking features: Garage Faces Side
- Garage spaces: 1
Features
- Levels: One
- Stories: 1
- Patio & porch: Porch, Covered, Deck
- Has view: Yes
- View description: Valley
Lot
- Size: 5.03 Acres
- Features: Rolling Slope, Views
- Topography: Rolling Slope,Views
Details
- Parcel number: 073 00113 000
- Special conditions: Standard
Construction
Type & style
- Home type: SingleFamily
- Property subtype: Single Family Residence, Residential
Materials
- Stone, Vinyl Siding
Condition
- New construction: No
- Year built: 2023
Utilities & green energy
- Sewer: Septic Tank
- Water: Public
- Utilities for property: Water Available
Community & HOA
Community
- Subdivision: Nels Adams Rd Subdivision
HOA
- Has HOA: No
Location
- Region: Dickson
Financial & listing details
- Price per square foot: $286/sqft
- Tax assessed value: $526,900
- Annual tax amount: $2,226
- Date on market: 6/7/2026
Estimated market value
Not available
Estimated sales range
Not available
Not available
Price history
| Date | Event | Price |
|---|---|---|
| 6/7/2026 | Listed for sale | $549,000+9.8%$286/sqft |
Source:  RealTracs MLS as distributed by MLS GRID #3232015 Report a problem RealTracs MLS as distributed by MLS GRID #3232015 Report a problem | ||
| 5/7/2026 | Listing removed | $500,000$261/sqft |
Source: eXp Realty #3132383 Report a problem | ||
| 4/25/2026 | Price change | $500,000-9.1%$261/sqft |
Source: RealTracs MLS as distributed by MLS GRID #3132383 Report a problem | ||
| 4/8/2026 | Price change | $550,000-4.3%$287/sqft |
Source: RealTracs MLS as distributed by MLS GRID #3132383 Report a problem | ||
| 3/18/2026 | Price change | $575,000-1.7%$300/sqft |
Source: RealTracs MLS as distributed by MLS GRID #3132383 Report a problem | ||
| 3/7/2026 | Price change | $585,000-1.7%$305/sqft |
Source: RealTracs MLS as distributed by MLS GRID #3132383 Report a problem | ||
| 2/21/2026 | Listed for sale | $595,000$310/sqft |
Source: RealTracs MLS as distributed by MLS GRID #3132383 Report a problem | ||
Public tax history
| Year | Property taxes | Tax assessment |
|---|---|---|
| 2025 | $2,226 | $131,725 |
| 2024 | $2,226 +116.6% | $131,725 +201.3% |
| 2023 | $1,028 | $43,725 |
Find assessor info on the county website
Monthly payment
Est. payment
Payment breakdown
Explore the cost of this home by adjusting the details. Changes won't be saved.Climate risks
Neighborhood: 37055
Nearby schools
Schools provided by the listing agent
- Elementary: Vanleer Elementary
- Middle: Charlotte Middle School
- High: Creek Wood High School
Source: RealTracs MLS as distributed by MLS GRID. This data may not be complete. We recommend contacting the local school district to confirm school assignments for this home.
Similar homes
- $549,9003 bd2 ba2.1k sqft1002 Douglas Ct, Dickson, TN 37055For Sale
 MLS ID #3261559, Callie Southerland. RealTracs MLS as distributed by MLS GRID
 - $530,0003 bd2 ba2k sqft1151 Harmon Springs Rd, Dickson, TN 37055For Sale
 MLS ID #3305826, Corinne Gonzalez. RealTracs MLS as distributed by MLS GRID
 - $499,9004 bd3 ba1.7k sqft328 Wilson Hollow Rd, Dickson, TN 37055For Sale
 MLS ID #3603054, Bethani Andrew. RealTracs MLS as distributed by MLS GRID
 - $579,0003 bd3 ba2k sqft1010 Highway 48 S, Dickson, TN 37055For Sale
 MLS ID #3184068, Karen Crouch. RealTracs MLS as distributed by MLS GRID
 - $499,9004 bd3 ba2k sqft1001 Walnut Grove Rd, Dickson, TN 37055New ConstructionMLS ID #3244513, R. Scott England. RealTracs MLS as distributed by MLS GRID
- $497,9993 bd2 ba1.4k sqft1505 E Piney Rd, Dickson, TN 37055For SaleMLS ID #3597015, Renea Veach. RealTracs MLS as distributed by MLS GRID
- $550,0004 bd3 ba2.5k sqft2430 Underwood Rd, Cunningham, TN 37052For SaleMLS ID #3245481, Bethani Andrew. RealTracs MLS as distributed by MLS GRID
- $570,0003 bd3 ba2.1k sqft110 Helberg St, Dickson, TN 37055For SaleMLS ID #3547176, Neal Trice. RealTracs MLS as distributed by MLS GRID
- $629,9004 bd3 ba2.3k sqft2848 Garners Creek Rd, Dickson, TN 37055For SaleMLS ID #3547253, Sammie Jo Remington. RealTracs MLS as distributed by MLS GRID
- $519,9993 bd3 ba2.2k sqft4980 Shiloh Bridge Rd, Cumberland Furnace, TN 37051For SaleMLS ID #3234599, Katherine Dines. RealTracs MLS as distributed by MLS GRID
- $499,9003 bd2 ba1.9k sqft206 Eastwood Dr #A, Dickson, TN 37055For SaleMLS ID #3320141, Hayley Thornton. RealTracs MLS as distributed by MLS GRID
- $379,9003 bd2 ba1.4k sqft469 Jesse Work Rd Lot 5, Dickson, TN 37055New ConstructionMLS ID #3624240, Missy Chandler. RealTracs MLS as distributed by MLS GRID
- $499,9003 bd2 ba1.9k sqft682 E Piney Rd E Lot 13, Dickson, TN 37055New ConstructionMLS ID #3314657, Julie Hasley Coone. RealTracs MLS as distributed by MLS GRID
- $369,9003 bd2 ba1.5k sqft463 Jesse Work Rd Lot 6, Dickson, TN 37055New ConstructionMLS ID #3624243, Missy Chandler. RealTracs MLS as distributed by MLS GRID
- $369,9003 bd2 ba1.4k sqft1434 E Piney Rd Lot 5, Dickson, TN 37055New ConstructionMLS ID #3624257, Missy Chandler. RealTracs MLS as distributed by MLS GRID
- $369,9003 bd2 ba1.4k sqft831 Wells Rd Lot 2, Dickson, TN 37055New ConstructionMLS ID #3624238, Missy Chandler. RealTracs MLS as distributed by MLS GRID
- $339,9003 bd2 ba1.3k sqft103 W Dell Rd, Dickson, TN 37055For SaleMLS ID #3611802, Dale Karshenas. RealTracs MLS as distributed by MLS GRID
- $329,9003 bd2 ba1.2k sqft1315 N Charlotte St, Dickson, TN 37055For SaleMLS ID #3623136, Missy Chandler. RealTracs MLS as distributed by MLS GRID
- $429,9003 bd2 ba1.5k sqft219 McCreary Hts, Dickson, TN 37055For SaleMLS ID #3615517, Cayce Daniel. RealTracs MLS as distributed by MLS GRID
- $429,9003 bd2 ba2.2k sqft307 S Hummingbird Ln, Dickson, TN 37055For SaleMLS ID #3231344, Meaghan Baker. RealTracs MLS as distributed by MLS GRID
