Only 16 miles from the Meta Data Center in Richland Parish, this spacious 5 bedroom, 3 bath home with a huge bonus room, offers the hard-to-find combination of room to spread out, a country setting, and convenient access to I-20 near the Start exit. Sitting on 4 lots, the property has an impressive amount of outdoor space while still being part of an established neighborhood. Inside, you’ll find a large living area with soaring ceilings, fireplace and built-ins, a formal dining room, and a spacious kitchen with granite countertops, abundant cabinetry and stainless appliances. The master bedroom is downstairs and features a tray ceiling and private bath with double vanities, soaking tub and a beautifully updated tiled shower. Upstairs are additional bedrooms plus an oversized flex room that could easily serve as a game room, media room, home office, workout room or whatever fits your needs. Crown molding, wood and wood-look flooring, generous room sizes and plenty of storage can be found throughout. The home is also equipped with 2 tankless water heaters. Outside, enjoy a covered back porch, huge yard and a separate detached garage/storage building. If you need space but still want quick interstate access and proximity to the growth happening in Richland Parish, 10 Lakeview Drive is one to see!
For sale
$650,000
10 Lakeview Dr, Oak Ridge, LA 71264
5beds
2,918sqft
Site Build, Residential
Built in 2007
3.25 Acres Lot
$627,600 Zestimate®
$223/sqft
$-- HOA
What's special
Plenty of storageHuge yardOversized flex roomAbundant cabinetryStainless appliancesGenerous room sizesCovered back porch
- 1 day |
- 62 |
- 5 |
Likely to sell faster than
Zillow last checked:
Listing updated:
Listed by:
Brandy Bell,
Coldwell Banker Group One Realty
Source: NELAR,MLS#: 220483
Facts & features
Interior
Bedrooms & bathrooms
- Bedrooms: 5
- Bathrooms: 3
- Full bathrooms: 3
Primary bedroom
- Description: Floor: Wood
- Level: First
- Area: 332.94
Bedroom
- Description: Floor: Carpet
- Level: First
- Area: 224.51
Bedroom 1
- Description: Floor: Carpet
- Level: First
- Area: 168.19
Bedroom 2
- Description: Floor: Carpet
- Level: First
- Area: 248.9
Bedroom 3
- Description: Floor: Carpet
- Level: First
- Area: 287.3
Dining room
- Description: Floor: Wood
- Level: First
- Area: 285.25
Kitchen
- Description: Floor: Tile
- Level: First
- Area: 255.36
Living room
- Description: Floor: Wood
- Level: First
- Area: 334.53
Heating
- Natural Gas
Cooling
- Central Air
Appliances
- Included: Dishwasher, Disposal, Refrigerator, Gas Range, Microwave
- Laundry: Washer/Dryer Connect
Features
- Ceiling Fan(s), Walk-In Closet(s), Wireless Internet
- Windows: Double Pane Windows, Blinds
- Has fireplace: Yes
- Fireplace features: Living Room
Interior area
- Total structure area: 4,007
- Total interior livable area: 2,918 sqft
Property
Parking
- Total spaces: 2
- Parking features: Hard Surface Drv., Garage Door Opener
- Attached garage spaces: 2
- Has uncovered spaces: Yes
Features
- Levels: Two
- Stories: 2
- Patio & porch: Porch Covered, Covered Patio
- Exterior features: Rain Gutters
- Has spa: Yes
- Spa features: Bath
- Fencing: None
- Waterfront features: None
Lot
- Size: 3.25 Acres
- Features: Landscaped, Irregular Lot
Details
- Additional structures: Workshop
- Parcel number: 0300253201
- Zoning: res
- Zoning description: res
Construction
Type & style
- Home type: SingleFamily
- Architectural style: Traditional
- Property subtype: Site Build, Residential
Materials
- Brick Veneer
- Foundation: Slab
- Roof: Architecture Style
Condition
- Year built: 2007
Utilities & green energy
- Electric: Electric Company: Entergy
- Gas: Propane, Gas Company: Other
- Sewer: Mechanical
- Water: Other, Electric Company: Other
- Utilities for property: Propane
Community & HOA
Community
- Security: Smoke Detector(s), Security System, Carbon Monoxide Detector(s)
- Subdivision: Other
HOA
- Has HOA: No
- Amenities included: None
- Services included: None
Location
- Region: Oak Ridge
Financial & listing details
- Price per square foot: $223/sqft
- Tax assessed value: $363,741
- Annual tax amount: $2,790
- Date on market: 8/13/2026
- Road surface type: Paved
Estimated market value
$627,600
$596,000 - $659,000
$3,488/mo
Price history
| Date | Event | Price |
|---|---|---|
| 8/13/2026 | Listed for sale | $650,000+62.5%$223/sqft |
Source:  NELAR #220483 Report a problem NELAR #220483 Report a problem | ||
| 10/21/2018 | Listing removed | $400,000$137/sqft |
Source: Keller Williams Realty Parishwide Partners #182371 Report a problem | ||
| 9/28/2018 | Listed for sale | $400,000$137/sqft |
Source: Keller Williams Realty Parishwide Partners #182371 Report a problem | ||
| 7/26/2018 | Listing removed | $400,000$137/sqft |
Source: Keller Williams Realty Parishwide Partners #182371 Report a problem | ||
| 6/27/2018 | Price change | $400,000-5.9%$137/sqft |
Source: Keller Williams Realty Parishwide Partners #182371 Report a problem | ||
| 5/30/2018 | Price change | $425,000-5.6%$146/sqft |
Source: Keller Williams Realty Parishwide Partners #182371 Report a problem | ||
| 4/25/2018 | Listed for sale | $450,000$154/sqft |
Source: Keller Williams Realty Parishwide Partners #182371 Report a problem | ||
| 11/3/2009 | Sold | -- |
Source: Agent Provided Report a problem | ||
Public tax history
| Year | Property taxes | Tax assessment |
|---|---|---|
| 2025 | $2,236 -1.1% | $36,374 |
| 2024 | $2,261 +3.1% | $36,374 +3.7% |
| 2023 | $2,193 -0.9% | $35,060 |
| 2021 | $2,213 +14.2% | $35,060 |
| 2020 | $1,938 +3.6% | $35,060 +0.7% |
| 2019 | $1,870 -23.1% | $34,830 |
| 2018 | $2,431 +48.8% | $34,830 +9.1% |
| 2017 | $1,634 -1.1% | $31,920 |
| 2016 | $1,653 +16.5% | $31,920 +12% |
| 2015 | $1,419 +8.3% | $28,500 |
| 2014 | $1,310 +818% | $28,500 |
| 2013 | $143 -89.7% | $28,500 |
| 2011 | $1,391 -13.3% | $28,500 |
| 2010 | $1,605 | $28,500 |
Find assessor info on the county website
Monthly payment
Est. payment
Payment breakdown
Explore the cost of this home by adjusting the details. Changes won't be saved.Climate risks
Neighborhood: 71264
Nearby schools
GreatSchools rating
- 4/10Start Elementary SchoolGrades: PK-8Distance: 0.7 mi
- 2/10Rayville High SchoolGrades: 9-12Distance: 6.5 mi
Schools provided by the listing agent
- Elementary: Start Elementar
- Middle: Start Junior High
- High: Rayville R
Source: NELAR. This data may not be complete. We recommend contacting the local school district to confirm school assignments for this home.
- $---- bd-- ba-- sqft11 Lakeview Rd, Oak Ridge, LA 71264Off Market
- $1,500-- bd-- ba-- sqft24 Lakeview Dr UNIT 17, Oak Ridge, LA 71264Off Market
- $269,3003 bd2 ba1.6k sqft11 Lakeview Dr, Rayville, LA 71264Off Market
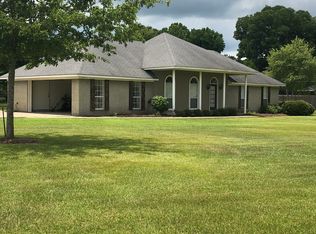
- $252,8003 bd2 ba1.9k sqft21 Lakeview Rd, Oak Ridge, LA 71264Off Market
- $352,200-- bd-- ba-- sqft11 Coles Creek Dr, Oak Ridge, LA 71264Off Market
- $367,4004 bd3 ba2.1k sqft17 Lakeview Dr, Oak Ridge, LA 71264Off Market
- $378,100-- bd-- ba4.7k sqft55 Indian Mound Rd, Oak Ridge, LA 71264Off Market
- $--4 bd3 ba2.9k sqft55 Indian Mound Rd, Oak Ridge, LA 71264Sold
A local agent can set up tours, give advice and negotiate with sellers.
Similar homes
- $409,0004 bd3 ba3.2k sqft194 Henry Rd, Oak Ridge, LA 71264For Sale
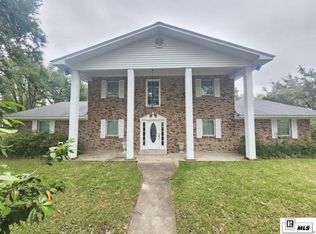
 MLS ID #219173, Mark Ouchley, Coldwell Banker Group One Realty. NELAR
 - $645,0004 bd3 ba3.4k sqft43 Highway 852, Rayville, LA 71269For Sale By Owner

- $499,9004 bd2 ba2.5k sqft3876 Highway 80, Rayville, LA 71269For Sale
 MLS ID #220442, Paul Skipper, French Realty, LLC. NELAR
 - $550,0004 bd3 ba3.4k sqft51 J C Allen, Rayville, LA 71269For Sale
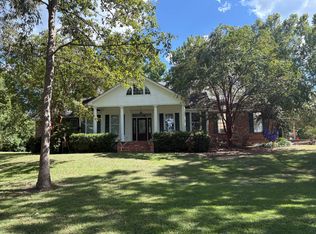 MLS ID #11929256, Dennis Matlock, Brown Realty Co. of Rayville, Inc.. My State MLS
 - $--5 bd3 ba3.5k sqft582 Rowland Dr, Monroe, LA 71203AuctionAuction.com 1
- $350,0004 bd3 ba2.5k sqft482 Girard Rd, Oak Ridge, LA 71264For SaleMLS ID #218698, Claudia Hendrix, Coldwell Banker Group One Realty. NELAR
- $575,0005 bd5 ba3.6k sqft3511 Forsythe Ave, Monroe, LA 71201For Sale By Owner
- $498,0004 bd4 ba3.2k sqft1030 Stubbs Vinson Rd, Monroe, LA 71203For SaleMLS ID #220336, Shane Wooten, Keller Williams Parishwide Partners. NELAR
- $675,0003 bd3 ba2.8k sqft6700 Eastlake Rd, Sterlington, LA 71280For SaleMLS ID #220413, Chelsea Ross, Coldwell Banker Group One Realty. NELAR
- $330,0004 bd3 ba2.3k sqft376 Calloway Rd #178A, Rayville, LA 71269For SaleMLS ID #220063, Cailey Phillips, Keller Williams Parishwide Partners. NELAR
- $485,0004 bd4 ba3.6k sqft1407 N 2nd St, Monroe, LA 71201For SaleMLS ID #220441, SuAnn Dycus, John Rea Realty. NELAR
- $432,0004 bd3 ba2.4k sqft508 Bunker Ln, Monroe, LA 71203For SaleMLS ID #220514, Jan Mattingly, Coldwell Banker Group One Realty. NELAR
- $575,0003 bd2 ba1.9k sqft134 Bethel Church Rd, Rayville, LA 71269For SaleMLS ID #215162, Jimmy Wilson, Keller Williams Parishwide Partners. NELAR
- $399,0004 bd3 ba2.6k sqft114 Bayou Bend Rd, Monroe, LA 71203For SaleMLS ID #220446, Micah Dye, Re/Max Premier Realty. NELAR
- $617,5004 bd3 ba3.1k sqft1911 Pargoud Blvd, Monroe, LA 71201For SaleMLS ID #219859, Shane Wooten, Keller Williams Parishwide Partners. NELAR
- $465,0004 bd4 ba2.3k sqft279 Jimmy Lee Ln, West Monroe, LA 71292For SaleMLS ID #219736, Harrison Lilly, Harrison Lilly. NELAR
- $699,0005 bd4 ba3.2k sqft1396 Frenchmans Bend Rd, Monroe, LA 71203For SaleMLS ID #218366, John Michael Sampognaro, Keller Williams Parishwide Partners. NELAR
- $490,0004 bd3 ba2.6k sqft2977 Winnsboro Rd, Monroe, LA 71202For SaleMLS ID #219964, Tabitha Hollins, Angelique Realty. NELAR
- $675,0004 bd3 ba3.4k sqft2110 Pargoud Blvd, Monroe, LA 71201For SaleMLS ID #216518, Micah Dye, Re/Max Premier Realty. NELAR
- $485,0003 bd2 ba2.9k sqft739 Pony Greer Rd, Rayville, LA 71269For SaleMLS ID #218486, Kelly Johnson, Keller Williams Parishwide Partners. NELAR
