This nicely maintained home is situated on a picture pretty 1.49 acre, located on a private lane. Updated kitchen offers an abundance of cabinetry and counter-tops. The sunroom is located off the kitchen with easy access to the rear yard. An addition to the home in 2001 added a step up to a large family room with a pellet stove and sliders leading to the large side deck. This expansion also included a dining room, laundry room w/built in ironing board and a spacious hobby room or additional storage. There is a Sun Tunnel in the hall bath which provides natural lighting to fill the room. The lower level has a spacious family room with a pellet stove and a half bath. There is a large multipurpose room in the lower level with lots of cabinets and counter -tops…use your imagination - maybe a work-shop or a future in-law suite, you decide? There are three garages, the third bay has an 11 ft ceiling for any type of heavy duty work or large equipment. The home has a central vac, a surround sound system that is built into the wall in the first floor familyroom, lots of natural lighting throughout, and many more amenities. In 2009 the sellers installed a Geothermal system for heating and air conditioning. Information for the website on the residential geothermal can be found on the Inclusion/exclusion addendum. Immaculate and treasured by long time owners, this home is in “move right in condition”…Visit today and discover the many ways this home will delight you!
For sale
Price cut: $26K (10/7)
$599,000
1152 Monkton Rd, Monkton, MD 21111
3beds
2,928sqft
Single Family Residence
Built in 1985
1.49 Acres Lot
$598,400 Zestimate®
$205/sqft
$-- HOA
What's special
Dining roomUpdated kitchen
- 58 days
- 1,282
- 68
Zillow last checked:
Listing updated:
Listed by:
Penny Noval 410-303-3340,
Long & Foster Real Estate, Inc. 410-453-0500,
Co-Listing Agent: Deborah A Sweeney 410-409-4222,
Long & Foster Real Estate, Inc.
Source: Bright MLS,MLS#: MDBC2171528
Facts & features
Interior
Bedrooms & bathrooms
- Bedrooms: 3
- Bathrooms: 3
- Full bathrooms: 2
- 1/2 bathrooms: 1
- Main level bathrooms: 2
- Main level bedrooms: 3
Rooms
- Room types: Living Room, Dining Room, Primary Bedroom, Bedroom 2, Bedroom 3, Kitchen, Family Room, Laundry, Bonus Room, Hobby Room
Primary bedroom
- Level: Main
- Area: 156 Square Feet
- Dimensions: 12 X 13
Bedroom 2
- Level: Main
- Area: 130 Square Feet
- Dimensions: 10 X 13
Bedroom 3
- Level: Main
- Area: 110 Square Feet
- Dimensions: 10 X 11
Bonus room
- Level: Lower
- Area: 456 Square Feet
- Dimensions: 19 X 24
Dining room
- Level: Main
- Area: 143 Square Feet
- Dimensions: 11 X 13
Family room
- Level: Main
- Area: 315 Square Feet
- Dimensions: 15 X 21
Family room
- Level: Lower
- Area: 672 Square Feet
- Dimensions: 24 X 28
Other
- Level: Main
- Area: 231 Square Feet
- Dimensions: 11 X 21
Kitchen
- Level: Main
- Area: 240 Square Feet
- Dimensions: 12 X 20
Laundry
- Level: Main
- Area: 56 Square Feet
- Dimensions: 7 X 8
Living room
- Level: Main
- Area: 210 Square Feet
- Dimensions: 14 X 15
Screened porch
- Level: Main
- Area: 132 Square Feet
- Dimensions: 11 X 12
Heating
- Forced Air, Geothermal
Cooling
- Central Air, Ceiling Fan(s), Geothermal
Appliances
- Included: Microwave, Central Vacuum, Dishwasher, Dryer, Exhaust Fan, Freezer, Oven/Range - Electric, Refrigerator, Washer, Water Heater, Cooktop, Electric Water Heater
- Laundry: Main Level, Dryer In Unit, Has Laundry, Washer In Unit, Laundry Room
Features
- Bathroom - Stall Shower, Breakfast Area, Ceiling Fan(s), Central Vacuum, Dining Area, Family Room Off Kitchen, Floor Plan - Traditional, Formal/Separate Dining Room, Eat-in Kitchen, Kitchen - Table Space, Primary Bath(s), Pantry, Recessed Lighting, Dry Wall
- Flooring: Carpet, Ceramic Tile, Luxury Vinyl, Wood
- Doors: Sliding Glass, Storm Door(s)
- Windows: Screens, Bay/Bow
- Basement: Full,Garage Access,Heated,Improved,Interior Entry,Exterior Entry,Sump Pump,Walk-Out Access,Windows,Workshop,Finished
- Has fireplace: No
- Fireplace features: Pellet Stove
Interior area
- Total structure area: 2,928
- Total interior livable area: 2,928 sqft
- Finished area above ground: 2,178
- Finished area below ground: 750
Property
Parking
- Total spaces: 7
- Parking features: Storage, Garage Faces Side, Garage Door Opener, Inside Entrance, Asphalt, Attached, Driveway, Off Street
- Attached garage spaces: 3
- Uncovered spaces: 4
Accessibility
- Accessibility features: None
Features
- Levels: Multi/Split,Two and One Half
- Stories: 2.5
- Patio & porch: Deck, Screened, Porch, Screened Porch
- Exterior features: Lighting
- Pool features: None
- Has view: Yes
- View description: Garden, Trees/Woods
Lot
- Size: 1.49 Acres
- Features: Backs to Trees, Front Yard, Landscaped, Rear Yard, SideYard(s), Wooded
Details
- Additional structures: Above Grade, Below Grade
- Parcel number: 04071900004322
- Zoning: RES
- Special conditions: Standard
Construction
Type & style
- Home type: SingleFamily
- Property subtype: Single Family Residence
Materials
- Vinyl Siding, Brick
- Foundation: Block
Condition
- Very Good
- New construction: No
- Year built: 1985
Utilities & green energy
- Sewer: On Site Septic
- Water: Well
- Utilities for property: Cable Available
Community & HOA
Community
- Security: Smoke Detector(s)
- Subdivision: Monkton
HOA
- Has HOA: No
Location
- Region: Monkton
Financial & listing details
- Price per square foot: $205/sqft
- Tax assessed value: $565,233
- Annual tax amount: $6,910
- Date on market: 8/28/2026
- Listing agreement: Exclusive Right To Sell
- Ownership: Fee Simple
Estimated market value
$598,400
$568,000 - $628,000
$3,348/mo
Price history
| Date | Event | Price |
|---|---|---|
| 10/7/2026 | Price change | $599,000-4.2%$205/sqft |
Source:  Bright MLS #MDBC2171528 Report a problem Bright MLS #MDBC2171528 Report a problem | ||
| 9/18/2026 | Price change | $625,000-5.3%$213/sqft |
Source: Bright MLS #MDBC2171528 Report a problem | ||
| 8/28/2026 | Listed for sale | $659,900$225/sqft |
Source: Bright MLS #MDBC2171528 Report a problem | ||
Public tax history
| Year | Property taxes | Tax assessment |
|---|---|---|
| 2026 | $6,709 +5.2% | $565,233 +7.5% |
| 2025 | $6,376 +3.6% | $525,900 +3.5% |
| 2024 | $6,157 +3.7% | $507,967 +3.7% |
| 2023 | $5,939 +3.8% | $490,033 +3.8% |
| 2022 | $5,722 +2.7% | $472,100 +2.7% |
| 2021 | $5,571 +2.8% | $459,667 +2.8% |
| 2020 | $5,420 +2.9% | $447,233 +2.9% |
| 2019 | $5,270 +2% | $434,800 +2% |
| 2018 | $5,164 +2.1% | $426,100 +2.1% |
| 2017 | $5,059 +28.9% | $417,400 +2.1% |
| 2016 | $3,925 | $408,700 +0.6% |
| 2015 | $3,925 | $406,433 +0.6% |
| 2014 | $3,925 | $404,167 +0.6% |
| 2013 | -- | $401,900 |
| 2012 | -- | $401,900 |
| 2011 | -- | $401,900 -12% |
| 2010 | -- | $456,940 +7.1% |
| 2009 | -- | $426,730 +3.5% |
| 2008 | -- | $412,210 +12.5% |
| 2007 | -- | $366,310 +12.9% |
| 2006 | -- | $324,326 +14.9% |
| 2005 | -- | $282,343 +17.5% |
| 2004 | -- | $240,360 +2.5% |
| 2003 | -- | $234,442 +29.9% |
| 2002 | -- | $180,473 +1.9% |
| 2001 | -- | $177,160 |
Find assessor info on the county website
Monthly payment
Est. payment
Payment breakdown
Explore the cost of this home by adjusting the details. Changes won't be saved.Climate risks
Neighborhood: 21111
Nearby schools
Schools provided by the listing agent
- Elementary: Sparks
- Middle: Hereford
- High: Hereford
- District: Baltimore County Public Schools
Source: Bright MLS. This data may not be complete. We recommend contacting the local school district to confirm school assignments for this home.
Similar homes
- $665,0003 bd2 ba3k sqft16116 Yeoho Rd, Sparks Glencoe, MD 21152For Sale

 MLS ID #MDBC2176528, R.J. Breeden, Berkshire Hathaway HomeServices Homesale Realty. Bright MLS
 - $635,0004 bd3 ba2.4k sqft20513 Keeney Mill Rd, Freeland, MD 21053For Sale
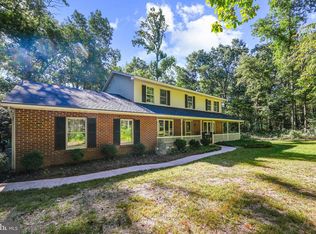 MLS ID #MDBC2178494, Selina Robinson, Berkshire Hathaway HomeServices Homesale Realty. Bright MLS
 - $599,9004 bd4 ba2.3k sqft20640 Green Rd, White Hall, MD 21161For Sale
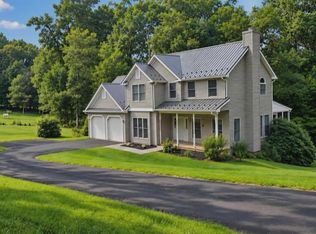 MLS ID #MDBC2175148, Jennifer Makibbin, Berkshire Hathaway HomeServices Homesale Realty. Bright MLS
 - $599,9003 bd4 ba4k sqft2741 Greene Ln, Baldwin, MD 21013For Sale
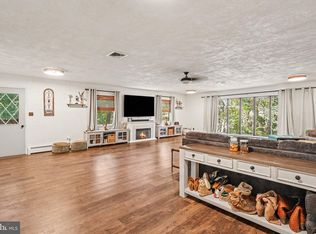 MLS ID #MDHR2060640, Don Ritchie, Berkshire Hathaway HomeServices Homesale Realty. Bright MLS
 - $890,0004 bd4 ba3.5k sqft2318 Blue Mount Rd, Monkton, MD 21111For SaleMLS ID #MDBC2177802, Tony Migliaccio, Long & Foster Real Estate, Inc.. Bright MLS
- $645,0003 bd2 ba3.4k sqft23 Kitzbuhel Rd, Parkton, MD 21120For SaleMLS ID #MDBC2169928, Brad West, HomeSmart. Bright MLS
- $699,0004 bd3 ba3.4k sqft13907 Sunnybrook Rd, Phoenix, MD 21131For SaleMLS ID #MDBC2178202, Thomas Mooney, O'Conor, Mooney & Fitzgerald. Bright MLS
- $649,9004 bd4 ba2.4k sqft19018 Hunt Pass Ct, Parkton, MD 21120For SaleMLS ID #MDBC2167752, Jeffrey Mohler, Mohler and Gary Realtors LLC. Bright MLS
- $550,0003 bd3 ba2.2k sqft1026 Bosley Rd, Cockeysville, MD 21030For SaleMLS ID #MDBC2178908, Jory Frankle, Northrop Realty. Bright MLS
- $500,0005 bd3 ba2.3k sqft5130 Wertz Rd, Hampstead, MD 21074For SaleMLS ID #MDCR2038254, Brittany Tawney, Corner House Realty. Bright MLS
- $599,8886 bd3 ba2.9k sqft4 Carolina Ave, Bel Air, MD 21014For SaleMLS ID #MDHR2059876, Missy Wolinski, Samson Properties. Bright MLS
- $719,9005 bd4 ba2.3k sqft13802 Cripplegate Rd, Phoenix, MD 21131For SaleMLS ID #MDBC2174168, Julia Gonzalez, Monument Sotheby's International Realty. Bright MLS
- $674,9993 bd3 ba2.6k sqft1827 Benedict Rd, Westminster, MD 21157For SaleMLS ID #MDCR2038228, Rosie Robb, Sachs Realty. Bright MLS
- $599,9005 bd4 ba2.9k sqft7 McGregor Way, Bel Air, MD 21014For SaleMLS ID #MDHR2059250, Kathleen Marsden, RE/MAX Distinctive Real Estate, Inc.. Bright MLS
- $650,0004 bd4 ba2.9k sqft13626 Alliston Dr, Baldwin, MD 21013For SaleMLS ID #MDBC2178952, Daniel McGhee, Homeowners Real Estate. Bright MLS
- $550,0003 bd3 ba2.1k sqft320 Melancthon Ave, Lutherville Timonium, MD 21093For SaleMLS ID #MDBC2174576, Brad Cox, Long & Foster Real Estate, Inc.. Bright MLS
- $563,0004 bd3 ba2.5k sqft1 Jacobo Ln, Baltimore, MD 21286For SaleMLS ID #MDBC2178754, Joe French, Realty Directions. Bright MLS
- $665,0003 bd3 ba2.5k sqft10 Winterberry Ct, Glen Arm, MD 21057For SaleMLS ID #MDBC2174546, Trish Thibeault, O'Conor, Mooney & Fitzgerald. Bright MLS
- $590,0004 bd3 ba3.7k sqft5130 Blue Hill Rd, Glenville, PA 17329For SaleMLS ID #PAYK2113270, Cindy Mann, Coldwell Banker Realty. Bright MLS
- $575,0004 bd2 ba3.4k sqft3275 Sykesville Rd, Westminster, MD 21157For SaleMLS ID #MDCR2036750, Nick Kellar, LPT Realty, LLC. Bright MLS
