A truly special custom-built brick rancher, original owners, nestled in the beautiful Greenlands Hunt Valley community, situated on an impressive 5.4 acre private, park like setting at the end of a non through street. Built in 1985, this spacious home offers over 4,600 square feet of living space with four bedrooms and 2.5 baths on the main level. An inviting eat-in kitchen with a cozy kitchen nook, lots of cabinet space, main-level laundry, family room and a large living and dining room combination with wood floors and beautiful molding. The finished walkout level adds even more living space with an additional bedroom, full bath, recreation room, fireplace and wet bar- perfect for entertaining, guests, in-law quarters, or multigenerational living. New carpeting in the family room and basement add a fresh, comfortable feel. Step out and enjoy the peaceful surroundings from the deck or stamped concrete patio, overlooking your own private park like setting sanctuary. With a two-car side loading garage and extra driveway parking. With plenty of space inside and out, this home offers room to grow, entertain, and simply enjoy the beauty of your surroundings. Located close to Hunt Valley Country Club and Eagle's Nest, this is a golfer's dream and wonderful opportunity to own a truly unique property in a beautiful setting. A home like this doesn't come along often-stay tuned! **Please do not use the deck stairs, loose railings**
For sale
Price cut: $25.1K (10/8)
$719,900
13802 Cripplegate Rd, Phoenix, MD 21131
5beds
2,316sqft
Single Family Residence
Built in 1985
5.54 Acres Lot
$709,900 Zestimate®
$311/sqft
$-- HOA
What's special
Custom-built brick rancherTwo-car side loading garageExtra driveway parkingMain-level laundryFamily roomLots of cabinet spaceInviting eat-in kitchen
- 54 days
- 2,865
- 169
Likely to sell faster than
Zillow last checked:
Listing updated:
Listed by:
Julia Gonzalez 410-371-7718,
Monument Sotheby's International Realty 4432916939,
Co-Listing Agent: Robert John Gonzalez 443-789-8822,
Monument Sotheby's International Realty
Source: Bright MLS,MLS#: MDBC2174168
Facts & features
Interior
Bedrooms & bathrooms
- Bedrooms: 5
- Bathrooms: 4
- Full bathrooms: 3
- 1/2 bathrooms: 1
- Main level bathrooms: 3
- Main level bedrooms: 4
Rooms
- Room types: Living Room, Dining Room, Primary Bedroom, Bedroom 4, Bedroom 5, Kitchen, Family Room, Foyer, Laundry, Recreation Room, Bathroom 2, Bathroom 3, Half Bath
Primary bedroom
- Features: Soaking Tub, Bathroom - Walk-In Shower, Flooring - Carpet
- Level: Main
Bedroom 4
- Features: Flooring - Carpet
- Level: Main
Bedroom 5
- Features: Flooring - Carpet
- Level: Lower
Bathroom 2
- Features: Flooring - Carpet
- Level: Main
Bathroom 2
- Features: Soaking Tub, Bathroom - Walk-In Shower, Flooring - Ceramic Tile
- Level: Main
Bathroom 3
- Features: Flooring - Carpet
- Level: Main
Dining room
- Features: Crown Molding, Dining Area, Flooring - Wood, Formal Dining Room, Lighting - Wall sconces, Living/Dining Room Combo, Window Treatments
- Level: Main
Family room
- Features: Flooring - Carpet, Balcony Access
- Level: Main
Foyer
- Features: Flooring - Ceramic Tile
- Level: Main
Half bath
- Level: Main
Kitchen
- Features: Breakfast Nook, Flooring - Ceramic Tile, Eat-in Kitchen
- Level: Main
Laundry
- Level: Main
Living room
- Features: Crown Molding, Flooring - Wood, Living/Dining Room Combo, Window Treatments
- Level: Main
Recreation room
- Features: Basement - Finished, Bathroom - Walk-In Shower, Cedar Closet(s), Fireplace - Wood Burning, Recessed Lighting, Wet Bar, Built-in Features
- Level: Lower
Heating
- Heat Pump, Oil
Cooling
- Central Air, Attic Fan, Electric
Appliances
- Included: Central Vacuum, Dishwasher, Dryer, Water Heater, Washer, Trash Compactor, Refrigerator, Ice Maker, Oven/Range - Electric, Microwave, Water Treat System, Electric Water Heater
- Laundry: Main Level, Laundry Room
Features
- Attic/House Fan, Soaking Tub, Bathroom - Walk-In Shower, Breakfast Area, Built-in Features, Cedar Closet(s), Central Vacuum, Combination Dining/Living, Crown Molding, Entry Level Bedroom, Family Room Off Kitchen, Floor Plan - Traditional, Eat-in Kitchen, Primary Bath(s), Recessed Lighting
- Flooring: Carpet, Ceramic Tile, Hardwood, Wood
- Windows: Window Treatments
- Basement: Concrete,Full,Finished,Exterior Entry,Windows,Other
- Number of fireplaces: 1
Interior area
- Total structure area: 4,632
- Total interior livable area: 2,316 sqft
- Finished area above ground: 2,316
- Finished area below ground: 0
Property
Parking
- Total spaces: 2
- Parking features: Garage Faces Side, Garage Door Opener, Inside Entrance, Driveway, Private, Attached
- Attached garage spaces: 2
- Has uncovered spaces: Yes
- Details: Garage Sqft: 576
Accessibility
- Accessibility features: Accessible Entrance
Features
- Levels: One
- Stories: 1
- Patio & porch: Brick, Deck, Patio
- Pool features: None
- Has view: Yes
- View description: Garden, Panoramic
Lot
- Size: 5.54 Acres
- Features: Front Yard, Landscaped, No Thru Street, Open Lot, Wooded, Rear Yard, Private
Details
- Additional structures: Above Grade, Below Grade
- Parcel number: 04101900000676
- Zoning: RESIDENTUAL
- Special conditions: Standard
Construction
Type & style
- Home type: SingleFamily
- Architectural style: Ranch/Rambler
- Property subtype: Single Family Residence
Materials
- Brick
- Foundation: Concrete Perimeter, Brick/Mortar
Condition
- Very Good
- New construction: No
- Year built: 1985
Utilities & green energy
- Sewer: Private Septic Tank
- Water: Private, Well
Community & HOA
Community
- Subdivision: Greenlands Hunt Valley
HOA
- Has HOA: No
Location
- Region: Phoenix
Financial & listing details
- Price per square foot: $311/sqft
- Tax assessed value: $602,567
- Annual tax amount: $6,921
- Date on market: 8/27/2026
- Listing agreement: Exclusive Right To Sell
- Inclusions: Washer, Dryer, Refrigerator, Stove, Dishwasher, Microwave, Trash Compactor, Wall Mount Tv Brackets, Central Vac, Draperies / Curtain Rods, Curtains, Fireplace Screen Door And Equipment, Screens, Shades And Blinds, Storm Door, Garage Remotes, Water Filter.
- Ownership: Fee Simple
Estimated market value
$709,900
$674,000 - $745,000
$3,627/mo
Price history
| Date | Event | Price |
|---|---|---|
| 10/8/2026 | Price change | $719,900-3.4%$311/sqft |
Source:  Bright MLS #MDBC2174168 Report a problem Bright MLS #MDBC2174168 Report a problem | ||
| 9/17/2026 | Price change | $745,000-5%$322/sqft |
Source: Bright MLS #MDBC2174168 Report a problem | ||
| 8/27/2026 | Listed for sale | $784,000$339/sqft |
Source: Bright MLS #MDBC2174168 Report a problem | ||
Public tax history
| Year | Property taxes | Tax assessment |
|---|---|---|
| 2026 | $6,635 +4.1% | $602,567 +5.5% |
| 2025 | $6,373 -1.4% | $571,000 +7% |
| 2024 | $6,466 +7.6% | $533,500 +7.6% |
| 2023 | $6,012 +8.2% | $496,000 +8.2% |
| 2022 | $5,557 +1.5% | $458,500 +1.5% |
| 2021 | $5,475 +1.5% | $451,733 +1.5% |
| 2020 | $5,393 +1.5% | $444,967 +1.5% |
| 2019 | $5,311 +2.1% | $438,200 +2.1% |
| 2018 | $5,203 +2.1% | $429,300 +2.1% |
| 2017 | $5,095 -4.7% | $420,400 +2.2% |
| 2016 | $5,344 | $411,500 |
| 2015 | $5,344 | $411,500 |
| 2014 | $5,344 | $411,500 -7% |
| 2013 | -- | $442,500 |
| 2012 | -- | $442,500 |
| 2011 | -- | $442,500 -16% |
| 2010 | -- | $526,810 +2.5% |
| 2009 | -- | $513,772 +0.7% |
| 2008 | -- | $510,250 +4.6% |
| 2007 | -- | $487,700 +11.5% |
| 2006 | -- | $437,376 +13% |
| 2005 | -- | $387,053 +14.9% |
| 2004 | -- | $336,730 +1.4% |
| 2003 | -- | $331,972 +1.5% |
| 2002 | -- | $327,216 +1.5% |
| 2001 | -- | $322,460 |
Find assessor info on the county website
Monthly payment
Est. payment
Payment breakdown
Explore the cost of this home by adjusting the details. Changes won't be saved.Climate risks
Neighborhood: 21131
Nearby schools
Schools provided by the listing agent
- District: Baltimore County Public Schools
Source: Bright MLS. This data may not be complete. We recommend contacting the local school district to confirm school assignments for this home.
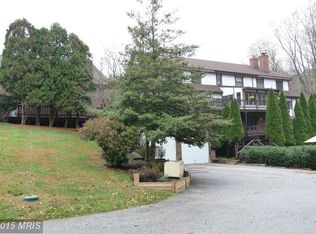
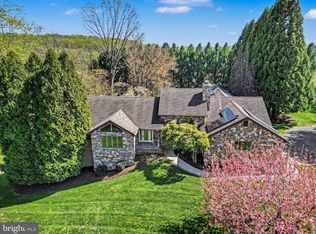

Similar homes
- $650,0004 bd4 ba2.9k sqft13626 Alliston Dr, Baldwin, MD 21013For Sale

 MLS ID #MDBC2178952, Daniel McGhee, Homeowners Real Estate. Bright MLS
 - $839,0004 bd4 ba2.6k sqft3108 Bennington Ct, Baldwin, MD 21013For Sale
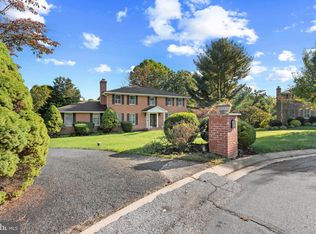 MLS ID #MDHR2060810, Tony Migliaccio, Long & Foster Real Estate, Inc.. Bright MLS
 - $659,9004 bd2 ba1.8k sqft4538 Long Green Rd, Glen Arm, MD 21057For Sale
 MLS ID #MDBC2165960, Erin Chassange, Better Choice Real Estate. Bright MLS
 - $649,9005 bd2 ba2.2k sqft13613 Alliston Dr, Baldwin, MD 21013For Sale
 MLS ID #MDBC2171222, Nick DiNicola, Samson Properties. Bright MLS
 - $675,0003 bd3 ba2.5k sqft10 Winterberry Ct, Glen Arm, MD 21057For SaleMLS ID #MDBC2174546, Trish Thibeault, O'Conor, Mooney & Fitzgerald. Bright MLS
- $719,9954 bd3 ba2k sqft8339 Tally Ho Rd, Lutherville Timonium, MD 21093For SaleMLS ID #MDBC2169294, Blandy Becker, Cummings & Co. Realtors. Bright MLS
- $795,0004 bd4 ba3.2k sqft926 Nicodemus Rd, Reisterstown, MD 21136For SaleMLS ID #MDBC2176134, Krissy Doherty, Northrop Realty. Bright MLS
- $563,0004 bd3 ba2.5k sqft1 Jacobo Ln, Baltimore, MD 21286For SaleMLS ID #MDBC2178754, Joe French, Realty Directions. Bright MLS
- $599,0003 bd3 ba2.9k sqft1152 Monkton Rd, Monkton, MD 21111For SaleMLS ID #MDBC2171528, Penny Noval, Long & Foster Real Estate, Inc.. Bright MLS
- $750,0005 bd3 ba2.8k sqft2055 Misty Meadow Rd, Finksburg, MD 21048For SaleMLS ID #MDCR2036500, Daniel Motz, Berkshire Hathaway HomeServices Homesale Realty. Bright MLS
- $649,9004 bd4 ba2.4k sqft19018 Hunt Pass Ct, Parkton, MD 21120For SaleMLS ID #MDBC2167752, Jeffrey Mohler, Mohler and Gary Realtors LLC. Bright MLS
- $599,8886 bd3 ba2.9k sqft4 Carolina Ave, Bel Air, MD 21014For SaleMLS ID #MDHR2059876, Missy Wolinski, Samson Properties. Bright MLS
- $624,9005 bd4 ba2.9k sqft7 McGregor Way, Bel Air, MD 21014For SaleMLS ID #MDHR2059250, Kathleen Marsden, RE/MAX Distinctive Real Estate, Inc.. Bright MLS
- $649,9004 bd3 ba2.5k sqft18710 Falls Rd, Hampstead, MD 21074For SaleMLS ID #MDBC2170584, Robert Smith, Cummings & Co. Realtors. Bright MLS
- $649,9995 bd4 ba3.3k sqft403 Silver Beech Ct, Bel Air, MD 21015For SaleMLS ID #MDHR2061052, Michael Jednorski, Cummings & Co. Realtors. Bright MLS
- $645,0004 bd3 ba2.7k sqft1951 Albert Rill Rd, Hampstead, MD 21074For SaleMLS ID #MDCR2036424, Trent Gladstone, The KW Collective. Bright MLS
- $539,0003 bd3 ba2.6k sqft12844 Fork Rd, Fork, MD 21051For SaleMLS ID #MDBC2173038, Dawn Stewart, Berkshire Hathaway HomeServices PenFed Realty. Bright MLS
- $629,9005 bd4 ba2.7k sqft10509 Vincent Rd, White Marsh, MD 21162For SaleMLS ID #MDBC2175052, Leroy Moore, House Broker Realty LLC. Bright MLS
- $698,0006 bd3 ba3.2k sqft3228 Midfield Rd, Baltimore, MD 21208For SaleMLS ID #MDBC2167878, Jason Rubenstein, Cummings & Co. Realtors. Bright MLS
- $799,9004 bd4 ba2.7k sqft2400 Sugarcone Rd, Baltimore, MD 21209For SaleMLS ID #MDBC2172020, Bruce Blum, Coldwell Banker Realty. Bright MLS
