Well-maintained four-bedroom Colonial set on a level 1.40-acre lot. The traditional floor plan features a welcoming living room with fireplace & dining room, along with an eat-in kitchen with stainless steel appliances. The kitchen opens to an inviting family room with pellet stove and access to the oversized rear deck. Additionally, the main-level laundry adds everyday convenience. Upstairs, the primary bedroom features a private bath and walk-in closet, accompanied by three additional bedrooms and a hall bath. The lower level provides a spacious recreation room with a pool table, plus abundant storage. Enjoy outdoor living on the expansive deck spanning the back of the home, complete with a gazebo—perfect for entertaining or relaxing. A two-car attached garage completes this appealing property. Shows well and is ready to welcome its next owners!
Coming soon 10/20
$699,000
13907 Sunnybrook Rd, Phoenix, MD 21131
4beds
3,424sqft
Single Family Residence
Built in 1986
1.4 Acres Lot
$675,100 Zestimate®
$204/sqft
$-- HOA
What's special
- 3 days
- 409
- 50
Zillow last checked:
Listing updated:
Listed by:
Thomas Mooney 410-913-8622,
O'Conor, Mooney & Fitzgerald (410) 321-8800,
Co-Listing Agent: Mary M Wolfe 443-985-6321,
O'Conor, Mooney & Fitzgerald
Source: Bright MLS,MLS#: MDBC2178202
Facts & features
Interior
Bedrooms & bathrooms
- Bedrooms: 4
- Bathrooms: 3
- Full bathrooms: 2
- 1/2 bathrooms: 1
- Main level bathrooms: 1
Rooms
- Room types: Living Room, Dining Room, Primary Bedroom, Bedroom 2, Bedroom 3, Bedroom 4, Kitchen, Family Room, Laundry, Office, Recreation Room, Bonus Room
Primary bedroom
- Features: Flooring - Carpet, Attached Bathroom, Ceiling Fan(s)
- Level: Upper
- Area: 272 Square Feet
- Dimensions: 16 X 17
Bedroom 2
- Features: Flooring - Carpet, Ceiling Fan(s)
- Level: Upper
- Area: 195 Square Feet
- Dimensions: 13 X 15
Bedroom 3
- Features: Flooring - Carpet, Ceiling Fan(s)
- Level: Upper
- Area: 165 Square Feet
- Dimensions: 11 X 15
Bedroom 4
- Features: Flooring - Carpet, Ceiling Fan(s)
- Level: Upper
- Area: 121 Square Feet
- Dimensions: 11 X 11
Bonus room
- Level: Lower
- Area: 195 Square Feet
- Dimensions: 13 X 15
Dining room
- Features: Flooring - HardWood
- Level: Main
- Area: 143 Square Feet
- Dimensions: 11 X 13
Family room
- Features: Fireplace - Other, Ceiling Fan(s)
- Level: Main
- Area: 308 Square Feet
- Dimensions: 14 X 22
Kitchen
- Features: Eat-in Kitchen
- Level: Main
- Area: 195 Square Feet
- Dimensions: 13 X 15
Laundry
- Level: Main
Living room
- Features: Flooring - Carpet, Fireplace - Wood Burning
- Level: Main
- Area: 351 Square Feet
- Dimensions: 13 X 27
Office
- Features: Flooring - Carpet
- Level: Main
- Area: 143 Square Feet
- Dimensions: 11 X 13
Recreation room
- Level: Lower
- Area: 600 Square Feet
- Dimensions: 24 X 25
Heating
- Heat Pump, Electric
Cooling
- Central Air, Ceiling Fan(s), Electric
Appliances
- Included: Stainless Steel Appliance(s), Refrigerator, Oven/Range - Electric, Range Hood, Dishwasher, Electric Water Heater
- Laundry: Main Level, Laundry Room
Features
- Flooring: Hardwood, Carpet
- Windows: Double Hung
- Basement: Improved,Partially Finished
- Number of fireplaces: 2
- Fireplace features: Mantel(s), Wood Burning, Equipment, Insert, Other
Interior area
- Total structure area: 4,172
- Total interior livable area: 3,424 sqft
- Finished area above ground: 2,674
- Finished area below ground: 750
Property
Parking
- Total spaces: 6
- Parking features: Storage, Garage Faces Side, Asphalt, Attached, Driveway
- Attached garage spaces: 2
- Uncovered spaces: 4
Accessibility
- Accessibility features: Other
Features
- Levels: Three
- Stories: 3
- Patio & porch: Deck
- Pool features: None
Lot
- Size: 1.4 Acres
Details
- Additional structures: Above Grade, Below Grade
- Parcel number: 04101700004920
- Zoning: RESIDENTIAL
- Special conditions: Standard
Construction
Type & style
- Home type: SingleFamily
- Architectural style: Colonial
- Property subtype: Single Family Residence
Materials
- Brick, Vinyl Siding
- Foundation: Concrete Perimeter, Block
- Roof: Asphalt
Condition
- New construction: No
- Year built: 1986
Utilities & green energy
- Sewer: On Site Septic, Private Septic Tank
- Water: Well
Community & HOA
Community
- Subdivision: Sunnybrook
HOA
- Has HOA: No
Location
- Region: Phoenix
Financial & listing details
- Price per square foot: $204/sqft
- Tax assessed value: $573,933
- Annual tax amount: $6,956
- Date on market: 10/20/2026
- Listing agreement: Exclusive Agency
- Ownership: Fee Simple
Estimated market value
$675,100
$621,000 - $729,000
$3,582/mo
Price history
| Date | Event | Price |
|---|---|---|
| 6/16/1999 | Sold | $325,000$95/sqft |
Source: Public Record Report a problem | ||
Public tax history
| Year | Property taxes | Tax assessment |
|---|---|---|
| 2026 | $6,828 +5.2% | $573,933 +7.2% |
| 2025 | $6,490 +3.7% | $535,400 +3.7% |
| 2024 | $6,259 +3.8% | $516,433 +3.8% |
| 2023 | $6,029 +4% | $497,467 +4% |
| 2022 | $5,799 +0.4% | $478,500 +0.4% |
| 2021 | $5,777 +0.4% | $476,667 +0.4% |
| 2020 | $5,755 +0.4% | $474,833 +0.4% |
| 2019 | $5,733 +5.7% | $473,000 +5.7% |
| 2018 | $5,425 +6% | $447,600 +6% |
| 2017 | $5,117 +6.8% | $422,200 +6.4% |
| 2016 | $4,789 | $396,800 |
| 2015 | $4,789 | $396,800 |
| 2014 | $4,789 | $396,800 -9.2% |
| 2013 | -- | $437,100 |
| 2012 | -- | $437,100 |
| 2011 | -- | $437,100 -22.7% |
| 2010 | -- | $565,220 +8.7% |
| 2009 | -- | $520,096 +9.5% |
| 2008 | -- | $474,973 +10.5% |
| 2007 | -- | $429,850 +11% |
| 2006 | -- | $387,370 +12.3% |
| 2005 | -- | $344,890 +14% |
| 2004 | -- | $302,410 +4.3% |
| 2003 | -- | $289,896 +4.5% |
| 2002 | -- | $277,383 +4.7% |
| 2001 | -- | $264,870 |
Find assessor info on the county website
Monthly payment
Est. payment
Payment breakdown
Explore the cost of this home by adjusting the details. Changes won't be saved.Climate risks
Neighborhood: 21131
Nearby schools
Schools provided by the listing agent
- Elementary: Jacksonville
- Middle: Cockeysville
- High: Dulaney
- District: Baltimore County Public Schools
Source: Bright MLS. This data may not be complete. We recommend contacting the local school district to confirm school assignments for this home.
Similar homes
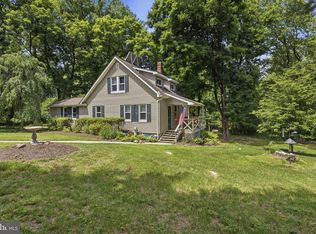
- $650,0003 bd3 ba2.5k sqft14416 Manor Rd, Phoenix, MD 21131For Sale
 MLS ID #MDBC2177590, cory willems, Keller Williams Gateway LLC. Bright MLS
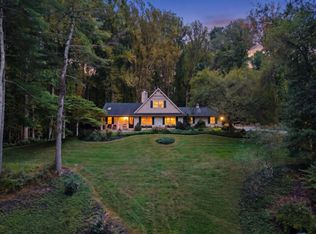
 - $795,0004 bd4 ba3.6k sqft3915 Dance Mill Rd, Phoenix, MD 21131For Sale
 MLS ID #MDBC2177436, Del Schmidt, O'Conor, Mooney & Fitzgerald. Bright MLS
 - $714,0004 bd3 ba3.5k sqft4 Country Club Ln, Phoenix, MD 21131For Sale
 MLS ID #MDBC2170186, Zachary Hosford, Hosford & Son Realty, LLC. Bright MLS
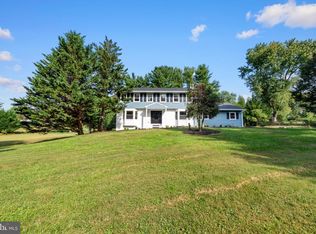
 - $799,0005 bd4 ba2.6k sqft14004 Manor Rd, Phoenix, MD 21131For Sale
 MLS ID #MDBC2177678, Thomas Mooney, O'Conor, Mooney & Fitzgerald. Bright MLS
 - $665,0005 bd3 ba3.1k sqft3114 Sunset Ln, Phoenix, MD 21131For SaleMLS ID #MDBC2169012, Thomas Mooney, O'Conor, Mooney & Fitzgerald. Bright MLS
- $719,9005 bd4 ba2.3k sqft13802 Cripplegate Rd, Phoenix, MD 21131For SaleMLS ID #MDBC2174168, Julia Gonzalez, Monument Sotheby's International Realty. Bright MLS
- $799,0005 bd4 ba3.5k sqft13712 Manda Mill Ln, Phoenix, MD 21131For SaleMLS ID #MDBC2175516, Al Walsh, O'Connell Walsh Real Estate. Bright MLS
- $795,0004 bd3 ba3.6k sqft4003 Milldale Ct, Phoenix, MD 21131For SaleMLS ID #MDBC2176056, James Weiskerger, Next Step Realty. Bright MLS
- $799,0005 bd4 ba3.4k sqft14615 Manor Rd, Phoenix, MD 21131For SaleMLS ID #MDBC2173976, Jessica Sidar, RE/MAX Realty Centre, Inc.. Bright MLS
- $799,9004 bd4 ba3.9k sqft6 Stonehurst Rd, Phoenix, MD 21131For SaleMLS ID #MDBC2165716, Joan Davila, Berkshire Hathaway HomeServices Homesale Realty. Bright MLS
- $735,0004 bd3 ba3k sqft4301 Conifer Ct, Glen Arm, MD 21057For SaleMLS ID #MDBC2178252, Brian Magill, Cummings & Co. Realtors. Bright MLS
- $899,0004 bd4 ba3k sqftBlenheim Rd, Phoenix, MD 21131New ConstructionMLS ID #MDBC2167912, Lou Chirgott, Core Maryland Real Estate LLC. Bright MLS
- $874,9994 bd4 ba4.3k sqft2411 Haddon Hurst Ct, Fallston, MD 21047For SaleMLS ID #MDHR2060866, Dawn Sisk Justis, RE/MAX Components. Bright MLS
- $680,0004 bd3 ba3.3k sqft4208 Ravenhurst Cir, Glen Arm, MD 21057For SaleMLS ID #MDBC2174570, Joanne Hiss, Core Maryland Real Estate LLC. Bright MLS
- $1,035,0005 bd4 ba3.6k sqft57 Montvieu Ct, Hunt Valley, MD 21030For SaleMLS ID #MDBC2178116, Joe Spicer, EXP Realty, LLC. Bright MLS
- $685,0005 bd4 ba2.8k sqft14906 Dunstan Ln, Monkton, MD 21111For SaleMLS ID #MDBC2173748, Kelly Williams, RE/MAX Realty Centre, Inc.. Bright MLS
- $860,0005 bd5 ba4.4k sqft34 Glen Alpine Rd, Phoenix, MD 21131For SaleMLS ID #MDBC2175174, Mike Myslinski, Kelly and Co Realty, LLC. Bright MLS
- $799,9994 bd4 ba3.1k sqft1017 Roxleigh Rd, Baltimore, MD 21286For SaleMLS ID #MDBC2177586, Jeremy McDonough, Mr. Lister Realty. Bright MLS
- $674,9904 bd4 ba2.7k sqft(Undisclosed Address), Baldwin, MD 21013For SaleMLS ID #MDHR2058112, Debbie Harari, Long & Foster Real Estate, Inc.. Bright MLS
