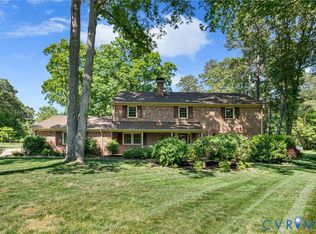
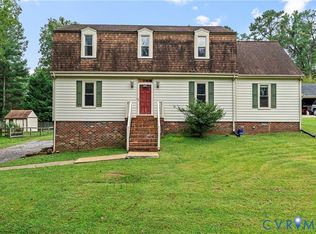
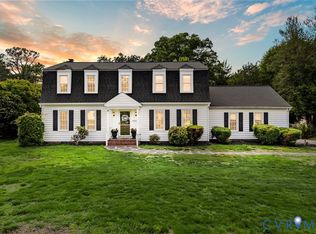
This classic brick colonial is a one owner home that has been beautifully maintained. Spacious rooms, great layout, extensive millwork and beautiful hard wood oak floors throughout the first and second floors.
Enter into the spacious tiled foyer. Formal living room and dining room to your left. The updated eat in kitchen with matching GE stainless appliances, white cabinetry and quartz countertops is tastefully done. The family room centerpiece is brick surround gas log fireplace and French doors that open to a fully screened porch (11'9 x 15) also open to Kitchen. Off the family room find a wood-paneled additional room perfect for an office or study. First floor full bathroom and laundry.
Additional room upstairs with its own staircase. Carpeted with built-in closets.
Main upstairs boasts primary bedroom with wood burning fireplace and full en suite bathroom. Separate hall full bathroom as well with updated tile and vanity. 3 additional bedrooms rooms are upstairs.
The property is beautifully landscaped with mature trees and shrubs. A full irrigation system keeps everything pristine.
For sale
$497,500
11520 Ivywood Rd, Chester, VA 23831
4beds
2,738sqft
Est.:
Single Family Residence
Built in 1977
0.55 Acres Lot
$489,000 Zestimate®
$182/sqft
$-- HOA
What's special
Great layoutClassic brick colonialSpacious roomsSpacious tiled foyerExtensive millworkFully screened porchMatching ge stainless appliances
- 14 days |
- 1,089 |
- 57 |
Likely to sell faster than
Zillow last checked:
Listing updated:
Listed by:
Jeff Donahue 804-216-9711,
Long & Foster REALTORS,
Ellie Boyd 804-908-2729,
Long & Foster REALTORS
Source: CVRMLS,MLS#: 2611109 Originating MLS: Central Virginia Regional MLS
Originating MLS: Central Virginia Regional MLSTour with a local agent
Facts & features
Interior
Bedrooms & bathrooms
- Bedrooms: 4
- Bathrooms: 3
- Full bathrooms: 3
Primary bedroom
- Description: HW Floor, en suite bath,wood burning FP, WIC
- Level: Second
- Dimensions: 17.9 x 12.11
Bedroom 2
- Description: HW floors, double closet
- Level: Second
- Dimensions: 12.10 x 10.5
Bedroom 3
- Description: HW floors, double closet
- Level: Second
- Dimensions: 9.11 x 13.11
Bedroom 4
- Description: HW floors, closet built in shelves
- Level: Second
- Dimensions: 9.4 x 10.3
Additional room
- Description: Bonus room with carpet
- Level: Second
- Dimensions: 10.10 x 13.6
Dining room
- Level: First
- Dimensions: 11.6 x 10.11
Family room
- Description: gas log fireplace, built in shelves
- Level: First
- Dimensions: 23.3 x 12.11
Other
- Description: Tub & Shower
- Level: First
Other
- Description: Tub & Shower
- Level: Second
Kitchen
- Description: Stainless appliances, eat in
- Level: First
- Dimensions: 9.5 x 16.4
Living room
- Level: First
- Dimensions: 11.5 x 16.7
Office
- Description: irregular
- Level: First
- Dimensions: 137.0 x 15.7
Heating
- Electric, Heat Pump
Cooling
- Central Air, Zoned
Appliances
- Included: Electric Water Heater
- Laundry: Washer Hookup, Dryer Hookup
Features
- Bookcases, Built-in Features, Breakfast Area, Separate/Formal Dining Room, Eat-in Kitchen, French Door(s)/Atrium Door(s), Fireplace, Granite Counters, Bath in Primary Bedroom, Recessed Lighting, Central Vacuum, Paneling/Wainscoting
- Flooring: Tile, Wood
- Doors: French Doors
- Basement: Crawl Space
- Attic: Pull Down Stairs
- Number of fireplaces: 2
- Fireplace features: Gas, Masonry, Wood Burning
Interior area
- Total interior livable area: 2,738 sqft
- Finished area above ground: 2,738
- Finished area below ground: 0
Video & virtual tour
Property
Parking
- Parking features: No Garage, Off Street
Features
- Levels: Two
- Stories: 2
- Patio & porch: Rear Porch, Front Porch, Screened, Deck
- Exterior features: Deck, Sprinkler/Irrigation, Storage, Shed
- Pool features: None
- Fencing: None
Lot
- Size: 0.55 Acres
Details
- Parcel number: 781655838100000
- Zoning description: R7
Construction
Type & style
- Home type: SingleFamily
- Architectural style: Colonial,Two Story
- Property subtype: Single Family Residence
Materials
- Brick, Drywall, Frame, Wood Siding
- Roof: Shingle
Condition
- Resale
- New construction: No
- Year built: 1977
Utilities & green energy
- Sewer: Septic Tank
- Water: Public
Community & HOA
Community
- Subdivision: Lakewood Farms
Location
- Region: Chester
Financial & listing details
- Price per square foot: $182/sqft
- Tax assessed value: $425,300
- Annual tax amount: $3,576
- Date on market: 5/10/2026
- Ownership: Individuals
- Ownership type: Sole Proprietor
Estimated market value
$489,000
$465,000 - $513,000
$2,929/mo
Price history
| Date | Event | Price |
|---|---|---|
| 5/11/2026 | Listed for sale | $497,500+6118.8%$182/sqft |
Source:  CVRMLS #2611109 Report a problem CVRMLS #2611109 Report a problem | ||
| 6/1/1977 | Sold | $8,000$3/sqft |
Source: Agent Provided Report a problem | ||
Public tax history
| Year | Property taxes | Tax assessment |
|---|---|---|
| 2025 | $3,577 +1.6% | $401,900 +2.8% |
| 2024 | $3,520 +5% | $391,100 +6.2% |
| 2023 | $3,352 +5.2% | $368,300 +6.4% |
| 2022 | $3,185 +11% | $346,200 +14.6% |
| 2021 | $2,870 +4% | $302,100 +4% |
| 2020 | $2,759 +3.7% | $290,400 +3.7% |
| 2019 | $2,661 +6.7% | $280,100 +8.9% |
| 2018 | $2,493 +5.7% | $257,200 +2.7% |
| 2017 | $2,360 | $250,400 +3% |
| 2016 | $2,360 -2.3% | $243,200 -2.3% |
| 2015 | $2,415 +1.4% | $249,000 +1.4% |
| 2014 | $2,382 | $245,500 |
| 2013 | -- | $245,500 -2.4% |
| 2012 | -- | $251,500 -2.6% |
| 2011 | -- | $258,200 -3.3% |
| 2010 | -- | $267,100 -7.8% |
| 2009 | -- | $289,800 +3.6% |
| 2008 | -- | $279,800 +9.9% |
| 2007 | -- | $254,700 +24.7% |
| 2005 | -- | $204,300 +5.3% |
| 2004 | -- | $194,100 +4.2% |
| 2003 | -- | $186,200 +10.7% |
| 2002 | -- | $168,200 +0.6% |
| 2001 | -- | $167,200 |
Find assessor info on the county website
Monthly payment
Est. payment$--/mo
Payment breakdown
Explore the cost of this home by adjusting the details. Changes won't be saved.
All calculations are estimates and provided by Zillow, Inc. for informational purposes only. Actual amounts may vary.
HOA fees may include property taxes on listings classified as Co-Ops. Contact the listing agent and/or owner for fee details.
Mortgage interest rates are dependent on a number of factors, including credit score, down payment, and repayment length. Interest rate data provided by Zillow Group Marketplace, Inc. as of 1/1/1970 from various mortgage lenders with which we have lead or other similar arrangements; the Estimated Payment is an average of those rates.
See how much you could borrow to make a competitive offer.
Climate risks
Neighborhood: 23831
Nearby schools
GreatSchools rating
- 6/10Ecoff Elementary SchoolGrades: PK-5Distance: 0.5 mi
- 2/10Carver Middle SchoolGrades: 6-8Distance: 4.5 mi
- 2/10Lloyd C Bird High SchoolGrades: 9-12Distance: 2.4 mi
Schools provided by the listing agent
- Elementary: Ecoff
- Middle: Carver
- High: Bird
Source: CVRMLS. This data may not be complete. We recommend contacting the local school district to confirm school assignments for this home.
A local agent can set up tours, give advice and negotiate with sellers.
- Virginia
- Chesterfield County
- Chester
- 23831
- 11520 Ivywood Rd
Nearby cities
Nearby zip codes
Other Chester Topics
