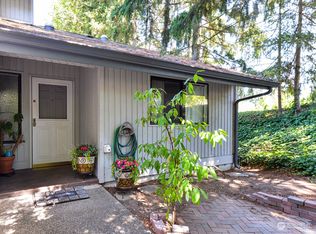
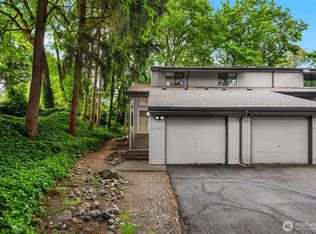
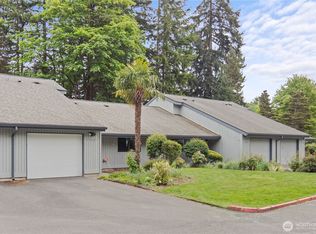
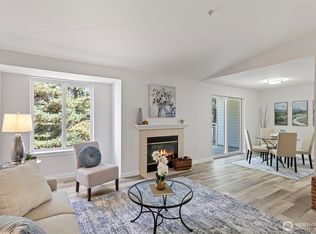
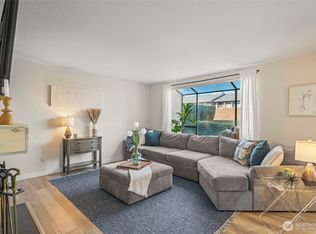
Welcome home to this beautifully maintained townhome-style condo offering the space, privacy, and convenience that are getting harder to find at this price point. Ideally located just minutes from I-405 and SR-167, this nearly 1,200-square-foot home makes everyday living easy while keeping you connected to Renton, Seattle, Bellevue, and the surrounding Eastside. Inside, you’ll find two generously sized bedrooms, 1.75 baths, and a spacious living room with plenty of room to relax or entertain. Sliding doors open directly to the back patio and private yard, creating a rare indoor-outdoor connection that gives this home a little more breathing room than the typical condo. The attached garage is another major bonus, complete with an oversized attic with pulldown access that offers an impressive amount of easily accessible storage. The well-cared-for community adds even more value with a private pool, sauna, athletic court, clubhouse, and additional amenities to enjoy without the upkeep of maintaining them yourself. Whether you’re ready to simplify, stop renting, or make a smart move into homeownership, this is the kind of property that simply makes sense.
Active
Listed by: Keller Williams Realty PS • Chris Ranch
$315,000
11532 SE 173rd Street #53, Renton, WA 98055
2beds
1,132sqft
Condominium
Built in 1980
-- sqft lot
$307,400 Zestimate®
$278/sqft
$931/mo HOA
What's special
Private poolPrivate yardAttached garageTwo generously sized bedrooms
- 1 day
- 102
- 5
Zillow last checked:
Listing updated:
Listed by:
Chris Ranch,
Keller Williams Realty PS
Source: NWMLS as distributed by MLS GRID,MLS#: 2583514
Facts & features
Interior
Bedrooms & bathrooms
- Bedrooms: 2
- Bathrooms: 2
- Full bathrooms: 1
- 1/2 bathrooms: 1
- Main level bathrooms: 1
Primary bedroom
- Level: Second
Bedroom
- Level: Second
Bathroom full
- Level: Second
Other
- Level: Main
Dining room
- Level: Main
Entry hall
- Level: Main
Kitchen without eating space
- Level: Main
Living room
- Level: Main
Heating
- Fireplace, Baseboard, Forced Air, Electric, Natural Gas
Cooling
- None
Appliances
- Included: Dishwasher, Disposal, Dryer, Refrigerator, Stove(s)/Range(s), Washer, Dishwasher(s), Dryer(s), Garbage Disposal, Refrigerator(s), Washer(s)
Features
- Flooring: Hardwood, Laminate, Carpet
- Number of fireplaces: 1
- Fireplace features: Wood Burning, Main Level: 1, Fireplace
Interior area
- Total structure area: 1,132
- Total interior livable area: 1,132 sqft
Property
Parking
- Total spaces: 2
- Parking features: Individual Garage, Off Street, Uncovered
- Has garage: Yes
- Covered spaces: 1
- Uncovered spaces: 1
Features
- Levels: Two
- Stories: 2
- Entry location: Main
- Patio & porch: End Unit, Fireplace, Ground Floor, Primary Bathroom
- Has view: Yes
- View description: Territorial
Lot
- Features: Cul-De-Sac, Dead End Street, Paved
Details
- Parcel number: 2680650530
- Special conditions: Standard
Construction
Type & style
- Home type: Condo
- Architectural style: Condo (2 Levels)
- Property subtype: Condominium
Materials
- Wood Siding
- Roof: Composition
Condition
- Year built: 1980
Utilities & green energy
- Electric: Company: PSE
- Sewer: Company: HOA
- Water: Company: HOA
Community & HOA
Community
- Features: Athletic Court, Cable TV, Clubhouse, Game/Rec Rm, Garden Space, Outside Entry, Pool, Sauna
- Security: Fire Sprinkler System
- Subdivision: Benson Hill
HOA
- Services included: Common Area Maintenance, Earthquake Insurance, Maintenance Grounds, Road Maintenance, Sewer, Water
- HOA fee: $931 monthly
Location
- Region: Renton
Financial & listing details
- Price per square foot: $278/sqft
- Tax assessed value: $358,000
- Annual tax amount: $295
- Date on market: 9/16/2026
- Cumulative days on market: 2 days
- Listing terms: Conventional,FHA,VA Loan
- Inclusions: Dishwasher(s), Dryer(s), Garbage Disposal, Refrigerator(s), Stove(s)/Range(s), Washer(s)
Estimated market value
$307,400
$292,000 - $323,000
$2,226/mo
Price history
| Date | Event | Price |
|---|---|---|
| 9/16/2026 | Listed for sale | $315,000+260%$278/sqft |
Source:  NWMLS as distributed by MLS GRID #2583514 Report a problem NWMLS as distributed by MLS GRID #2583514 Report a problem | ||
| 4/1/1993 | Sold | $87,500$77/sqft |
Source: Agent Provided Report a problem | ||
Public tax history
| Year | Property taxes | Tax assessment |
|---|---|---|
| 2025 | $319 +8.2% | $121,300 |
| 2024 | $295 -3.9% | $121,300 |
| 2023 | $307 | $121,300 |
| 2022 | -- | $121,300 |
| 2021 | $348 -5.4% | $121,300 |
| 2020 | $367 -0.2% | $121,300 |
| 2019 | $368 -1.1% | $121,300 |
| 2018 | $372 -3.1% | $121,300 -33.4% |
| 2017 | $384 -4.3% | $182,000 +2.2% |
| 2016 | $401 | $178,000 +14.8% |
| 2015 | $401 | $155,000 +19.2% |
| 2014 | $401 | $130,000 +44.4% |
| 2013 | $401 | $90,000 -8.2% |
| 2012 | -- | $98,000 -19.2% |
| 2011 | -- | $121,300 |
| 2010 | -- | $121,300 |
| 2009 | -- | $121,300 |
| 2007 | -- | $121,300 |
| 2006 | -- | $121,300 |
| 2005 | -- | $121,300 +5.8% |
| 2001 | $1,568 +16.4% | $114,600 +26.9% |
| 2000 | $1,348 | $90,300 |
Find assessor info on the county website
Monthly payment
Est. payment
Payment breakdown
Explore the cost of this home by adjusting the details. Changes won't be saved.Climate risks
Neighborhood: Cascade

Similar homes
- $--2 bd2 ba887 sqft4200 Smithers Ave S APT C101, Renton, WA 98055Auction
 Auction.com 2
 - $359,9502 bd2 ba1k sqftHuntington Heights, Renton, WA 98055Active
 MLS ID #2578087, Erik Stanford. NWMLS as distributed by MLS GRID
 - $319,9992 bd2 ba982 sqftSunset Ridge, Renton, WA 98055Active
 MLS ID #2576443, Marci L Sanders. NWMLS as distributed by MLS GRID
 - $329,9502 bd2 ba1k sqftHuntington Heights, Renton, WA 98055Active
 MLS ID #2505424, William Westerfield. NWMLS as distributed by MLS GRID
