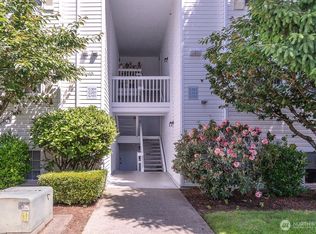
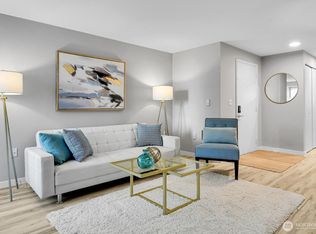
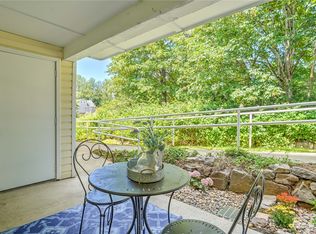
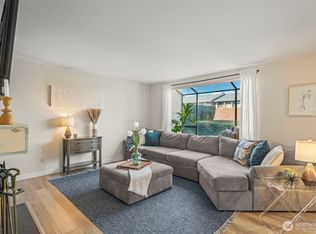
Stop renting and start building equity! This updated corner condo in Renton's Benson Hill neighborhood offers 3 oversized bedrooms, 2 full baths, and 1,237 sq ft, plus a private patio with peaceful forest views. The corner location brings in extra natural light and fewer shared walls for a calm, private feel. Truly move-in ready with updated flooring and fresh paint throughout. The open living and dining area is bright and roomy, and the kitchen features granite counters, ample cabinets, and new appliances. The bedrooms are oversized, with room for a king bed in the primary, which also has its own full bath and generous closet. Two additional bedrooms easily fit a guest room, home office, or space to grow. Enjoy homeownership without the weekend chores. Exterior upkeep is handled for you, so there's no roof, siding, or yard to maintain. In-unit laundry and a covered carport add everyday convenience. Quick access to I-405 and I-5 makes commuting to Seattle, Bellevue, and beyond easy, with shopping, dining, parks, and schools close by. Fully updated at $349,950, this is an affordable way to get into a great Renton location. Schedule your showing today!
Active
Listed by: Tucker Realty ERA Powered • Hinano Kaaialii • 360-404-5428
$349,950
11002 SE Petrovitsky Road #F104, Renton, WA 98055
3beds
1,237sqft
Condominium
Built in 1993
-- sqft lot
$346,500 Zestimate®
$283/sqft
$687/mo HOA
What's special
Kitchen features granite countersGenerous closetCovered carportIn-unit laundryNew appliancesAmple cabinets
- --
- on Zillow
- 66
- views
- 2
- saves
Zillow last checked:
Listing updated:
Listed by:
Hinano Kaaialii 360-404-5428 kaaialiih@gmail.com,
Tucker Realty ERA Powered
Source: NWMLS as distributed by MLS GRID,MLS#: 2599127
Facts & features
Interior
Bedrooms & bathrooms
- Bedrooms: 3
- Bathrooms: 2
- Full bathrooms: 2
- Main level bathrooms: 2
- Main level bedrooms: 3
Primary bedroom
- Level: Main
Bedroom
- Level: Main
Bedroom
- Level: Main
Bathroom full
- Level: Main
Bathroom full
- Level: Main
Dining room
- Level: Main
Entry hall
- Level: Main
Family room
- Level: Main
Great room
- Level: Main
Kitchen with eating space
- Level: Main
Living room
- Level: Main
Heating
- Forced Air, Electric
Cooling
- None
Appliances
- Included: Dishwasher, Dryer, Microwave, Refrigerator, Stove(s)/Range(s), Washer, Dishwasher(s), Dryer(s), Microwave(s), Refrigerator(s), Washer(s), Cooking - Electric Hookup, Cooking-Electric, Dryer-Electric
- Laundry: Electric Dryer Hookup, Washer Hookup
Features
- Flooring: Laminate, Carpet
- Has fireplace: No
- Fireplace features: Wood Burning
Interior area
- Total structure area: 1,237
- Total interior livable area: 1,237 sqft
Property
Parking
- Total spaces: 1
- Parking features: Carport, Uncovered
- Has carport: Yes
- Covered spaces: 1
Features
- Levels: One
- Stories: 1
- Entry location: Main
- Patio & porch: Alarm System, Cooking-Electric, Dryer-Electric, End Unit, Ground Floor, Primary Bathroom, Washer
- Has view: Yes
- View description: See Remarks
Details
- Parcel number: 3530100760
- Special conditions: Standard
Construction
Type & style
- Home type: Condo
- Architectural style: Condo (1 Level)
- Property subtype: Condominium
Materials
- See Remarks
- Roof: Composition
Condition
- Year built: 1993
Community & HOA
Community
- Features: Clubhouse, Game/Rec Rm
- Subdivision: Benson Hill
HOA
- Services included: Common Area Maintenance, Maintenance Grounds, See Remarks, Snow Removal
- HOA fee: $687 monthly
Location
- Region: Renton
Financial & listing details
- Price per square foot: $283/sqft
- Tax assessed value: $342,000
- Annual tax amount: $4,006
- Date on market: 10/29/2026
- Listing terms: Conventional,FHA,See Remarks
- Inclusions: Dishwasher(s), Dryer(s), Microwave(s), Refrigerator(s), Stove(s)/Range(s), Washer(s)
Estimated market value
$346,500
$329,000 - $364,000
$2,736/mo
Price history
| Date | Event | Price |
|---|---|---|
| 10/29/2026 | Listed for sale | $349,950+45.8%$283/sqft |
Source:  NWMLS as distributed by MLS GRID #2599127 Report a problem | ||
| 7/15/2019 | Sold | $240,000-2.4%$194/sqft |
Source: NWMLS as distributed by MLS GRID #1428774 Report a problem | ||
| 6/15/2019 | Pending sale | $245,900$199/sqft |
Source: Summit Properties NW LLC #1428774 Report a problem | ||
| 6/4/2019 | Price change | $245,900-1.4%$199/sqft |
Source: Summit Properties NW LLC #1428774 Report a problem | ||
| 4/26/2019 | Listed for sale | $249,499$202/sqft |
Source: Summit Properties NW LLC #1428774 Report a problem | ||
| 3/28/2019 | Pending sale | $249,499$202/sqft |
Source: Summit Properties NW LLC #1428774 Report a problem | ||
| 3/27/2019 | Listed for sale | $249,499+84.8%$202/sqft |
Source: Summit Properties NW LLC #1428774 Report a problem | ||
| 12/10/2015 | Sold | $135,000$109/sqft |
Source: NWMLS as distributed by MLS GRID #862649 Report a problem | ||
| 10/28/2015 | Pending sale | $135,000$109/sqft |
Source: Burien Office #862649 Report a problem | ||
| 10/23/2015 | Listed for sale | $135,000+57.9%$109/sqft |
Source: Berkshire Hathaway Hs Nw #862649 Report a problem | ||
| 8/14/1998 | Sold | $85,500$69/sqft |
Source: Public Record Report a problem | ||
Public tax history
| Year | Property taxes | Tax assessment |
|---|---|---|
| 2025 | $4,007 +11.7% | $342,000 +6.9% |
| 2024 | $3,587 -12.7% | $320,000 -9.9% |
| 2023 | $4,107 +20.2% | $355,000 +15.3% |
| 2022 | $3,417 +16.1% | $308,000 +18.9% |
| 2021 | $2,944 +5.7% | $259,000 +11.6% |
| 2020 | $2,786 +3% | $232,000 +3.1% |
| 2019 | $2,706 +11.5% | $225,000 +9.8% |
| 2018 | $2,428 +10.2% | $205,000 +28.1% |
| 2017 | $2,202 +60% | $160,000 +27% |
| 2016 | $1,376 | $126,000 +11.5% |
| 2015 | $1,376 | $113,000 +7.6% |
| 2014 | $1,376 | $105,000 +16.7% |
| 2013 | $1,376 | $90,000 -6.3% |
| 2012 | -- | $96,000 -28.9% |
| 2011 | -- | $135,000 -21.1% |
| 2010 | -- | $171,000 |
| 2009 | -- | $171,000 -3.9% |
| 2007 | -- | $178,000 +8.5% |
| 2006 | -- | $164,000 +18.8% |
| 2005 | -- | $138,000 +33.2% |
| 2001 | $1,373 +4.8% | $103,600 +12% |
| 2000 | $1,310 | $92,500 |
Find assessor info on the county website
Monthly payment
Est. payment
Payment breakdown
Explore the cost of this home by adjusting the details. Changes won't be saved.Climate risks
Neighborhood: Cascade
- $338,8882 bd2 ba1k sqft11002 SE Petrovitsky Rd UNIT D302, Renton, WA 98055For Sale

- $339,9502 bd2 ba1k sqft11002 SE Petrovitsky Rd UNIT G102, Renton, WA 98055For Sale
- $257,0001 bd1 ba754 sqft11002 SE Petrovitsky Rd UNIT B103, Renton, WA 98055Sold
- $325,0002 bd1 ba1k sqft11002 SE Petrovitsky Rd UNIT H102, Renton, WA 98055Sold
Similar homes
- $379,9903 bd2 ba1.2k sqftHunnington Heights, Renton, WA 98055Active
 MLS ID #2539008, Lindsey Rice. NWMLS as distributed by MLS GRID
- $338,8882 bd2 ba1k sqftHuntington Heights, Renton, WA 98055ActiveMLS ID #2578087, Erik Stanford. NWMLS as distributed by MLS GRID
- $335,0003 bd2 ba1.1k sqftAltamonte Condominium, Renton, WA 98057Active
 MLS ID #2580936, Mariia Kozlovets. NWMLS as distributed by MLS GRID
- $319,9992 bd2 ba982 sqftSunset Ridge, Renton, WA 98055Active
 MLS ID #2576443, Marci L Sanders. NWMLS as distributed by MLS GRID
