Welcome to your lakefront retreat on beautiful Wood Creek Lake — a true log cabin getaway offering peace, privacy, and year-round waterfront living or your own AIRBNB! Nestled in East Bernstadt, this cabin blends rustic charm with modern updates, making it ideal for weekend escapes or full-time enjoyment. Inside, you'll find rich hardwood floors, warm wood finishes, stainless appliances, granite counter tops, and an inviting layout perfect for relaxing after a day on the water. Major upgrades include a new roof and new HVAC units, giving buyers confidence and comfort from day one. Step outside to your private dock, where sunrise coffee, afternoon fishing, and sunset boating become part of your everyday rhythm. The surrounding trees and natural landscape create a serene backdrop that feels worlds away while still offering convenient access to London, I 75, and local amenities. A rare opportunity to own a true lakefront log cabin on one of Kentucky's most beloved fishing and recreation lakes. Schedule your showing today and experience the Wood Creek lifestyle. The listing agent is the co/owner of the property.
For sale
$359,000
737 Cliffs Edge Rd, East Bernstadt, KY 40729
2beds
1,624sqft
Cabin
Built in 2005
0.39 Acres Lot
$350,400 Zestimate®
$221/sqft
$-- HOA
What's special
True log cabin getawayPrivate dockLakefront retreatInviting layoutRich hardwood floorsWarm wood finishesStainless appliances
- 1 day |
- 280 |
- 31 |
Zillow last checked:
Listing updated:
Listed by:
Juanita Allen 859-433-6140,
RE/MAX Elite Lexington
Source: Imagine MLS,MLS#: 26022048
Facts & features
Interior
Bedrooms & bathrooms
- Bedrooms: 2
- Bathrooms: 2
- Full bathrooms: 2
Primary bedroom
- Description: Hardwood floors, ceiling fan, blinds, Walkin closet
- Level: First
Bedroom 2
- Description: Carpet, new ceiling fans.
- Level: Second
Bathroom 1
- Description: tiled floors, shower.
- Level: First
Bathroom 2
- Description: Large tub
- Level: Second
Family room
- Description: Carpet, Fireplace, walkout to screened patio.
- Level: Lower
Kitchen
- Description: Stainless appliance, wood floors, granite counter tops.
- Level: First
Living room
- Description: Wood floors, ceiling fan, fireplace,
- Level: Lower
Heating
- Electric, Forced Air, Heat Pump
Cooling
- Central Air, Ceiling Fan(s), Electric, Heat Pump
Appliances
- Included: Dryer, Dishwasher, Microwave, Refrigerator, Washer, Cooktop, Oven, Range
- Laundry: Electric Dryer Hookup, Washer Hookup, Lower Level
Features
- Entrance Foyer, Eat-in Kitchen, Walk-In Closet(s), Ceiling Fan(s), Soaking Tub
- Flooring: Carpet, Ceramic Tile, Hardwood, Tile, Wood
- Doors: Storm Door(s)
- Windows: Window Treatments, Blinds, Screens
- Basement: Finished,Full,Walk-Out Access
- Number of fireplaces: 1
- Fireplace features: Basement, Family Room, Gas Log, Propane
Interior area
- Total structure area: 1,624
- Total interior livable area: 1,624 sqft
- Finished area above ground: 1,015
- Finished area below ground: 609
Property
Parking
- Parking features: Driveway, Off Street
- Has uncovered spaces: Yes
Features
- Levels: Two
- Exterior features: Awning(s), Fire Pit
- Fencing: Partial,Wood
- Has view: Yes
- View description: Rural, Trees/Woods, Mountain(s), Lake, Water
- Has water view: Yes
- Water view: Lake,Water
- Body of water: Wood Creek Lake
Lot
- Size: 0.39 Acres
- Features: Landscaped, Secluded, Wooded
Details
- Additional structures: Shed(s)
- Parcel number: 0256000040.06
Construction
Type & style
- Home type: SingleFamily
- Architectural style: Cape Cod,Cabin
- Property subtype: Cabin
Materials
- Log, Log Siding
- Foundation: Other
- Roof: Dimensional Style,Shingle
Condition
- Year built: 2005
Utilities & green energy
- Sewer: Septic Tank
- Water: Public
- Utilities for property: Electricity Connected, Natural Gas Not Available, Sewer Connected, Water Connected, Propane
Community & HOA
Community
- Subdivision: Rural
HOA
- Has HOA: No
Location
- Region: East Bernstadt
Financial & listing details
- Price per square foot: $221/sqft
- Tax assessed value: $339,000
- Annual tax amount: $2,614
- Date on market: 8/14/2026
Estimated market value
$350,400
$333,000 - $368,000
$1,317/mo
Price history
| Date | Event | Price |
|---|---|---|
| 8/14/2026 | Listed for sale | $359,000-7.9%$221/sqft |
Source:  Imagine MLS #26022048 Report a problem Imagine MLS #26022048 Report a problem | ||
| 7/19/2024 | Listing removed | -- |
Source: Imagine MLS #24006016 Report a problem | ||
| 4/8/2024 | Listed for sale | $389,900+15%$240/sqft |
Source: Imagine MLS #24006016 Report a problem | ||
| 3/7/2023 | Sold | $339,000$209/sqft |
Source: Public Record Report a problem | ||
| 1/2/2023 | Listed for sale | $339,000+6.3%$209/sqft |
Source: Owner Report a problem | ||
| 10/22/2022 | Listing removed | -- |
Source: Owner Report a problem | ||
| 10/19/2022 | Listed for sale | $319,000$196/sqft |
Source: Owner Report a problem | ||
Public tax history
| Year | Property taxes | Tax assessment |
|---|---|---|
| 2024 | $2,614 +10.1% | $339,000 +13% |
| 2023 | $2,373 +42.6% | $300,000 +43.5% |
| 2022 | $1,664 -3.5% | $209,000 |
| 2021 | $1,724 | $209,000 |
| 2020 | -- | $209,000 +13% |
| 2019 | $1,542 +0.2% | $185,000 |
| 2018 | $1,539 +0.1% | $185,000 |
| 2017 | $1,538 | $185,000 |
| 2015 | $1,538 +3.6% | $185,000 |
| 2012 | $1,484 +7.8% | $185,000 |
| 2010 | $1,376 | $185,000 |
Find assessor info on the county website
Monthly payment
Est. payment
Payment breakdown
Explore the cost of this home by adjusting the details. Changes won't be saved.Climate risks
Neighborhood: 40729
Getting around
0 / 100
Car-DependentNearby schools
GreatSchools rating
- 7/10Colony Elementary SchoolGrades: PK-5Distance: 2.4 mi
- NALaurel County Virtual AcademyGrades: K-12Distance: 6 mi
- 4/10North Laurel High SchoolGrades: 9-12Distance: 5.8 mi
Schools provided by the listing agent
- Elementary: East Bernstadt
- Middle: North Laurel
- High: North Laurel
Source: Imagine MLS. This data may not be complete. We recommend contacting the local school district to confirm school assignments for this home.
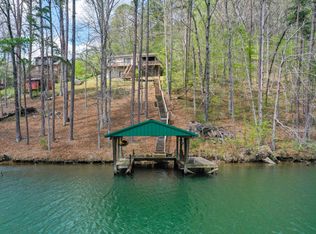
- $335,0003 bd2 ba1.3k sqft729 Cliffs Edge Rd, East Bernstadt, KY 40729Sold
- $334,2004 bd2 ba1k sqft775 Cliffs Edge Rd, East Bernstadt, KY 40729Off Market
- $315,6003 bd2 ba1.3k sqft753 Cliffs Edge Rd, East Bernstadt, KY 40729Off Market
- $33,000-- bd-- ba-- sqft753 Cliffs Edge Rd, East Bernstadt, KY 40729Off Market
- $422,9003 bd2 ba2k sqft675 Cliffs Edge Rd, East Bernstadt, KY 40729Off Market
- $326,6003 bd2 ba2.4k sqft811 Cliffs Edge Rd, East Bernstadt, KY 40729Off Market
- $361,0003 bd3 ba3k sqft188 Redwood Ln, East Bernstadt, KY 40729Off Market
- $43,000-- bd-- ba-- sqft188 Redwood Ln, East Bernstadt, KY 40729Off Market
A local agent can set up tours, give advice and negotiate with sellers.
Similar homes
- $369,9003 bd2 ba2.4k sqft66 Birch Creek Ln, East Bernstadt, KY 40729For Sale
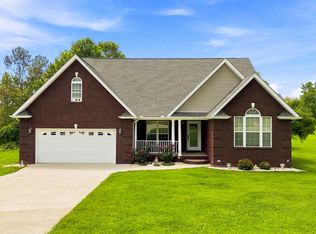
 MLS ID #26022169, Jesse Sizemore, CENTURY 21 Advantage Realty. Imagine MLS
 - $310,9002 bd1 ba1.1k sqft155 Rocky Point Rd, East Bernstadt, KY 40729For Sale
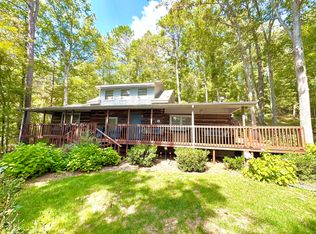 MLS ID #25501852, G Daniel Carmack, Sallie Davidson, Realtors. Imagine MLS
 - $325,0003 bd3 ba1.8k sqft321 Huckleberry Ln, London, KY 40744For Sale
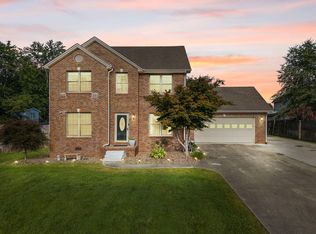 MLS ID #26022160, Amy C Brown, NextHome Adventure. Imagine MLS
 - $339,9003 bd3 ba2k sqft92 Avian Ln, London, KY 40744For Sale
 MLS ID #26021772, Steven G King, CENTURY 21 Advantage Realty. Imagine MLS
 - $360,0003 bd2 ba1.2k sqft188 Lake Shore Rd, London, KY 40741For SaleMLS ID #26020951, Krystil Greer, CENTURY 21 Advantage Realty. Imagine MLS
- $349,0002 bd2 ba1.2k sqft227 Callihan Rd, East Bernstadt, KY 40729For SaleMLS ID #26019365, Darren J Brown, Reliance One Realty. Imagine MLS
- $355,0003 bd3 ba2.4k sqft41 Lakeside Dr, London, KY 40741For SaleMLS ID #26020988, Krystil Greer, CENTURY 21 Advantage Realty. Imagine MLS
- $245,0002 bd2 ba1.2k sqft5989 Slate Lick Rd, London, KY 40741For SaleMLS ID #26005247, Scotlynd Wells, Reliance One Realty. Imagine MLS
- $253,9002 bd2 ba1.4k sqft181 Little Arthur Ridge Rd, East Bernstadt, KY 40729For SaleMLS ID #26011105, Roxie Blankenship, Reliance One Realty. Imagine MLS
- $365,0003 bd2 ba1.8k sqft188 Cloyd Dr, London, KY 40741For SaleMLS ID #26019880, Andrew Sester, Sester & Co Realty. Imagine MLS
- $360,0003 bd2 ba1.6k sqft2647 Taylor School Rd, London, KY 40741For SaleMLS ID #26002904, Sue Thompson, WEICHERT REALTORS - Ford Brothers. Imagine MLS
- $344,0003 bd3 ba2.2k sqft244 Cedar Point Dr, London, KY 40741For SaleMLS ID #26013425, Amy M Gambrel, Reliance One Realty. Imagine MLS
- $384,9984 bd3 ba2.4k sqft3607 Slate Lick Church Rd, London, KY 40741For SaleMLS ID #26007897, Tabitha House, CENTURY 21 Advantage Realty. Imagine MLS
- $349,9003 bd3 ba2k sqft3010 Mountain Springs Dr, London, KY 40744For SaleMLS ID #26020855, Jesse Sizemore, CENTURY 21 Advantage Realty. Imagine MLS
- $375,0003 bd3 ba2.3k sqft950 Nazareth Rd, London, KY 40741For SaleMLS ID #26017200, Kenny Morgan, CENTURY 21 Advantage Realty. Imagine MLS
- $199,9003 bd2 ba1.5k sqft374 Turkey Loop, East Bernstadt, KY 40729For SaleMLS ID #26021970, Abigail Harris, CENTURY 21 Advantage Realty. Imagine MLS
- $425,0003 bd2 ba2k sqft51 Tamarack Trce, London, KY 40741For SaleMLS ID #26013124, Andrew Sester, Sester & Co Realty. Imagine MLS
- $380,0003 bd2 ba1.8k sqft234 Bryants Way, London, KY 40741For SaleMLS ID #26009725, Timothy J Miller, CENTURY 21 Advantage Realty. Imagine MLS
- $389,0003 bd2 ba2k sqft386B Boggs Rd, London, KY 40744For SaleMLS ID #26005643, Amy C Brown, NextHome Adventure. Imagine MLS
- $259,9002 bd2 ba1.7k sqft34 Dogwood Hls, London, KY 40741For SaleMLS ID #26019485, Alexander Gross, United Real Estate Bluegrass. Imagine MLS
