Homes in this neighborhood don't come on the market often, making 115 Huckleberry Lane an opportunity worth a closer look! Situated just outside London, this home offers a wonderful neighborhood setting with the convenience of town close by. Enjoy an evening walk along the neighborhood roads, quick trips to shopping and dining, and easy access to Highway 192 and I-75. Saint Joseph London hospital and London Country Club are also nearby, putting work, recreation, and everyday essentials within easy reach. Whether you're heading into town, enjoying a round of golf, or taking a stroll after dinner, you can enjoy being just beyond the bustle of London while staying close to everything it offers. If you've been waiting for an opening in this neighborhood, now is your chance to make it home!
For sale
$378,000
115 Huckleberry Ln, London, KY 40744
5beds
3,196sqft
Single Family Residence
Built in 1994
0.61 Acres Lot
$369,200 Zestimate®
$118/sqft
$-- HOA
What's special
- 1 day
- 188
- 17
Likely to sell faster than
Zillow last checked:
Listing updated:
Listed by:
Andrew Sester 606-813-7101,
Sester & Co Realty
Source: Imagine MLS,MLS#: 26029391
Facts & features
Interior
Bedrooms & bathrooms
- Bedrooms: 5
- Bathrooms: 3
- Full bathrooms: 2
- 1/2 bathrooms: 1
Primary bedroom
- Level: First
Bedroom 2
- Level: Second
Bedroom 5
- Level: Lower
Bathroom 1
- Level: First
Bathroom 2
- Level: Second
Bathroom 3
- Level: Second
Bathroom 3
- Level: Lower
Bathroom 4
- Level: Second
Den
- Level: First
Dining room
- Level: First
Family room
- Level: Lower
Kitchen
- Level: First
Living room
- Level: First
Utility room
- Level: First
Heating
- Heat Pump
Cooling
- Central Air
Appliances
- Included: Dishwasher, Microwave, Refrigerator, Oven
- Laundry: Electric Dryer Hookup, Main Level, Washer Hookup, Lower Level
Features
- Breakfast Bar, Ceiling Fan(s)
- Flooring: Carpet, Hardwood, Laminate
- Windows: Blinds
- Basement: Exterior Entry,Finished,Full,Interior Entry,Walk-Out Access
- Number of fireplaces: 1
- Fireplace features: Living Room
Interior area
- Total structure area: 3,196
- Total interior livable area: 3,196 sqft
- Finished area above ground: 2,108
- Finished area below ground: 1,088
Property
Parking
- Parking features: Basement, Driveway, Off Street
- Has uncovered spaces: Yes
Features
- Levels: One and One Half
- Has private pool: Yes
- Pool features: Above Ground
- Fencing: Chain Link
Lot
- Size: 0.61 Acres
- Features: Landscaped, Few Trees
Details
- Parcel number: 0620000042.68
Construction
Type & style
- Home type: SingleFamily
- Architectural style: Cape Cod
- Property subtype: Single Family Residence
Materials
- Vinyl Siding, Brick
- Foundation: Block
- Roof: Shingle
Condition
- Year built: 1994
Utilities & green energy
- Sewer: Public Sewer
- Water: Public
- Utilities for property: Electricity Available, Sewer Available, Underground Utilities, Water Available, Propane
Community & HOA
Community
- Subdivision: Hunting Creek
HOA
- Has HOA: No
Location
- Region: London
Financial & listing details
- Price per square foot: $118/sqft
- Tax assessed value: $184,800
- Annual tax amount: $1,438
- Date on market: 10/23/2026
Estimated market value
$369,200
$351,000 - $388,000
$2,957/mo
Price history
| Date | Event | Price |
|---|---|---|
| 10/23/2026 | Listed for sale | $378,000+129.4%$118/sqft |
Source:  Imagine MLS #26029391 Report a problem | ||
| 8/31/2005 | Sold | $164,800$52/sqft |
Source: Agent Provided Report a problem | ||
Public tax history
| Year | Property taxes | Tax assessment |
|---|---|---|
| 2025 | $1,438 +0.9% | $184,800 |
| 2024 | $1,425 -2.5% | $184,800 |
| 2023 | $1,462 -0.6% | $184,800 |
| 2022 | $1,471 +8.2% | $184,800 +12.1% |
| 2021 | $1,360 | $164,800 |
| 2020 | -- | $164,800 |
| 2019 | $1,374 +0.2% | $164,800 |
| 2018 | $1,371 +0.1% | $164,800 |
| 2017 | $1,370 | $164,800 |
| 2015 | $1,370 +3.6% | $164,800 |
| 2012 | $1,322 +7.8% | $164,800 |
| 2010 | $1,226 | $164,800 |
Find assessor info on the county website
Monthly payment
Est. payment
Payment breakdown
Explore the cost of this home by adjusting the details. Changes won't be saved.Climate risks
Neighborhood: 40744
Nearby schools
Schools provided by the listing agent
- Elementary: Wyan-Pine Grove
- Middle: South Laurel
- High: South Laurel
Source: Imagine MLS. This data may not be complete. We recommend contacting the local school district to confirm school assignments for this home.
Similar homes
- $389,0004 bd3 ba3.5k sqft1242 Yorkshire Estates Rd, London, KY 40744For Sale
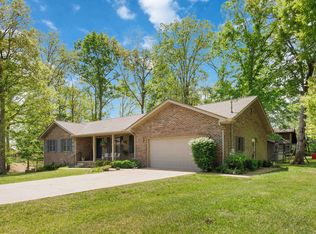
 MLS ID #26009376, Jesse Sizemore, CENTURY 21 Advantage Realty. Imagine MLS
- $385,0003 bd2 ba2k sqft2050 Conley Rd, London, KY 40744For Sale By Owner
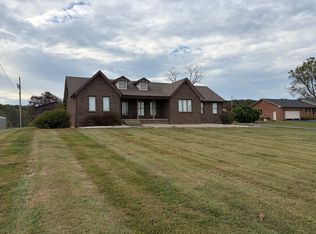
- $359,0005 bd2 ba2.5k sqft3000 Warm Springs Dr, London, KY 40744For Sale
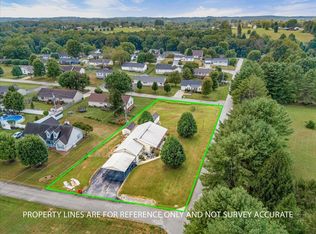 MLS ID #26025819, Darren J Brown, Reliance One Realty. Imagine MLS
- $379,0003 bd2 ba2.3k sqft4750 Keavy Rd, London, KY 40744For Sale
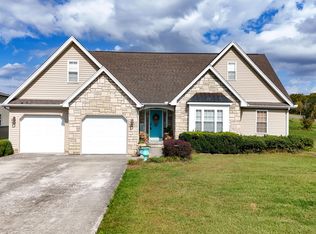 MLS ID #26028135, Judy Faulconer, WEICHERT REALTORS - Ford Brothers. Imagine MLS
- $429,0004 bd3 ba2.2k sqft555 Old Union Church Rd, London, KY 40744For SaleMLS ID #26028619, Kathy F Jones, CENTURY 21 Advantage Realty. Imagine MLS
- $399,0005 bd5 ba3.6k sqft102 Dogwood Trl, London, KY 40741For SaleMLS ID #26015219, Marsha Cross, Sester & Co Realty. Imagine MLS
- $349,9004 bd3 ba2.3k sqft18 River Bend Dr, London, KY 40744For SaleMLS ID #26022508, Tonya L Farmer, CENTURY 21 Advantage Realty. Imagine MLS
- $389,0004 bd3 ba3.4k sqft272 Grimes Rd, London, KY 40741For SaleMLS ID #26025779, G Daniel Carmack, Sallie Davidson, Realtors. Imagine MLS
- $329,9003 bd3 ba1.8k sqft18 Shackle Rd, London, KY 40744For SaleMLS ID #26028177, Winston B Smith, Sallie Davidson, Realtors. Imagine MLS
- $358,9004 bd2 ba3.1k sqft5686 Slate Lick Rd, London, KY 40741For SaleMLS ID #26023645, B Scott Griffie, WEICHERT REALTORS - Ford Brothers. Imagine MLS
- $349,9003 bd3 ba2.3k sqft950 Nazareth Rd, London, KY 40741For SaleMLS ID #26028749, Donna S Cheek, CENTURY 21 Advantage Realty. Imagine MLS
- $329,0004 bd3 ba2.5k sqft55 Fox Trl, London, KY 40744For SaleMLS ID #26011195, Sue Thompson, WEICHERT REALTORS - Ford Brothers. Imagine MLS
- $350,0006 bd3 ba3.9k sqft448 Scarlet Oak Dr, London, KY 40741For SaleMLS ID #26012316, Chris McHargue, Huddleston Real Estate. Imagine MLS
- $339,9004 bd3 ba2.2k sqft59 Terran Ln, London, KY 40744For SaleMLS ID #26011854, Penny Morris, NextHome Adventure. Imagine MLS
- $359,0004 bd3 ba3.2k sqft422 Scarlet Oak Dr, London, KY 40741For SaleMLS ID #26016678, Christopher T Stavely, Sallie Davidson, Realtors. Imagine MLS
- $339,9004 bd2 ba1.9k sqft224 Redbird Ln, London, KY 40744For SaleMLS ID #25502072, Kenny Morgan, CENTURY 21 Advantage Realty. Imagine MLS
- $449,0004 bd4 ba2.5k sqft14 Brookview Ln, London, KY 40744For SaleMLS ID #26007509, Jonnie Young, NextHome Adventure. Imagine MLS
- $298,0004 bd3 ba2.1k sqft275 Middleground Way, London, KY 40744For SaleMLS ID #26019222, Patty Taylor, Sallie Davidson, Realtors. Imagine MLS
- $339,9003 bd3 ba2.4k sqft80 Sportsmans Hill Trl, London, KY 40744For SaleMLS ID #26025764, Elizabeth Gambrel, Weichert Realtors Ford Brothers, Inc.. Imagine MLS
- $315,0003 bd2 ba2.4k sqft912 Sasser School Rd, London, KY 40744For SaleMLS ID #26027970, Paula R Chadwell, Huddleston Real Estate. Imagine MLS
