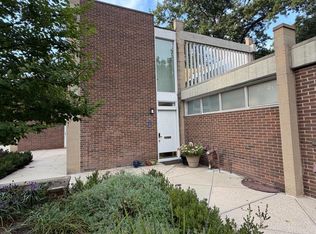
* NEW ROOF * NEW HVAC * NEW hot water heater * NEW electrical panel Trails to Lake Anne Town Center with OUTDOOR dining, coffee shops, water sports and more! This charming Mid-Century Modern townhouse in Hickory Cluster offers a perfect blend of style and comfort. With 1,568 sq. ft. of thoughtfully designed space, the open floor plan works well with the beautiful hardwood and luxury vinyl tile flooring. The gourmet kitchen, complete with an island and eat-in area, is perfect for culinary adventures and gatherings. Enjoy cozy evenings in the family room that flows seamlessly from the kitchen. The home features three spacious bedrooms, including an entry-level option, and 1.5 well-appointed bathrooms. Step outside to a serene rear yard that backs to lush trees and open common areas, providing a peaceful retreat. The community amenities, including a pool, basketball courts, and walking paths, enhance the lifestyle here. With assigned parking and easy access to public transport, this home is a true gem. Experience the craftsmanship and unique design that make this property a warm and inviting place to call home. An original Charles Goodman (renowned architect) home in the original Reston Cluster!
Coming soon 10/03
$635,000
11545 Maple Ridge Rd, Reston, VA 20190
3beds
1,568sqft
Townhouse
Built in 1965
1,241 Square Feet Lot
$662,000 Zestimate®
$405/sqft
$253/mo HOA
What's special
- 12 hours
- 31
- 5
Zillow last checked:
Listing updated:
Listed by:
Ken Isaacman 571-235-0129,
Keller Williams Realty (703) 679-1700
Source: Bright MLS,MLS#: VAFX2344096
Facts & features
Interior
Bedrooms & bathrooms
- Bedrooms: 3
- Bathrooms: 2
- Full bathrooms: 1
- 1/2 bathrooms: 1
- Main level bathrooms: 1
- Main level bedrooms: 3
Rooms
- Room types: Kitchen, Family Room
Family room
- Features: Flooring - Ceramic Tile
- Level: Lower
Kitchen
- Features: Countertop(s) - Quartz, Flooring - Ceramic Tile, Kitchen Island, Eat-in Kitchen, Kitchen - Electric Cooking, Lighting - Pendants, Recessed Lighting
- Level: Lower
Heating
- Forced Air, Natural Gas
Cooling
- Central Air, Electric
Appliances
- Included: Dryer, Dishwasher, Disposal, Refrigerator, Cooktop, Washer, Gas Water Heater
Features
- Bathroom - Tub Shower, Entry Level Bedroom, Family Room Off Kitchen, Open Floorplan, Eat-in Kitchen, Kitchen - Gourmet, Kitchen Island
- Flooring: Ceramic Tile, Wood, Luxury Vinyl
- Basement: Walk-Out Access
- Has fireplace: No
Interior area
- Total structure area: 1,568
- Total interior livable area: 1,568 sqft
- Finished area above ground: 1,568
- Finished area below ground: 0
Property
Parking
- Total spaces: 1
- Parking features: Assigned, Parking Lot
- Details: Assigned Parking, Assigned Space #: 226
Accessibility
- Accessibility features: None
Features
- Levels: Two
- Stories: 2
- Pool features: None
Lot
- Size: 1,241 Square Feet
- Features: Backs to Trees, Backs - Open Common Area, Landscaped, Rear Yard
Details
- Additional structures: Above Grade, Below Grade
- Parcel number: 0172 02020022
- Zoning: 370
- Special conditions: Standard
Construction
Type & style
- Home type: Townhouse
- Architectural style: Mid-Century Modern
- Property subtype: Townhouse
Materials
- Combination
- Foundation: Concrete Perimeter
- Roof: Flat,Rubber
Condition
- Excellent
- New construction: No
- Year built: 1965
Utilities & green energy
- Sewer: Public Sewer
- Water: Public
- Utilities for property: Natural Gas Available, Other
Community & HOA
Community
- Subdivision: Hickory Cluster
HOA
- Has HOA: Yes
- Amenities included: Basketball Court, Bike Trail, Boat Ramp, Clubhouse, Common Grounds, Dog Park, Jogging Path, Lake, Picnic Area, Pool, Tot Lots/Playground, Tennis Court(s), Water/Lake Privileges, Reserved/Assigned Parking
- Services included: Common Area Maintenance, Management, Pool(s), Road Maintenance, Snow Removal, Trash
- HOA fee: $253 monthly
- HOA name: HICKORY CLUSTER
Location
- Region: Reston
Financial & listing details
- Price per square foot: $405/sqft
- Tax assessed value: $620,210
- Annual tax amount: $7,446
- Date on market: 10/3/2026
- Listing agreement: Exclusive Right To Sell
- Ownership: Fee Simple
Estimated market value
$662,000
$629,000 - $695,000
$3,031/mo
Price history
| Date | Event | Price |
|---|---|---|
| 7/31/2023 | Sold | $602,500+9.6%$384/sqft |
Source:  Bright MLS #VAFX2134398 Report a problem Bright MLS #VAFX2134398 Report a problem | ||
| 7/3/2023 | Pending sale | $549,900$351/sqft |
Source: Bright MLS #VAFX2134398 Report a problem | ||
| 6/29/2023 | Listed for sale | $549,900$351/sqft |
Source: Bright MLS #VAFX2134398 Report a problem | ||
Public tax history
| Year | Property taxes | Tax assessment |
|---|---|---|
| 2025 | $7,374 +6.7% | $612,940 +6.9% |
| 2024 | $6,912 +6.8% | $573,400 +4.1% |
| 2023 | $6,472 +13.4% | $550,570 +14.9% |
| 2022 | $5,707 | $479,360 +15% |
| 2021 | -- | $416,800 +3.9% |
| 2020 | $4,935 +3.8% | $401,080 +3.8% |
| 2019 | $4,756 +5.3% | $386,480 +5.3% |
| 2018 | $4,516 +2% | $367,010 +0.2% |
| 2017 | $4,426 +3.5% | $366,360 +3.3% |
| 2016 | $4,276 +3.7% | $354,670 |
| 2015 | $4,125 +5.2% | $354,670 +5% |
| 2014 | $3,922 | $337,940 +7.7% |
| 2013 | -- | $313,880 +5.4% |
| 2012 | -- | $297,670 -5.6% |
| 2011 | -- | $315,490 +4.3% |
| 2010 | -- | $302,440 -2.7% |
| 2009 | -- | $310,880 -8% |
| 2008 | -- | $337,860 -6.5% |
| 2007 | -- | $361,540 +83.5% |
| 2003 | -- | $197,035 +26.5% |
| 2002 | -- | $155,760 +15% |
| 2001 | -- | $135,445 |
Find assessor info on the county website
Monthly payment
Est. payment
Payment breakdown
Explore the cost of this home by adjusting the details. Changes won't be saved.Climate risks
Neighborhood: Sunset Hills
Nearby schools
Schools provided by the listing agent
- Elementary: Lake Anne
- District: Fairfax County Public Schools
Source: Bright MLS. This data may not be complete. We recommend contacting the local school district to confirm school assignments for this home.
Similar homes
- $633,3334 bd4 ba1.8k sqft11606 Newbridge Ct, Reston, VA 20191For Sale

 MLS ID #VAFX2337788, Michael Thomas, Coldwell Banker Realty. Bright MLS
 - $629,9003 bd4 ba2k sqftReston Associaiton, Reston, VA 20190For Sale
 MLS ID #VAFX2339430, Candyce Astroth, Samson Properties. Bright MLS
 - $620,0003 bd4 ba1.6k sqft1409 Greenmont Ct, Reston, VA 20190For Sale By Owner

- $624,9003 bd4 ba2.2k sqft11172 Forest Edge Dr, Reston, VA 20190For Sale
 MLS ID #VAFX2291106, Jon Hurley, Samson Properties. Bright MLS
 - $699,9003 bd3 ba1.7k sqft11607 Hunters Green Ct, Reston, VA 20191For SaleMLS ID #VAFX2341804, Abdul Al-Nazer, Samson Properties. Bright MLS
- $660,0004 bd3 ba1.6k sqft11041 Saffold Way, Reston, VA 20190For SaleMLS ID #VAFX2324306, PJ Sikand, Long & Foster Real Estate, Inc.. Bright MLS
- $674,9003 bd4 ba2.3k sqft1629 Bentana Way, Reston, VA 20190For SaleMLS ID #VAFX2338000, Neil Evans, Real Broker, LLC. Bright MLS
- $523,0003 bd3 ba1.2k sqft12151 Purple Sage Ct, Reston, VA 20194For SaleMLS ID #VAFX2343708, Cathy D'Antuono, Coldwell Banker Realty. Bright MLS
- $499,0003 bd2 ba1.2k sqft1386 Northgate Sq, Reston, VA 20190For SaleMLS ID #VAFX2332966, Roxanne Winfrey, Real Broker, LLC. Bright MLS
- $699,9994 bd4 ba1.6k sqft1537 Park Glen Ct, Reston, VA 20190For SaleMLS ID #VAFX2326040, Kate Dolby, Samson Properties. Bright MLS
- $640,0002 bd2 ba1.1k sqftMidtown At Reston Town C, Reston, VA 20190For SaleMLS ID #VAFX2334280, Debbie Gibbons, Weichert, REALTORS. Bright MLS
- $829,9003 bd4 ba2.1k sqft1604 Apricot Ct, Reston, VA 20190For SaleMLS ID #VAFX2336416, Keith Howard, Keller Williams Realty. Bright MLS
- $495,0002 bd2 ba1k sqftCarlton House Condo, Reston, VA 20190For SaleMLS ID #VAFX2344066, Omayma Abutaleb, Long & Foster Real Estate, Inc.. Bright MLS
- $550,0003 bd3 ba1.2k sqft1558 Bennington Woods Ct, Reston, VA 20194For SaleMLS ID #VAFX2339844, Cynthia Findlater, Century 21 Redwood Realty. Bright MLS
- $589,9993 bd3 ba1.7k sqft11908 Escalante Ct, Reston, VA 20191For SaleMLS ID #VAFX2340952, Daniele Yeonas, Berkshire Hathaway HomeServices PenFed Realty. Bright MLS
- $615,0003 bd4 ba1.9k sqft2155 Pond View Ct, Reston, VA 20191For SaleMLS ID #VAFX2337796, Keith Herrmann, KW United. Bright MLS
- $535,0004 bd3 ba1.8k sqft1833 Ivy Oak Sq #49, Reston, VA 20190For SaleMLS ID #VAFX2328772, Karen Ryan, Long & Foster Real Estate, Inc.. Bright MLS
- $589,9003 bd3 ba1.7k sqft11903 Escalante Ct, Reston, VA 20191For SaleMLS ID #VAFX2338248, Muhammad mir, First American Real Estate. Bright MLS
