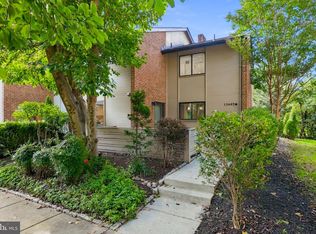
Designed by renowned mid-century modern architect Charles M. Goodman, this three-level Hickory Cluster townhome pairs distinctive architecture with wooded views, direct access to Reston’s trail network, and outdoor spaces on two levels. <P> The lower level brings the living room, kitchen, and dining area together, with floor-to-ceiling windows framing the wooded backdrop. Step outside to a brick patio with a koi pond, then access the walking path just beyond the home and connect to Reston’s 55+ miles of trails. <P> The main level offers three bedrooms and a full bath, giving you flexibility for bedrooms, guests, or a home office. Goodman’s open-riser staircase adds another recognizable element of the home’s mid-century design. <P> Upstairs, the primary suite has its own level with a full bath and an expansive balcony overlooking the trail and woods. It is a quiet place to start the morning, read outside, or simply enjoy the changing seasons. <P> A brand-new HVAC system, 2018 water heater, and improvements throughout mean the work has already been done for you. <P> Hickory Cluster puts you within Reston’s network of trails, lakes, pools, tennis and pickleball courts, parks, and open space. Lake Anne Plaza, Reston Town Center, the Silver Line Metro, W&OD Trail, and major commuter routes are also nearby. <P> Goodman architecture, three levels of living space, wooded views, and two distinct outdoor spaces capture what makes Reston special: a home designed to connect with its natural surroundings.
Coming soon 10/09
$699,900
11547 Maple Ridge Rd, Reston, VA 20190
4beds
1,960sqft
Townhouse
Built in 1965
1,232 Square Feet Lot
$689,100 Zestimate®
$357/sqft
$253/mo HOA
What's special
- 3 days
- 225
- 28
Zillow last checked:
Listing updated:
Listed by:
Buky Delle 703-400-8932,
EXP Realty, LLC 8668257169,
Listing Team: The Caza Group
Source: Bright MLS,MLS#: VAFX2341650
Facts & features
Interior
Bedrooms & bathrooms
- Bedrooms: 4
- Bathrooms: 3
- Full bathrooms: 2
- 1/2 bathrooms: 1
- Main level bathrooms: 1
- Main level bedrooms: 3
Rooms
- Room types: Living Room, Kitchen, Laundry, Utility Room
Kitchen
- Level: Lower
Laundry
- Level: Lower
Living room
- Level: Lower
Utility room
- Level: Lower
Heating
- Heat Pump, Electric
Cooling
- Central Air, Electric
Appliances
- Included: Microwave, Cooktop, Down Draft, Dishwasher, Disposal, Dryer, Exhaust Fan, Oven, Refrigerator, Stainless Steel Appliance(s), Washer, Electric Water Heater
- Laundry: In Basement, Washer In Unit, Dryer In Unit, Laundry Room
Features
- Bathroom - Tub Shower, Breakfast Area, Combination Kitchen/Dining, Entry Level Bedroom, Floor Plan - Traditional, Kitchen Island, Kitchen - Table Space, Pantry, Primary Bath(s), Recessed Lighting, Upgraded Countertops
- Flooring: Hardwood, Wood
- Doors: Sliding Glass
- Windows: Double Pane Windows
- Has basement: No
- Has fireplace: No
Interior area
- Total structure area: 1,960
- Total interior livable area: 1,960 sqft
- Finished area above ground: 1,960
Property
Parking
- Total spaces: 3
- Parking features: Assigned, Permit Included, Unassigned, Parking Lot
- Details: Assigned Parking, Assigned Space #: 225
Accessibility
- Accessibility features: None
Features
- Levels: Three
- Stories: 3
- Patio & porch: Deck, Patio
- Pool features: Community
- Has view: Yes
- View description: Trees/Woods, Other
Lot
- Size: 1,232 Square Feet
Details
- Additional structures: Above Grade
- Parcel number: 0172 02020023
- Zoning: 370
- Special conditions: Standard
Construction
Type & style
- Home type: Townhouse
- Architectural style: Mid-Century Modern
- Property subtype: Townhouse
Materials
- Combination
- Foundation: Concrete Perimeter
- Roof: Flat
Condition
- Good
- New construction: No
- Year built: 1965
Utilities & green energy
- Sewer: Public Sewer
- Water: Public
Community & HOA
Community
- Features: Pool
- Security: Smoke Detector(s)
- Subdivision: Reston
HOA
- Has HOA: Yes
- Amenities included: Baseball Field, Basketball Court, Bike Trail, Common Grounds, Jogging Path, Meeting Room, Non-Lake Recreational Area, Party Room, Picnic Area, Pool, Recreation Facilities, Reserved/Assigned Parking, Soccer Field, Tennis Court(s), Tot Lots/Playground, Volleyball Courts
- Services included: Common Area Maintenance, Lawn Care Front, Pool(s), Reserve Funds, Recreation Facility, Snow Removal, Trash
- HOA fee: $253 monthly
- HOA name: HICKORY CLUSTER AND RESTON ASSOCIATION
Location
- Region: Reston
Financial & listing details
- Price per square foot: $357/sqft
- Tax assessed value: $653,990
- Annual tax amount: $7,851
- Date on market: 10/9/2026
- Listing agreement: Exclusive Right To Sell
- Listing terms: Cash,Conventional,FHA,VA Loan,VHDA
- Inclusions: Koi Pond
- Exclusions: Fish
- Ownership: Fee Simple
Estimated market value
$689,100
$648,000 - $724,000
$3,812/mo
Price history
| Date | Event | Price |
|---|---|---|
| 5/17/2005 | Sold | $476,000+64.1%$243/sqft |
Source: Public Record Report a problem | ||
| 2/8/2005 | Sold | $290,000$148/sqft |
Source: Public Record Report a problem | ||
Public tax history
| Year | Property taxes | Tax assessment |
|---|---|---|
| 2025 | $7,774 +6.7% | $646,210 +7% |
| 2024 | $7,283 +3.7% | $604,160 +1.1% |
| 2023 | $7,024 +13.5% | $597,530 +15% |
| 2022 | $6,188 | $519,740 +15.2% |
| 2021 | -- | $451,010 +3.8% |
| 2020 | $5,348 +3.9% | $434,620 +3.9% |
| 2019 | $5,147 +5.3% | $418,320 +5.3% |
| 2018 | $4,887 +2% | $397,140 +0.2% |
| 2017 | $4,789 +3.4% | $396,420 +3.2% |
| 2016 | $4,630 +3.7% | $384,110 |
| 2015 | $4,467 +4% | $384,110 +3.8% |
| 2014 | $4,296 | $370,200 +10.2% |
| 2013 | -- | $335,960 +5.1% |
| 2012 | -- | $319,600 -8% |
| 2011 | -- | $347,450 +4.5% |
| 2010 | -- | $332,590 -2.6% |
| 2009 | -- | $341,640 -1.2% |
| 2008 | -- | $345,690 -12.2% |
| 2007 | -- | $393,610 +83.7% |
| 2003 | -- | $214,320 +26.5% |
| 2002 | -- | $169,425 +15% |
| 2001 | -- | $147,325 |
Find assessor info on the county website
Monthly payment
Est. payment
Payment breakdown
Explore the cost of this home by adjusting the details. Changes won't be saved.Climate risks
Neighborhood: Sunset Hills
Nearby schools
Schools provided by the listing agent
- Elementary: Lake Anne
- Middle: Hughes
- High: South Lakes
- District: Fairfax County Public Schools
Source: Bright MLS. This data may not be complete. We recommend contacting the local school district to confirm school assignments for this home.
Similar homes
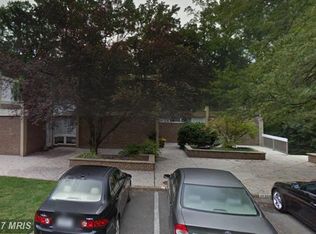
- $635,0003 bd2 ba1.5k sqft11545 Maple Ridge Rd, Reston, VA 20190For Sale
 MLS ID #VAFX2344096, Ken Isaacman, Keller Williams Realty. Bright MLS
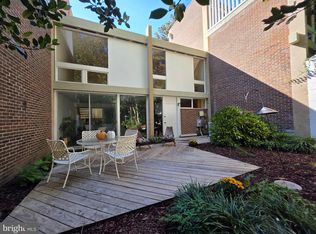
 - $750,0004 bd3 ba2.1k sqft10903 Knights Bridge Ct, Reston, VA 20190For Sale
 MLS ID #VAFX2343550, Chris Fraley, TTR Sotheby's International Realty. Bright MLS
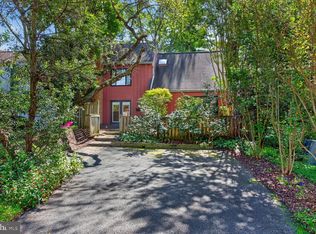
 - $775,0004 bd4 ba2.6k sqft1442 Yellowwood Ct, Reston, VA 20190For Sale
 MLS ID #VAFX2341828, Gail Romansky, Pearson Smith Realty, LLC. Bright MLS
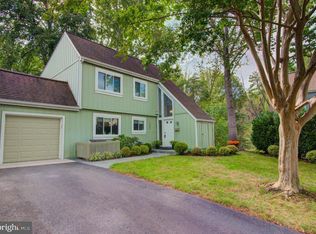
 - $699,9003 bd3 ba1.7k sqft11607 Hunters Green Ct, Reston, VA 20191For Sale
 MLS ID #VAFX2341804, Abdul Al-Nazer, Samson Properties. Bright MLS
 - $633,3334 bd4 ba1.8k sqft11606 Newbridge Ct, Reston, VA 20191For SaleMLS ID #VAFX2337788, Michael Thomas, Coldwell Banker Realty. Bright MLS
- $699,9994 bd4 ba1.6k sqft1537 Park Glen Ct, Reston, VA 20190For SaleMLS ID #VAFX2326040, Kate Dolby, Samson Properties. Bright MLS
- $660,0004 bd3 ba1.6k sqft11041 Saffold Way, Reston, VA 20190For SaleMLS ID #VAFX2324306, PJ Sikand, Long & Foster Real Estate, Inc.. Bright MLS
- $629,9003 bd4 ba2k sqftReston Associaiton, Reston, VA 20190For SaleMLS ID #VAFX2339430, Candyce Astroth, Samson Properties. Bright MLS
- $674,9003 bd4 ba2.3k sqft1629 Bentana Way, Reston, VA 20190For SaleMLS ID #VAFX2338000, Neil Evans, Real Broker, LLC. Bright MLS
- $809,0003 bd4 ba2.4k sqft11480 Links Dr, Reston, VA 20190For SaleMLS ID #VAFX2331128, Connie Hartke, National Realty, LLC. Bright MLS
- $829,9003 bd4 ba2.1k sqft1604 Apricot Ct, Reston, VA 20190For SaleMLS ID #VAFX2336416, Keith Howard, Keller Williams Realty. Bright MLS
- $624,9003 bd4 ba2.2k sqft11172 Forest Edge Dr, Reston, VA 20190For SaleMLS ID #VAFX2291106, Jon Hurley, Samson Properties. Bright MLS
- $775,0004 bd4 ba1.7k sqft1711 Blue Flint Ct, Reston, VA 20190For SaleMLS ID #VAFX2282516, Nikki Quinn, Coldwell Banker Realty. Bright MLS
- $523,0003 bd3 ba1.2k sqft12151 Purple Sage Ct, Reston, VA 20194For SaleMLS ID #VAFX2343708, Cathy D'Antuono, Coldwell Banker Realty. Bright MLS
- $724,9003 bd4 ba2.1k sqft1432 Newport Spring Ct, Reston, VA 20194For SaleMLS ID #VAFX2335744, Haythem Hedda, Pearson Smith Realty, LLC. Bright MLS
- $739,0004 bd4 ba2.4k sqft2017 Wethersfield Ct, Reston, VA 20191For SaleMLS ID #VAFX2335458, Jennifer Hernandez, CENTURY 21 New Millennium. Bright MLS
- $849,0003 bd4 ba1.6k sqft12091 Edgemere Cir, Reston, VA 20190For SaleMLS ID #VAFX2340138, Tracy Chandler, Berkshire Hathaway HomeServices PenFed Realty. Bright MLS
