Discover the perfect blend of country charm and convenience in this spacious all-brick home situated on a corner lot in a desirable subdivision, just minutes from downtown Somerset amenities! A circular driveway welcomes you to this inviting property, offering generous living space, abundant storage, and versatility throughout. Beautiful hardwood floors and luxury vinyl plank flooring complement the large rooms, while the kitchen features white cabinetry, extra counter space, newer stainless steel appliances, and a convenient food pantry. The main level offers a utility room, dedicated home office space, and French doors off both the living room and primary bedroom. Each bedroom features its own dedicated bathroom, providing comfort and privacy. Enjoy peaceful views of wildlife from the covered deck or relax on the covered lower-level patio. The lower level offers incredible flexibility with a huge great room, kitchenette with potential for conversion to a full kitchen, bedroom with a private bath, and an additional bonus room with a double-door closet. With upper- and lower-level garages, multiple double-door closets, and additional storage options, there is room for just about everything! Additional features include a newer roof, newer HVAC, a wood stove with potential for conversion to a wood-burning fireplace, and extra-wide interior steps. The stacked firewood, cordless blinds, curtains, and exterior furniture and storage bin will remain with the property. The interior was painted approximately four years ago. Whether you're looking for room to spread out, space for guests, or flexible living arrangements, this home offers a wealth of possibilities. Spacious, versatile, and priced to sell—come see all this property has to offer!
For sale
$499,700
16 Field Dr, Somerset, KY 42503
5beds
4,684sqft
Single Family Residence
Built in 2006
0.89 Acres Lot
$476,500 Zestimate®
$107/sqft
$-- HOA
What's special
Generous living spaceAll-brick homeNewer roofCovered lower-level patioAdditional storage optionsNewer stainless steel appliancesCircular driveway
- 1 day
- 192
- 5
Likely to sell faster than
Zillow last checked:
Listing updated:
Listed by:
Jill Haseotes 606-304-0730,
Eagle Realty & Development LLC,
Tammy Anger 606-219-5299,
Eagle Realty & Development LLC
Source: Imagine MLS,MLS#: 26029066
Facts & features
Interior
Bedrooms & bathrooms
- Bedrooms: 5
- Bathrooms: 4
- Full bathrooms: 4
Primary bedroom
- Level: First
Kitchen
- Level: First
Heating
- Electric, Forced Air, Heat Pump, Wood Stove
Cooling
- Electric, Heat Pump
Appliances
- Included: Dishwasher, Microwave, Refrigerator, Range
- Laundry: Main Level
Features
- Entrance Foyer, Walk-In Closet(s), Ceiling Fan(s)
- Flooring: Ceramic Tile, Hardwood
- Windows: Window Treatments, Blinds
- Basement: Finished,Full
- Has fireplace: No
Interior area
- Total structure area: 4,684
- Total interior livable area: 4,684 sqft
- Finished area above ground: 2,470
- Finished area below ground: 2,214
Property
Parking
- Total spaces: 2
- Parking features: Attached Garage, Garage Faces Side
- Garage spaces: 2
Lot
- Size: 0.89 Acres
Details
- Parcel number: 0736080
Construction
Type & style
- Home type: SingleFamily
- Architectural style: Ranch
- Property subtype: Single Family Residence
Materials
- Brick Veneer
- Foundation: Concrete Perimeter
- Roof: Composition,Shingle
Condition
- Year built: 2006
Utilities & green energy
- Sewer: Septic Tank
- Water: Public
Community & HOA
HOA
- Has HOA: No
Location
- Region: Somerset
Financial & listing details
- Price per square foot: $107/sqft
- Tax assessed value: $330,000
- Annual tax amount: $2,142
- Date on market: 10/21/2026
Estimated market value
$476,500
$453,000 - $500,000
$2,821/mo
Price history
| Date | Event | Price |
|---|---|---|
| 10/21/2026 | Listed for sale | $499,700$107/sqft |
Source:  Imagine MLS #26029066 Report a problem | ||
Public tax history
| Year | Property taxes | Tax assessment |
|---|---|---|
| 2024 | $2,142 | $330,000 +24.5% |
| 2023 | -- | $265,000 |
| 2022 | -- | $265,000 +23.3% |
| 2021 | -- | $215,000 |
| 2020 | $1,779 | $215,000 +4.9% |
| 2019 | $1,779 +1.5% | $205,000 |
| 2018 | $1,753 +1.6% | $205,000 |
| 2017 | $1,725 +2% | $205,000 |
| 2016 | $1,691 | $205,000 |
| 2015 | $1,691 +5.1% | $205,000 |
| 2014 | $1,609 +8.4% | $205,000 |
| 2010 | $1,484 | $205,000 |
Find assessor info on the county website
Monthly payment
Est. payment
Payment breakdown
Explore the cost of this home by adjusting the details. Changes won't be saved.Climate risks
Neighborhood: 42503
Nearby schools
Schools provided by the listing agent
- Elementary: Northern
- Middle: Northern Pulaski
- High: Pulaski Co
Source: Imagine MLS. This data may not be complete. We recommend contacting the local school district to confirm school assignments for this home.

Similar homes
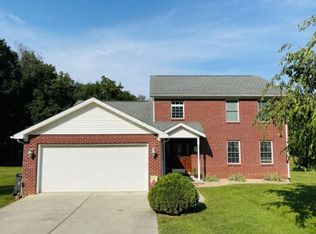
- $550,0005 bd3 ba3.7k sqft179 Walnut Ridge Dr, Somerset, KY 42503For Sale

 MLS ID #26026714, R Michael Broughton, Weichert Realtors Ford Brothers, Inc.. Imagine MLS
- $520,0004 bd3 ba3.7k sqft1381 White Rd, Somerset, KY 42503For Sale By Owner
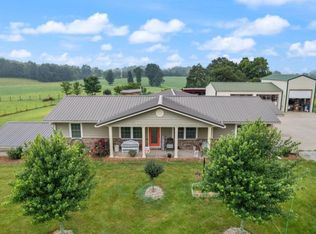
- $509,9995 bd4 ba3.6k sqft70 Prewitts Way, Somerset, KY 42503For Sale By Owner

- $474,9004 bd3 ba2.6k sqft451 Woodside Dr, Somerset, KY 42503For Sale
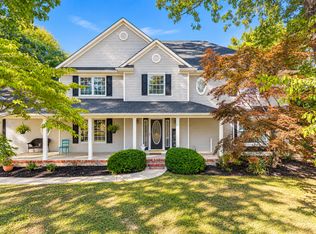 MLS ID #26026717, The Dream Team Real Estate Professionals - Dreama Bolin, Lake Cumberland Real Estate Professionals. Imagine MLS
- $419,9004 bd4 ba3.4k sqft258 Earl Neeley Rd, Somerset, KY 42503For SaleMLS ID #26028992, Millie King Weaver, Keller Williams Bluegrass Realty - Lake Cumberland. Imagine MLS
- $459,0004 bd3 ba4.3k sqft78 Woodhaven Ct, Somerset, KY 42503For Sale
 MLS ID #1723816, Elizabeth Monarch, EXP Realty LLC. Metro Search Inc. LLC DBA Apex MLS
- $529,9703 bd3 ba3.7k sqft3839 Rush Branch Rd, Somerset, KY 42501For SaleMLS ID #26029116, Robert Reynolds, CENTURY 21 Advantage Realty. Imagine MLS
- $437,0004 bd3 ba2.9k sqft61 Reid Mill Rd, Somerset, KY 42503For SaleMLS ID #26028114, Nora G Williams, Keller Williams Commonwealth. Imagine MLS
- $510,0004 bd4 ba4.2k sqft378 Horizon Hill Dr, Somerset, KY 42503For SaleMLS ID #26023514, Monica Reardon, Godby Realty & Auction. Imagine MLS
- $570,0004 bd5 ba6.1k sqft415 Splendor View Dr, Somerset, KY 42503For SaleMLS ID #25504804, R Michael Broughton, Weichert Realtors Ford Brothers, Inc.. Imagine MLS
- $489,0005 bd4 ba3.5k sqft1615 White Rd, Somerset, KY 42503For SaleMLS ID #26019537, Kathy Dick, Premier Properties of Lake Cumberland, Inc.. Imagine MLS
- $489,9004 bd4 ba4.2k sqft420 Wildlife Dr, Somerset, KY 42503For SaleMLS ID #26024383, Mike Hines, Lake Cumberland Real Estate Professionals. Imagine MLS
- $674,9004 bd3 ba2.9k sqft3800 Heather Way, Somerset, KY 42503For SaleMLS ID #26026734, Millie King Weaver, Keller Williams Bluegrass Realty - Lake Cumberland. Imagine MLS
- $375,0003 bd3 ba2.8k sqft146 Kent Haven Dr, Somerset, KY 42503For SaleMLS ID #26029015, Millie King Weaver, Keller Williams Bluegrass Realty - Lake Cumberland. Imagine MLS
- $474,9994 bd4 ba3.5k sqft765 White Tail Run, Somerset, KY 42503For SaleMLS ID #26025810, Riley Hull, RE/MAX LakeTime Realty. Imagine MLS
- $519,9004 bd3 ba3.6k sqft58 Lake Ridge Rd, Somerset, KY 42503For SaleMLS ID #26022018, Millie King Weaver, Keller Williams Bluegrass Realty - Lake Cumberland. Imagine MLS
- $487,5003 bd3 ba2.8k sqft1183 Alexander Rd, Somerset, KY 42503For SaleMLS ID #26013746, Susan Hansford, Weichert Realtors Ford Brothers, Inc.. Imagine MLS
- $519,0004 bd3 ba4k sqft211 White Tail Run, Somerset, KY 42503For SaleMLS ID #26016007, Ronda D Tipton, CENTURY 21 Advantage Realty. Imagine MLS
- $489,9003 bd4 ba4.2k sqft4394 Rush Branch Rd, Somerset, KY 42501For SaleMLS ID #26020849, Lula Jean Burton, RE/MAX LakeTime Realty. Imagine MLS
- $379,0003 bd2 ba3.2k sqft2058 Elihu Cabin Hollow Rd, Somerset, KY 42501For SaleMLS ID #26029172, Jeff Sims, Keller Williams Commonwealth - Somerset. Imagine MLS
