Completely renovated 3-4 bedrooms, 3 full baths, walk out basement complete with 2nd kitchen, full bath. Home has new windows, new electric, new plumbing, new drywall, custom made cabinets, custom tile work, new roof, spray foam insulation, new siding. There is space to make a 4th bedroom in the basement. There is a wood burning furnace in the basement that was the main source of heat before renovations. Electric heat pump with central heat and air has been added. Basement includes covered patio, -upstairs there is a wrap around covered deck, overlooking pond and back yard. Lots of space inside and out for family and entertaining. Large front yard. Would make a great multigenerational home. Buyer to verify square footage and school district. Survey done, plat in photos. Owner/agent
For sale
Price cut: $3K (9/30)
$489,500
1183 Alexander Rd, Somerset, KY 42503
3beds
2,816sqft
Single Family Residence
Built in 1970
1.5 Acres Lot
$467,200 Zestimate®
$174/sqft
$-- HOA
What's special
New windowsNew drywallNew plumbingWalk out basementCompletely renovatedNew sidingNew roof
- 128 days
- 323
- 22
Zillow last checked:
Listing updated:
Listed by:
Susan Hansford 606-219-3276,
Weichert Realtors Ford Brothers, Inc.,
Charles V Hansford 606-219-3274,
Weichert Realtors Ford Brothers, Inc.
Source: Imagine MLS,MLS#: 26013746
Facts & features
Interior
Bedrooms & bathrooms
- Bedrooms: 3
- Bathrooms: 3
- Full bathrooms: 3
Primary bedroom
- Level: First
Bedroom 2
- Level: First
Bedroom 3
- Level: First
Bathroom 1
- Level: First
Bathroom 2
- Level: First
Bathroom 3
- Level: Lower
Den
- Level: Lower
Kitchen
- Level: First
Kitchen
- Level: First
Kitchen
- Level: Lower
Living room
- Level: First
Living room
- Level: Lower
Heating
- Electric, Forced Air, Heat Pump, Wood
Cooling
- Ceiling Fan(s), Electric, Heat Pump
Appliances
- Included: Dishwasher, Microwave, Refrigerator, Cooktop, Oven, Self Cleaning Oven, Vented Exhaust Fan
- Laundry: Electric Dryer Hookup, Main Level, Washer Hookup
Features
- Breakfast Bar, Eat-in Kitchen, Ceiling Fan(s)
- Flooring: Carpet, Ceramic Tile, Hardwood, Tile
- Windows: Insulated Windows, Screens
- Basement: Bath/Stubbed,Concrete,Exterior Entry,Finished,Full,Sump Pump,Walk-Out Access
- Has fireplace: No
Interior area
- Total structure area: 2,816
- Total interior livable area: 2,816 sqft
- Finished area above ground: 1,408
- Finished area below ground: 1,408
Property
Parking
- Total spaces: 2
- Parking features: Detached Garage, Driveway, Garage Faces Front
- Garage spaces: 2
- Has uncovered spaces: Yes
Features
- Levels: Two
- Fencing: None,Wire
- Has view: Yes
- View description: Rural, Farm
Lot
- Size: 1.5 Acres
Details
- Parcel number: 1000132
Construction
Type & style
- Home type: SingleFamily
- Architectural style: Ranch
- Property subtype: Single Family Residence
Materials
- Vinyl Siding
- Foundation: Concrete Perimeter
- Roof: Metal
Condition
- Year built: 1970
Utilities & green energy
- Sewer: Septic Tank
- Water: Public
- Utilities for property: Electricity Connected, Sewer Not Available, Water Connected
Community & HOA
Community
- Subdivision: Rural
HOA
- Has HOA: No
Location
- Region: Somerset
Financial & listing details
- Price per square foot: $174/sqft
- Tax assessed value: $100,000
- Annual tax amount: $151
- Date on market: 6/14/2026
Estimated market value
$467,200
$444,000 - $491,000
$2,203/mo
Price history
| Date | Event | Price |
|---|---|---|
| 9/30/2026 | Price change | $489,500-0.6%$174/sqft |
Source:  Imagine MLS #26013746 Report a problem Imagine MLS #26013746 Report a problem | ||
| 8/17/2026 | Price change | $492,500-0.5%$175/sqft |
Source: Imagine MLS #26013746 Report a problem | ||
| 6/14/2026 | Listed for sale | $495,000+350%$176/sqft |
Source: Imagine MLS #26013746 Report a problem | ||
| 8/30/2024 | Sold | $110,000-26.7%$39/sqft |
Source: Imagine MLS #24006206 Report a problem | ||
| 4/29/2024 | Listed for sale | $150,000$53/sqft |
Source: Imagine MLS #24006206 Report a problem | ||
| 4/6/2024 | Contingent | $150,000$53/sqft |
Source: Imagine MLS #24006206 Report a problem | ||
| 4/3/2024 | Listed for sale | $150,000$53/sqft |
Source: Imagine MLS #24006206 Report a problem | ||
Public tax history
| Year | Property taxes | Tax assessment |
|---|---|---|
| 2024 | $151 | $100,000 |
| 2023 | -- | $100,000 -48.7% |
| 2022 | -- | $195,000 |
| 2021 | -- | $195,000 +56% |
| 2020 | $403 | $125,000 |
| 2019 | $403 -3.2% | $125,000 |
| 2018 | $416 -1.8% | $125,000 |
| 2017 | $424 +0.6% | $125,000 +42% |
| 2016 | $422 | $88,000 |
| 2015 | $422 +3.3% | $88,000 -29.6% |
| 2014 | $408 +3.8% | $125,000 +42% |
| 2010 | $393 | $88,000 |
Find assessor info on the county website
Monthly payment
Est. payment
Payment breakdown
Explore the cost of this home by adjusting the details. Changes won't be saved.Climate risks
Neighborhood: 42503
Nearby schools
Schools provided by the listing agent
- Elementary: Northern
- Middle: Northern Pulaski
- High: Pulaski Co
Source: Imagine MLS. This data may not be complete. We recommend contacting the local school district to confirm school assignments for this home.
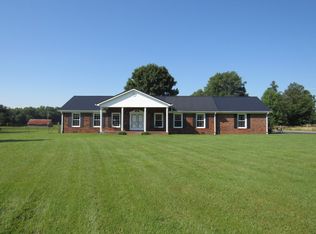
Similar homes
- $489,0005 bd4 ba3.5k sqft1615 White Rd, Somerset, KY 42503For Sale
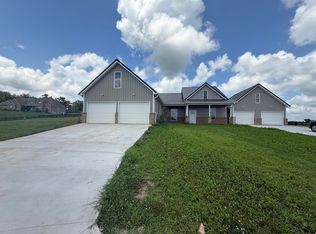
 MLS ID #26019537, Kathy Dick, Premier Properties of Lake Cumberland, Inc.. Imagine MLS
 - $399,9003 bd2 ba2.2k sqft381 Bullock Cemetery Rd, Somerset, KY 42503For Sale
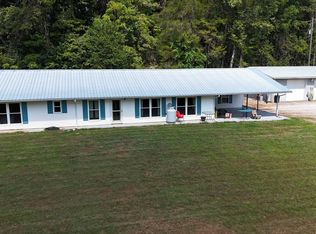 MLS ID #26024541, Preston Brainard, eXp Realty, LLC. Imagine MLS
 - $475,0004 bd4 ba2.3k sqft73 Waymans Way, Somerset, KY 42503For Sale
 MLS ID #26024414, Cassandra Akin, Weichert Realtors Ford Brothers, Inc.. Imagine MLS
 - $497,4003 bd3 ba2.5k sqft1975 Cherry Grove Rd, Somerset, KY 42501For Sale
 MLS ID #26025211, Joshua Freeland, Whitetail Properties Real Estate. Imagine MLS
 - $429,9003 bd3 ba2.4k sqft90 Owens Ferry Rd, Somerset, KY 42503For SaleMLS ID #26021481, The Dream Team Real Estate Professionals - Dreama Bolin, Lake Cumberland Real Estate Professionals. Imagine MLS
- $489,0004 bd3 ba2.7k sqft979 Walnut Grove School Rd, Waynesburg, KY 40489For SaleMLS ID #26016129, Denise Pike, Central Kentucky Realty & Associates, LLC. Imagine MLS
- $499,9994 bd3 ba2.4k sqft2335 Liberty Rd, Crab Orchard, KY 40419For SaleMLS ID #26011176, Krista C Kates, Thwaites Realtors LLC. Imagine MLS
- $365,0003 bd2 ba1.9k sqft1153 Old Mount Vernon Rd, Somerset, KY 42503For SaleMLS ID #26015379, Judith Dyehouse, Weichert Realtors Ford Brothers, Inc.. Imagine MLS
- $450,0003 bd2 ba2.6k sqft272 Hawk Creek Rd, London, KY 40741For SaleMLS ID #26028830, Lisa Mahan, RE/MAX LakeTime Realty London. Imagine MLS
- $499,0004 bd4 ba3.3k sqft284 George St, Somerset, KY 42503For SaleMLS ID #26000556, Mike Hines, Lake Cumberland Real Estate Professionals. Imagine MLS
- $349,9003 bd3 ba2.6k sqft109 Rolling Hills Dr, Somerset, KY 42503For SaleMLS ID #26007678, Judith Dyehouse, Weichert Realtors Ford Brothers, Inc.. Imagine MLS
- $549,9003 bd4 ba2.4k sqft5700 State Highway 39 S, Crab Orchard, KY 40419For SaleMLS ID #26022832, Jeffery W Cromer, WEICHERT REALTORS - Ford Brothers. Imagine MLS
- $519,9004 bd3 ba3.6k sqft58 Lake Ridge Rd, Somerset, KY 42503For SaleMLS ID #26022018, Millie King Weaver, Keller Williams Bluegrass Realty - Lake Cumberland. Imagine MLS
- $464,9004 bd3 ba3.3k sqft69 Mercury Dr, Mount Vernon, KY 40456For SaleMLS ID #26014655, Jeffery W Cromer, WEICHERT REALTORS - Ford Brothers. Imagine MLS
- $489,9004 bd4 ba4.2k sqft420 Wildlife Dr, Somerset, KY 42503For SaleMLS ID #26024383, Mike Hines, Lake Cumberland Real Estate Professionals. Imagine MLS
- $439,9004 bd2 ba2.7k sqft237 Silver Mist Cor, Mount Vernon, KY 40456For SaleMLS ID #26028714, M Matthew Silcox, WEICHERT REALTORS - Ford Brothers. Imagine MLS
- $399,0003 bd3 ba2k sqft560 Meece Rd, Somerset, KY 42501For SaleMLS ID #26024144, Edward Purvis, Weichert Realtors Ford Brothers, Inc.. Imagine MLS
- $595,0004 bd3 ba3.4k sqft3125 Old Bull Rd, Eubank, KY 42567For SaleMLS ID #26002273, Preston Brainard, eXp Realty, LLC. Imagine MLS
- $339,0003 bd2 ba2.9k sqft101 Cory Ln, Somerset, KY 42503For SaleMLS ID #26017376, Holly Weddle, CENTURY 21 Advantage Realty. Imagine MLS
- $375,0003 bd2 ba2k sqft134 Sears Cemetery Rd, Somerset, KY 42501For SaleMLS ID #26025474, R Michael Broughton, Weichert Realtors Ford Brothers, Inc.. Imagine MLS
