Welcome to Lake Linganore Creekside by NVHomes in New Market! The Van Dorn townhome offers the convenience of single-family home living. Enter from a 2-car rear garage into a huge recreation room. The main level is welcoming and open, with its large family room that flows into both a sky lanai and a gourmet kitchen with island. Upstairs, the luxurious owner’s suite features a huge walk-in closet, dual vanities and a separate shower. The secondary bedrooms are large with plenty of storage. Need more space? Add an optional 4th floor with a loft and bedroom with full bath. Come see how The Van Dorn redefines townhome living! This home is to be built. Photos represent the model home!
New construction
$499,990
11546 Himalaya Rd, New Market, MD 21774
3beds
2,247sqft
Townhouse
Built in 2026
1,620 Square Feet Lot
$-- Zestimate®
$223/sqft
$167/mo HOA
What's special
Huge walk-in closetSeparate showerGourmet kitchen with islandDual vanitiesHuge recreation roomLarge family room
- 1 day
- 11
- 5
Zillow last checked:
Listing updated:
Listed by:
Donna Yocum 301-639-5465,
Keller Williams Realty Centre 4103120000,
Listing Team: Waldner Winters Team
Source: Bright MLS,MLS#: MDFR2090346
Facts & features
Interior
Bedrooms & bathrooms
- Bedrooms: 3
- Bathrooms: 4
- Full bathrooms: 2
- 1/2 bathrooms: 2
- Main level bathrooms: 1
Heating
- Forced Air, Natural Gas
Cooling
- Central Air, Electric
Appliances
- Included: Gas Water Heater
Features
- 9'+ Ceilings, High Ceilings
- Windows: Energy Efficient
- Has basement: No
- Has fireplace: No
Interior area
- Total structure area: 2,247
- Total interior livable area: 2,247 sqft
- Finished area above ground: 2,247
Property
Parking
- Total spaces: 2
- Parking features: Garage Faces Rear, Inside Entrance, Attached, Driveway
- Attached garage spaces: 2
- Has uncovered spaces: Yes
Accessibility
- Accessibility features: None
Features
- Levels: Three
- Stories: 3
- Pool features: Community
Lot
- Size: 1,620 Square Feet
Details
- Additional structures: Above Grade
- Parcel number: 0
- Zoning: RESIDENTIAL
- Special conditions: Standard
Construction
Type & style
- Home type: Townhouse
- Architectural style: Colonial
- Property subtype: Townhouse
Materials
- Brick, Vinyl Siding
- Foundation: Slab
Condition
- Excellent
- New construction: Yes
- Year built: 2026
Details
- Builder model: VAN DORN
- Builder name: NV HOMES
Utilities & green energy
- Sewer: Public Sewer
- Water: Public
Community & HOA
Community
- Subdivision: None Available
HOA
- Has HOA: Yes
- HOA fee: $167 monthly
Location
- Region: New Market
Financial & listing details
- Price per square foot: $223/sqft
- Date on market: 10/6/2026
- Listing agreement: Exclusive Right To Sell
- Ownership: Fee Simple
Estimated market value
Not available
Estimated sales range
Not available
Not available
Price history
| Date | Event | Price |
|---|---|---|
| 10/7/2026 | Listed for sale | $499,990$223/sqft |
Source:  Bright MLS #MDFR2090346 Report a problem Bright MLS #MDFR2090346 Report a problem | ||
Public tax history
Tax history is unavailable.
Monthly payment
Est. payment
Payment breakdown
Explore the cost of this home by adjusting the details. Changes won't be saved.Climate risks
Neighborhood: 21774
Nearby schools
Schools provided by the listing agent
- Elementary: Blue Heron
- Middle: New Market
- High: Linganore
- District: Frederick County Public Schools
Source: Bright MLS. This data may not be complete. We recommend contacting the local school district to confirm school assignments for this home.
Similar homes
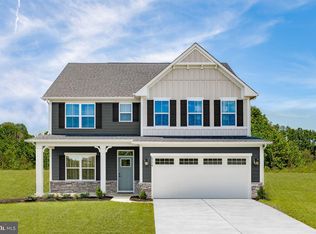
- $519,9903 bd4 ba2.2k sqft11410 Ninemile Ct, New Market, MD 21774New Construction

 MLS ID #MDFR2090364, Donna Yocum, Keller Williams Realty Centre. Bright MLS
 - $499,9003 bd3 ba2k sqft7095 Kokanee Way, New Market, MD 21774For Sale
 MLS ID #MDFR2088038, Ken Abramowitz, RE/MAX Town Center. Bright MLS
 - $494,0003 bd3 ba2k sqft7093 Kokanee Way, New Market, MD 21774For Sale
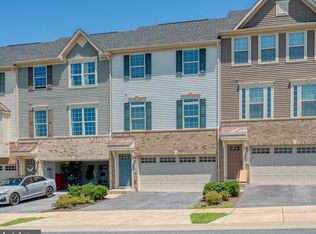 MLS ID #MDFR2086256, Greg McClelland, Cummings & Co. Realtors. Bright MLS
 - $573,6703 bd4 ba2.2k sqft11537 Himalaya Rd, New Market, MD 21774New Construction
 MLS ID #MDFR2090362, Donna Yocum, Keller Williams Realty Centre. Bright MLS
 - $489,9003 bd3 ba2k sqft10643 Brewerton Ln, New Market, MD 21774For SaleMLS ID #MDFR2080852, Eddie Brady, Showcase Real Estate, LLC.. Bright MLS
- $539,9003 bd3 ba1.9k sqft6715 Hemlock Point Rd, New Market, MD 21774For SaleMLS ID #MDFR2090146, Jeannette Bingaman, Long & Foster Real Estate, Inc.. Bright MLS
- $550,0004 bd3 ba1.6k sqft6710 Hemlock Point Rd, New Market, MD 21774For SaleMLS ID #MDFR2089874, Lynn Collins, Long & Foster Real Estate, Inc.. Bright MLS
- $595,1703 bd4 ba2.2k sqft11425 Ninemile Ct, New Market, MD 21774New ConstructionMLS ID #MDFR2090366, Donna Yocum, Keller Williams Realty Centre. Bright MLS
- $424,9504 bd3 ba1.8k sqft10618 Brewerton Ln, New Market, MD 21774For SaleMLS ID #MDFR2089256, Jim Bim, Winning Edge. Bright MLS
- $499,0003 bd4 ba1.9k sqft10261 Quillback St, New Market, MD 21774For SaleMLS ID #MDFR2087898, James Bass, Real Estate Teams, LLC. Bright MLS
- $575,0003 bd4 ba2.6k sqft10390 Fox Meadow Cir, New Market, MD 21774For SaleMLS ID #MDFR2086738, Deanna Joyce, Real Broker, LLC. Bright MLS
- $565,0005 bd5 ba2.9k sqft6963 Country Club Ter, New Market, MD 21774For SaleMLS ID #MDFR2086720, Pablo Proano, Maurer Realty. Bright MLS
- $575,0003 bd4 ba2.6k sqft6947 Country Club Ter, New Market, MD 21774For SaleMLS ID #MDFR2082684, Chris Lee, Corcoran McEnearney. Bright MLS
- $535,0003 bd4 ba2.4k sqft6116 Goshawk St, New Market, MD 21774For SaleMLS ID #MDFR2085736, Allison Meador, Market Realty. Bright MLS
- $475,0004 bd2 ba1.4k sqft10801 Old National Pike, New Market, MD 21774For SaleMLS ID #MDFR2090020, Douglas Gardiner, Long & Foster Real Estate, Inc.. Bright MLS
- $519,9903 bd4 ba2.5k sqft6109 Stonecat Ct, New Market, MD 21774For SaleMLS ID #MDFR2088762, Ricardo Diaz, Real Broker, LLC - Frederick. Bright MLS
- $500,0004 bd4 ba2.2k sqft10633 Nathaniel Way, New Market, MD 21774For SaleMLS ID #MDFR2082072, Tia Richards, Keller Williams Realty. Bright MLS
