OPEN THIS SATURDAY 10/17/26 AND SUNDAY 10/18/2026 11:00-2:00 This freshly painted 4 bedroom move in ready colonial is located in the sought after area in Lake Linganore. Looking for an active lifestyle? So many outdoor activities, something for everyone. The Lake Linganore community offers beaches, lake access, several pools, tot lots, boating, fishing, swimming, water sports, tennis, basketball, pickleball, beach volleyball, lots of nature and bike trails, playgrounds, community events and Summer Concerts. This community has it all and then some! This home features lots of natural light and open space. The main level features a large living room, separate dining room, family room with an exit onto the deck overlooking the lovely yard, powder room and of course the kitchen with stainless appliances. The primary suite on the upper level is very spacious with cathedral ceilings, a sitting room, and balcony! The primary full bath has the large jetted tub, separate shower, and double vanities. There are 2 additional bedrooms and a full bath. The finished lower level has a 4th bedroom, rec room, office or even a possible 5th bedroom. Need a bathroom on lower level? There is rough in plumbing. There is also a level walk out into the yard, Parking? Not a problem, there is an attached garage, and also a large off street parking pad. The furnace and a/c were replaced in 2022, the house has 2 zones. Hot water heater new in 2025. The Lake Linganore association charges the buyer at settlement .5% of the gross sales price of the home. AND $150.00 transfer fee.
For sale
$550,000
6710 Hemlock Point Rd, New Market, MD 21774
4beds
1,652sqft
Single Family Residence
Built in 1992
9,421 Square Feet Lot
$-- Zestimate®
$333/sqft
$156/mo HOA
What's special
Attached garageFreshly paintedCathedral ceilingsLots of natural lightOpen spaceSeparate dining roomKitchen with stainless appliances
- 10 days
- 658
- 51
Zillow last checked:
Listing updated:
Listed by:
Lynn Collins 301-807-4056,
Long & Foster Real Estate, Inc. 301-694-8000
Source: Bright MLS,MLS#: MDFR2089874
Facts & features
Interior
Bedrooms & bathrooms
- Bedrooms: 4
- Bathrooms: 3
- Full bathrooms: 2
- 1/2 bathrooms: 1
- Main level bathrooms: 1
Rooms
- Room types: Living Room, Dining Room, Primary Bedroom, Bedroom 2, Bedroom 3, Bedroom 4, Kitchen, Family Room, Office, Recreation Room, Storage Room, Bathroom 2, Primary Bathroom, Half Bath
Primary bedroom
- Level: Upper
Bedroom 2
- Level: Upper
Bedroom 3
- Level: Upper
Bedroom 4
- Level: Unspecified
Primary bathroom
- Level: Upper
Bathroom 2
- Level: Upper
Dining room
- Features: Flooring - Wood
- Level: Main
Family room
- Features: Flooring - Wood
- Level: Main
Half bath
- Level: Main
Kitchen
- Level: Main
Living room
- Features: Flooring - Wood
- Level: Main
Office
- Level: Lower
Recreation room
- Level: Lower
Storage room
- Level: Lower
Heating
- Zoned, Heat Pump, Electric
Cooling
- Central Air, Electric
Appliances
- Included: Electric Water Heater
Features
- Basement: Full,Finished,Exterior Entry,Rear Entrance,Rough Bath Plumb,Walk-Out Access
- Has fireplace: No
Interior area
- Total structure area: 1,652
- Total interior livable area: 1,652 sqft
- Finished area above ground: 1,652
Video & virtual tour
Property
Parking
- Total spaces: 3
- Parking features: Garage Faces Front, Driveway, Attached, Off Street
- Attached garage spaces: 1
- Has uncovered spaces: Yes
Accessibility
- Accessibility features: None
Features
- Levels: Three
- Stories: 3
- Pool features: Community
- Waterfront features: Boat - Electric Motor Only, Canoe/Kayak, Fishing Allowed, Private Access, Swimming Allowed, Lake
- Body of water: Lake Linganore, Lake Merle
Lot
- Size: 9,421 Square Feet
Details
- Additional structures: Above Grade
- Parcel number: 1127524834
- Zoning: NA
- Special conditions: Standard
Construction
Type & style
- Home type: SingleFamily
- Architectural style: Colonial
- Property subtype: Single Family Residence
Materials
- Wood Siding, Cedar
- Foundation: Concrete Perimeter
Condition
- New construction: No
- Year built: 1992
Utilities & green energy
- Sewer: Public Sewer
- Water: Public
Community & HOA
Community
- Features: Pool
- Subdivision: Pinehurst
HOA
- Has HOA: Yes
- Amenities included: Beach Access, Bike Trail, Boat Dock/Slip, Common Grounds, Jogging Path, Lake, Pool, Tennis Court(s), Tot Lots/Playground, Volleyball Courts, Water/Lake Privileges
- Services included: Common Area Maintenance, Management, Pier/Dock Maintenance, Pool(s), Reserve Funds, Snow Removal, Trash
- HOA fee: $156 monthly
- HOA name: LAKE LINGANORE ASSOC
Location
- Region: New Market
Financial & listing details
- Price per square foot: $333/sqft
- Tax assessed value: $440,300
- Annual tax amount: $5,380
- Date on market: 10/3/2026
- Listing agreement: Exclusive Right To Sell
- Ownership: Fee Simple
Estimated market value
Not available
Estimated sales range
Not available
$2,908/mo
Price history
| Date | Event | Price |
|---|---|---|
| 10/3/2026 | Listed for sale | $550,000+93%$333/sqft |
Source:  Bright MLS #MDFR2089874 Report a problem Bright MLS #MDFR2089874 Report a problem | ||
| 3/26/2018 | Sold | $285,000$173/sqft |
Source: Public Record Report a problem | ||
| 1/2/2018 | Listed for sale | $285,000-2.7%$173/sqft |
Source: Re/Max Solutions #1004389377 Report a problem | ||
| 9/27/2017 | Sold | $292,926+118.8%$177/sqft |
Source: Public Record Report a problem | ||
| 3/28/1995 | Sold | $133,900$81/sqft |
Source: Public Record Report a problem | ||
Public tax history
| Year | Property taxes | Tax assessment |
|---|---|---|
| 2026 | $6,176 +8.7% | $440,300 +9.8% |
| 2025 | $5,682 +28.6% | $401,000 +10.9% |
| 2024 | $4,420 +10.2% | $361,700 +5.7% |
| 2023 | $4,009 +6.1% | $342,100 -5.4% |
| 2022 | $3,780 +6.5% | $361,700 +19.4% |
| 2021 | $3,550 +3.2% | $302,900 |
| 2020 | $3,441 +3.3% | -- |
| 2019 | $3,332 +3.4% | $302,900 +10.1% |
| 2018 | $3,223 | $275,000 |
| 2017 | $3,223 -6.2% | $275,000 +6.6% |
| 2016 | $3,437 | $257,867 +3.4% |
| 2015 | $3,437 | $249,300 |
| 2014 | $3,437 | $249,300 |
| 2013 | -- | $249,300 -1.6% |
| 2012 | -- | $253,400 |
| 2011 | -- | $253,400 |
| 2010 | -- | $253,400 -29.2% |
| 2009 | -- | $357,980 +14.1% |
| 2008 | -- | $313,606 +16.5% |
| 2007 | -- | $269,233 +19.7% |
| 2006 | -- | $224,860 +13.1% |
| 2005 | -- | $198,846 +15.1% |
| 2004 | -- | $172,833 +17.7% |
| 2003 | -- | $146,820 +2.9% |
| 2002 | -- | $142,696 +3% |
| 2001 | -- | $138,573 |
Find assessor info on the county website
Monthly payment
Est. payment
Payment breakdown
Explore the cost of this home by adjusting the details. Changes won't be saved.Climate risks
Neighborhood: 21774
Nearby schools
Schools provided by the listing agent
- High: Oakdale
- District: Frederick County Public Schools
Source: Bright MLS. This data may not be complete. We recommend contacting the local school district to confirm school assignments for this home.
- $571,4004 bd4 ba2.6k sqft6712 Hemlock Point Rd, New Market, MD 21774Off Market
- $488,3003 bd3 ba2.4k sqft6708 Hemlock Point Rd, New Market, MD 21774Off Market
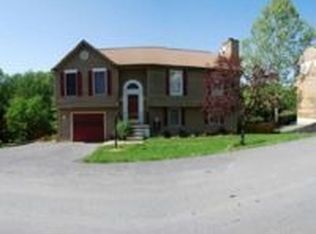
- $543,1005 bd3 ba2.3k sqft10789 Forest Edge Cir, New Market, MD 21774Off Market
- $519,2004 bd4 ba1.7k sqft10787 Forest Edge Cir, New Market, MD 21774Off Market
Similar homes
- $524,9993 bd3 ba1.9k sqft6715 Hemlock Point Rd, New Market, MD 21774For Sale

 MLS ID #MDFR2090146, Jeannette Bingaman, Long & Foster Real Estate, Inc.. Bright MLS
 - $475,0003 bd4 ba1.9k sqft10216 Coolfont Xing, New Market, MD 21774For Sale
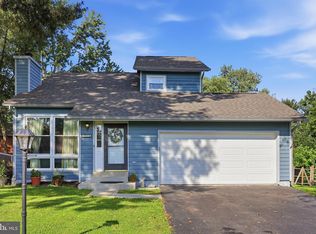 MLS ID #MDFR2090368, Cindy Grimes, J&B Real Estate. Bright MLS
 - $484,9003 bd2 ba1k sqft6582 Hemlock Point Rd, New Market, MD 21774For Sale
 MLS ID #MDFR2088040, Jack Klingler, Long & Foster Real Estate, Inc.. Bright MLS
 - $565,0003 bd3 ba2.2k sqft11702 Barn Swallow Pl, New Market, MD 21774For Sale
 MLS ID #MDFR2085188, Kevin Hammersmith, Northrop Realty. Bright MLS
 - $499,9003 bd3 ba2.3k sqft11104 Worchester Dr, New Market, MD 21774For SaleMLS ID #MDFR2084882, Joanna Brown, Keller Williams Realty Centre. Bright MLS
- $395,0003 bd2 ba1k sqft10808 Lake Square Ct, New Market, MD 21774For SaleMLS ID #MDFR2088312, Barb Herndon, The Cornerstone Agency, LLC. Bright MLS
- $675,0004 bd4 ba2.3k sqft11842 Fawn Ct, New Market, MD 21774For SaleMLS ID #MDFR2086682, Sophia Richards, Long & Foster Real Estate, Inc.. Bright MLS
- $389,0002 bd2 ba1.2k sqft10741 Lake Edge Ct, New Market, MD 21774For SaleMLS ID #MDFR2084254, Liz Burrow, Keller Williams Realty Centre. Bright MLS
- $519,0004 bd3 ba1.9k sqft8505 Inspiration Ave, Walkersville, MD 21793For SaleMLS ID #MDFR2086930, Jessica Almodovar, LPT Realty, LLC. Bright MLS
- $500,0004 bd3 ba2.1k sqft5806 Victor Dr, Sykesville, MD 21784For SaleMLS ID #MDCR2038048, Sarah Liska, Freedom Realty LLC. Bright MLS
- $459,9004 bd3 ba2k sqft1318 Willow Oak Dr, Frederick, MD 21701For SaleMLS ID #MDFR2089422, James Allen, Main Street Realty Company. Bright MLS
- $619,9003 bd4 ba1.7k sqft1206 Crossbow Rd, Mount Airy, MD 21771For SaleMLS ID #MDCR2038362, Carla Viviano, Viviano Realty. Bright MLS
- $499,9004 bd2 ba1.9k sqft7217 Picnic Woods Rd, Middletown, MD 21769For SaleMLS ID #MDFR2089766, Hubert Brown, Real Estate Teams, LLC. Bright MLS
- $524,9003 bd2 ba1.4k sqft4403 Molesworth Ter, Mount Airy, MD 21771For SaleMLS ID #MDFR2084910, Pamela Thompson, EXIT Realty Center. Bright MLS
- $550,0004 bd2 ba2.4k sqft4605 Old Swimming Pool Rd, Braddock Heights, MD 21714For SaleMLS ID #MDFR2086278, Chris Getto, Keller Williams Realty. Bright MLS
- $510,0003 bd2 ba1.6k sqft16707 Frederick Rd, Mount Airy, MD 21771For SaleMLS ID #MDHW2074494, Anthony Friedman, Northrop Realty. Bright MLS
- $625,0005 bd3 ba1.9k sqft692 Ridge Rd, Mount Airy, MD 21771For SaleMLS ID #MDHW2073532, Paul Butterfield, RE/MAX Realty Services. Bright MLS
- $575,0003 bd3 ba2.1k sqft706 W Old Liberty Rd, Sykesville, MD 21784For SaleMLS ID #MDCR2037978, Dan Toth, EXP Realty, LLC. Bright MLS
- $550,0004 bd2 ba1.8k sqft7002 Bristol Pl, Sykesville, MD 21784For SaleMLS ID #MDCR2036254, Creig Northrop, Northrop Realty. Bright MLS
- $575,0004 bd3 ba2.1k sqft2124 Caisson Rd, Frederick, MD 21702For SaleMLS ID #MDFR2087980, Jay Day, LPT Realty, LLC. Bright MLS
